Joyful living! All-around warm & wonderful, this endearing Colonial captures your eye, heart & spirit! Just right in size & design, it's enhanced by impeccable care, significant updates, and an eye for natural beauty. The uniquely captivating setting offers exceptional privacy, a stunning natural landscape rich in flora & fauna, and colorful perennial gardens. Higher on appeal, lower on maintenance; superb in location, and gentler on the budget, it's an overall sweet surprise! The floor plan provides effortless flow, comfort & livability. The welcoming foyer opens wide to a lovely DR & versatile front-to-back LR/FR with FPL. The extra-deep, extra-appealing kitchen features oak cabinetry, updated appliances & pantry. Perfecting the space is a delightful breakfast/dining area highlighted by a full wall of triple atrium doors open to an expansive deck, a scenic private retreat framed by light woods & sky. Main level 1/2 bath & spacious & sparkling upper level PBR, guest BRs & baths. There's also a finished walk-out LL play room/office ready-plumbed for an adjacent half-bath, and a workshop. Gently set below the road, the naturally-screened front yard is a peaceful spot for morning coffee, a good book or time with a loyal pet. If you're adventurous, a sloped passage through the woods will lead to your half of the trout-stocked East Aspetuck River. Tucked down on a small private cul de sac, you are just a minute from the town center, shops, restaurants & services. Improvements include new front door & sidelights, new garage doors, newer boiler, newer windows & leaf-guard gutters. Driveway newly sealed. Lifetime Timberline roof installed 2015. Attic ventilation fan installed.
For sale
$539,900
14 Heather Court, New Milford, CT 06776
3beds
1,812sqft
Single Family Residence
Built in 1992
1.44 Acres Lot
$532,800 Zestimate®
$298/sqft
$75/mo HOA
What's special
Expansive deckExceptional privacyNaturally-screened front yardColorful perennial gardensNew garage doorsExtra-deep extra-appealing kitchenNewer windows
- 12 days
- 1,164
- 93
Likely to sell faster than
Zillow last checked:
Listing updated:
Listed by:
Carole Sansone (203)770-1093,
William Raveis Real Estate 860-354-3906
Source: Smart MLS,MLS#: 24206048
Facts & features
Interior
Bedrooms & bathrooms
- Bedrooms: 3
- Bathrooms: 3
- Full bathrooms: 2
- 1/2 bathrooms: 1
Rooms
- Room types: Workshop
Primary bedroom
- Features: Ceiling Fan(s), Full Bath, Walk-In Closet(s), Wall/Wall Carpet
- Level: Upper
- Area: 205.84 Square Feet
- Dimensions: 12.4 x 16.6
Bedroom
- Features: Ceiling Fan(s), Wall/Wall Carpet
- Level: Upper
- Area: 151.84 Square Feet
- Dimensions: 10.4 x 14.6
Bedroom
- Features: Ceiling Fan(s), Wall/Wall Carpet
- Level: Upper
- Area: 121.54 Square Feet
- Dimensions: 10.3 x 11.8
Dining room
- Features: Wall/Wall Carpet
- Level: Main
- Area: 144.9 Square Feet
- Dimensions: 11.5 x 12.6
Kitchen
- Features: Balcony/Deck, Ceiling Fan(s), Dining Area, French Doors, Pantry, Laminate Floor
- Level: Main
- Area: 137.8 Square Feet
- Dimensions: 10.6 x 13
Living room
- Features: Fireplace, Wall/Wall Carpet
- Level: Main
- Area: 282.9 Square Feet
- Dimensions: 12.3 x 23
Heating
- Hot Water, Oil
Cooling
- Window Unit(s)
Appliances
- Included: Oven/Range, Microwave, Range Hood, Refrigerator, Dishwasher, Water Heater
- Laundry: Upper Level
Features
- Open Floorplan
- Doors: French Doors
- Windows: Thermopane Windows
- Basement: Full,Partially Finished,Walk-Out Access
- Attic: Storage,Pull Down Stairs
- Number of fireplaces: 1
Interior area
- Total structure area: 1,812
- Total interior livable area: 1,812 sqft
- Finished area above ground: 1,812
Property
Parking
- Total spaces: 2
- Parking features: Attached, Garage Door Opener
- Attached garage spaces: 2
Features
- Patio & porch: Deck
- Exterior features: Garden
Lot
- Size: 1.44 Acres
- Features: Few Trees, Sloped, Cul-De-Sac
Details
- Parcel number: 1879710
- Zoning: R40
Construction
Type & style
- Home type: SingleFamily
- Architectural style: Colonial
- Property subtype: Single Family Residence
Materials
- Vinyl Siding
- Foundation: Concrete Perimeter
- Roof: Asphalt
Condition
- New construction: No
- Year built: 1992
Utilities & green energy
- Sewer: Septic Tank
- Water: Public
- Utilities for property: Underground Utilities
Green energy
- Energy efficient items: Windows
Community & HOA
Community
- Features: Health Club, Lake, Library, Medical Facilities, Near Public Transport
- Subdivision: Marigold Heights
HOA
- Has HOA: Yes
- Services included: Snow Removal, Road Maintenance, Insurance
- HOA fee: $75 monthly
Location
- Region: New Milford
Financial & listing details
- Price per square foot: $298/sqft
- Tax assessed value: $315,840
- Annual tax amount: $6,689
- Date on market: 9/14/2026
Estimated market value
$532,800
$506,000 - $559,000
$3,562/mo
Price history
| Date | Event | Price |
|---|---|---|
| 9/14/2026 | Listed for sale | $539,900+201.6%$298/sqft |
Source:  Smart MLS #24206048 Report a problem Smart MLS #24206048 Report a problem | ||
| 9/2/1992 | Sold | $179,000$99/sqft |
Source: Public Record Report a problem | ||
Public tax history
| Year | Property taxes | Tax assessment |
|---|---|---|
| 2025 | $6,498 +4% | $209,870 |
| 2024 | $6,248 +2.7% | $209,870 |
| 2023 | $6,082 +2.2% | $209,870 |
| 2022 | $5,950 +1.4% | $209,870 |
| 2021 | $5,870 -2.5% | $209,870 +0% |
| 2020 | $6,019 -0.1% | $209,860 |
| 2019 | $6,023 +1.9% | $209,860 |
| 2018 | $5,912 +3.4% | $209,860 |
| 2017 | $5,719 +1.8% | $209,860 |
| 2016 | $5,618 -1.5% | $209,860 -1.6% |
| 2015 | $5,706 | $213,290 |
Find assessor info on the county website
Monthly payment
Est. payment
Payment breakdown
Explore the cost of this home by adjusting the details. Changes won't be saved.Climate risks
Neighborhood: 06776
Nearby schools
Schools provided by the listing agent
- Elementary: Northville
- Middle: Schaghticoke,Sarah Noble
- High: New Milford
Source: Smart MLS. This data may not be complete. We recommend contacting the local school district to confirm school assignments for this home.
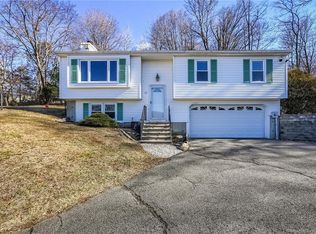
Similar homes
- $549,0003 bd2 ba2k sqft12 Mountain View Avenue, New Milford, CT 06776For Sale
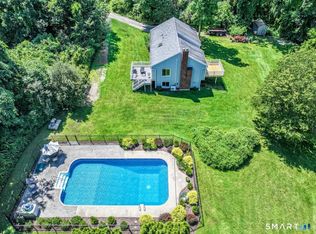
 MLS ID #24198431, Joe Chemero, Coldwell Banker Realty. Smart MLS
 - $549,0003 bd3 ba1.6k sqft20 Heacock Crossbrook Road, New Milford, CT 06776For Sale
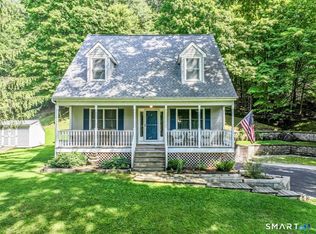 MLS ID #24198777, Joe Chemero, Coldwell Banker Realty. Smart MLS
 - $520,0003 bd3 ba1.6k sqft8 Brookview Lane, New Milford, CT 06776For Sale
 MLS ID #24193287, Kimberly Thomson, Coldwell Banker Realty. Smart MLS
 - $515,0004 bd3 ba2k sqft52 Upper Reservoir Road, New Milford, CT 06776For Sale
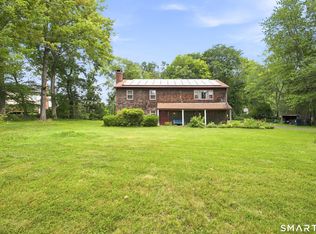 MLS ID #24202291, Diana Newbert, William Raveis Real Estate. Smart MLS
 - $474,0003 bd2 ba1.5k sqft55 Taylor Terrace, New Milford, CT 06776For SaleMLS ID #24200245, Joe Chemero, Coldwell Banker Realty. Smart MLS
- $599,9003 bd3 ba2.2k sqft6 McNulty Drive, New Milford, CT 06776For SaleMLS ID #24187611, Pat Catchpole, William Raveis Real Estate. Smart MLS
- $635,0004 bd3 ba2.6k sqft21 April Drive, New Milford, CT 06776For SaleMLS ID #24204543, Joe Chemero, Coldwell Banker Realty. Smart MLS
- $525,0003 bd3 ba1.8k sqft34 Sherry Lane, New Milford, CT 06776For SaleMLS ID #24196078, Raymond Poppe, Coldwell Banker Realty. Smart MLS
- $769,0005 bd4 ba2.6k sqft21 Walker Brook Drive, New Milford, CT 06776For SaleMLS ID #24202023, Phil Fox, William Pitt Sotheby's Int'l. Smart MLS
- $719,0004 bd2 ba2.4k sqft9 Birch Road, New Milford, CT 06776For SaleMLS ID #24195489, Emily Fritz, Real Estate By Teresa LLC. Smart MLS
- $399,0003 bd1 ba1k sqft6 Culvert City Road, New Milford, CT 06776For SaleMLS ID #24202198, Javyn Roundtree, Roundtree Realty LLC. Smart MLS
- $550,0003 bd3 ba1.8k sqft24 Prospect Drive, Brookfield, CT 06804For SaleMLS ID #24157685, Kellie E. Martone, William Pitt Sotheby's Int'l. Smart MLS
- $569,9004 bd3 ba2.2k sqft98 East Street, Bethlehem, CT 06751For SaleMLS ID #24199527, Andy Adames, William Raveis Real Estate. Smart MLS
- $599,0003 bd3 ba1.8k sqft8 Pinewood Sherman, CT Shores, Call Listing Agent, CT 06784For Sale
 MLS ID #1039109, Angelina Valentini, Coldwell Banker Realty. OneKey® MLS as distributed by MLS GRID
 - $585,0003 bd3 ba2.1k sqft36 Hillside Avenue, Wingdale, NY 12594For SaleMLS ID #1036661, Jacqueline A. Calhoun, Listing by: Coldwell Banker Realty. OneKey® MLS as distributed by MLS GRID
- $549,0003 bd3 ba1.8k sqft8 Old Bridge Road West, New Fairfield, CT 06812For SaleMLS ID #24194908, Jean Flynn, Luks Realty. Smart MLS
- $639,0004 bd3 ba2.5k sqft41 Colonial Ridge Drive, New Milford, CT 06755For SaleMLS ID #24201406, Lisa Briscoe, William Raveis Real Estate. Smart MLS
- $559,0003 bd2 ba1.6k sqft9 Chimney Drive, Bethel, CT 06801For SaleMLS ID #24201222, Kim Gifford, Coldwell Banker Realty. Smart MLS
- $529,9003 bd2 ba1.8k sqft128 Lookout Pass, Stormville, NY 12582For SaleMLS ID #1027029, Marilynn Shultz, Listing by: BHHS Hudson Valley Properties. OneKey® MLS as distributed by MLS GRID
- $585,0003 bd3 ba1.2k sqft21 Carriage Lane, Roxbury, CT 06783For SaleMLS ID #24197040, Frank Durante, William Raveis Real Estate. Smart MLS
