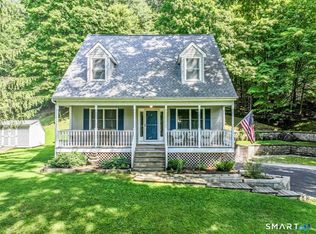
Breathtaking mountain views and exceptional privacy await at this unique Cape Cod/Contemporary hybrid home, situated on a peaceful street with only 5 houses offering quiet serenity. This home offers complete peace of mind with major mechanical and structural updates including roof, boiler and oil tank. Step into a light filled main level designed to showcase the surrounding landscape through oversized windows in both expansive living spaces. The first living room, located off the open-concept dining room, features soaring high ceilings with a loft style view from the second-floor hallway. The kitchen seamlessly connects to the dining area and features a pantry equipped with a Electrolux washer and dryer. Off the kitchen, sliding glass doors lead out to an impressive and private wrap-around deck complete with a step-down to an aboveground pool perfect for summer relaxation and outdoor entertaining. French doors off the main living room open to a primary bedroom suite with a full bath and sweeping mountain vistas. Upstairs, you'll find three spacious guest bedrooms plus another primary bedroom option with Jack and Jill full bath. At the end of the hallway sits a desk with custom built-ins. The lower level offers additional functionality, featuring a wood burning stove that efficiently heats the entire floor and above living area, alongside a 2-car garage previously utilized as a woodworking shop. Hardwood floors hide beneath the carpet, new skylights and solar panels as well! New 2-zone oil burner (2023) new oil tank (2026) upgraded electrical with generator hookup, propane-connected grill and cooktop, partially replaced decking, and brand-new central air conditioning with a new Trane compressor (2026). Nothing to worry about here but adding your finishing touches to this hidden gem of a home.
For sale
$609,000
5 Chandler Lane, New Milford, CT 06776
4beds
2,609sqft
Single Family Residence
Built in 1992
0.84 Acres Lot
$602,900 Zestimate®
$233/sqft
$-- HOA
What's special
Soaring high ceilingsExceptional privacySolar panelsBreathtaking mountain viewsPartially replaced deckingLight filled main levelThree spacious guest bedrooms
- 23 days
- 886
- 26
Likely to sell faster than
Zillow last checked:
Listing updated:
Listed by:
Alex Capozzoli (203)241-9035,
Keller Williams Realty 203-438-9494
Source: Smart MLS,MLS#: 24216038
Facts & features
Interior
Bedrooms & bathrooms
- Bedrooms: 4
- Bathrooms: 2
- Full bathrooms: 2
Primary bedroom
- Level: Upper
Bedroom
- Level: Upper
Bedroom
- Level: Upper
Bedroom
- Features: Bedroom Suite, French Doors, Full Bath, Hardwood Floor
- Level: Main
Dining room
- Features: Hardwood Floor
- Level: Main
Kitchen
- Level: Main
Living room
- Features: High Ceilings, Combination Liv/Din Rm, Hardwood Floor
- Level: Main
Rec play room
- Features: Wood Stove
- Level: Lower
Heating
- Hot Water, Oil
Cooling
- Central Air
Appliances
- Included: Gas Cooktop, Refrigerator, Freezer, Dishwasher, Washer, Dryer, Water Heater
- Laundry: Main Level
Features
- Basement: Full,Heated,Storage Space,Finished,Liveable Space
- Attic: Pull Down Stairs
- Has fireplace: No
Interior area
- Total structure area: 2,609
- Total interior livable area: 2,609 sqft
- Finished area above ground: 2,109
- Finished area below ground: 500
Property
Parking
- Total spaces: 6
- Parking features: Attached, Paved, Driveway, Private
- Attached garage spaces: 2
- Has uncovered spaces: Yes
Features
- Patio & porch: Wrap Around, Deck
- Exterior features: Garden
- Has private pool: Yes
- Pool features: Above Ground
Lot
- Size: 0.84 Acres
- Features: Rear Lot, Level, Cul-De-Sac, Open Lot
Details
- Parcel number: 1870900
- Zoning: R20
Construction
Type & style
- Home type: SingleFamily
- Architectural style: Cape Cod
- Property subtype: Single Family Residence
Materials
- Vinyl Siding
- Foundation: Concrete Perimeter
- Roof: Asphalt
Condition
- New construction: No
- Year built: 1992
Utilities & green energy
- Sewer: Septic Tank
- Water: Well
Community & HOA
HOA
- Has HOA: No
Location
- Region: New Milford
Financial & listing details
- Price per square foot: $233/sqft
- Tax assessed value: $252,180
- Annual tax amount: $7,807
- Date on market: 10/29/2026
Estimated market value
$602,900
$573,000 - $633,000
$3,839/mo
Price history
| Date | Event | Price |
|---|---|---|
| 10/29/2026 | Listed for sale | $609,000+207.8%$233/sqft |
Source:  Smart MLS #24216038 Report a problem | ||
| 3/17/1992 | Sold | $197,885$76/sqft |
Source: Agent Provided Report a problem | ||
Public tax history
| Year | Property taxes | Tax assessment |
|---|---|---|
| 2025 | $11,570 +54.1% | $379,340 +50.4% |
| 2024 | $7,507 +2.7% | $252,180 |
| 2023 | $7,308 +2.2% | $252,180 |
| 2022 | $7,149 +1.4% | $252,180 |
| 2021 | $7,053 +4.2% | $252,180 +6.9% |
| 2020 | $6,769 -0.1% | $236,010 |
| 2019 | $6,773 +1.9% | $236,010 |
| 2018 | $6,648 +3.4% | $236,010 |
| 2017 | $6,431 +1.8% | $236,010 |
| 2016 | $6,318 -4% | $236,010 -4% |
| 2015 | $6,580 | $245,970 |
Find assessor info on the county website
Monthly payment
Est. payment
Payment breakdown
Explore the cost of this home by adjusting the details. Changes won't be saved.Climate risks
Neighborhood: 06776
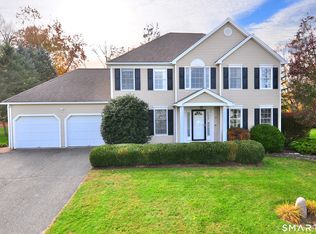
Similar homes
- $539,9994 bd3 ba2.1k sqft4 Shepherds Path, New Milford, CT 06776For Sale
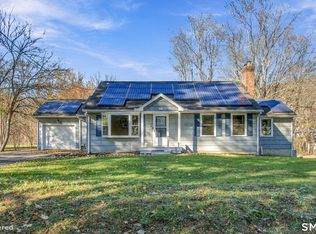
 MLS ID #24220831, Brian Insdorf, Schunk Realty Group. Smart MLS
- $812,9004 bd3 ba3.7k sqft45 Boxwood Lane, New Milford, CT 06776For Sale
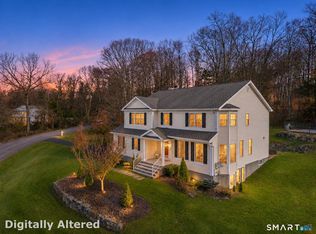 MLS ID #24222412, Robert D. Murphy, Station Cities. Smart MLS
- $510,0004 bd3 ba2k sqft52 Upper Reservoir Road, New Milford, CT 06776For Sale
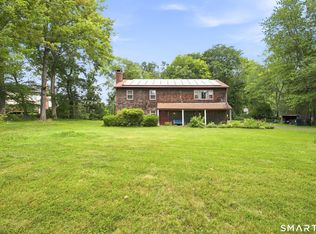 MLS ID #24202291, Diana Newbert, William Raveis Real Estate. Smart MLS
- $549,0003 bd3 ba1.6k sqft20 Heacock Crossbrook Road, New Milford, CT 06776For Sale
 MLS ID #24198777, Joe Chemero, Coldwell Banker Realty. Smart MLS
- $529,9003 bd3 ba1.8k sqft14 Heather Court, New Milford, CT 06776For SaleMLS ID #24206048, Carole Sansone, William Raveis Real Estate. Smart MLS
- $624,9004 bd3 ba2.5k sqft41 Colonial Ridge Drive, New Milford, CT 06755For SaleMLS ID #24201406, Lisa Briscoe, William Raveis Real Estate. Smart MLS
- $729,0005 bd4 ba2.6k sqft21 Walker Brook Drive, New Milford, CT 06776For SaleMLS ID #24202023, Phil Fox, William Pitt Sotheby's Int'l. Smart MLS
- $520,0003 bd3 ba1.6k sqft8 Brookview Lane, New Milford, CT 06776For SaleMLS ID #24193287, Kimberly Thomson, Coldwell Banker Realty. Smart MLS
- $699,0004 bd3 ba3.1k sqft169 Indian Trail Road, New Milford, CT 06776For SaleMLS ID #24198305, Kadri Graffeo, Coldwell Banker Realty. Smart MLS
- $599,9004 bd3 ba2.5k sqft19 Willow Run, Brookfield, CT 06804For SaleMLS ID #24214415, Kristyn Ventresca, William Pitt Sotheby's Int'l. Smart MLS
- $649,0005 bd3 ba2.5k sqft6 Timber Lake Road, Sherman, CT 06784For SaleMLS ID #24220194, Donna Kennedy, Compass Connecticut, LLC. Smart MLS
- $599,9995 bd3 ba2.5k sqft1 Knollwood Lane, New Fairfield, CT 06812For SaleMLS ID #24211788, Jean Flynn, Luks Realty. Smart MLS
- $520,0002 bd2 ba1.5k sqft5 Hickory Lane, New Milford, CT 06776For SaleMLS ID #24212335, Linda Whipkey, William Pitt Sotheby's Int'l. Smart MLS
- $725,0004 bd3 ba1.8k sqft9 Chimney Point Road, New Milford, CT 06776For SaleMLS ID #24212288, Patty A. Wagner, Compass Connecticut, LLC. Smart MLS
- $575,0004 bd2 ba1.9k sqft334 Oxford Road, Oxford, CT 06478For SaleMLS ID #24222245, Angel Torres, Century 21 Scala Group. Smart MLS
- $389,0003 bd3 ba1.8k sqft64 Connelly Road, New Milford, CT 06776For SaleMLS ID #24211888, Chris LaCava, Coldwell Banker Realty. Smart MLS
- $575,0004 bd3 ba2.2k sqft98 East Street, Bethlehem, CT 06751For SaleMLS ID #24199527, Andy Adames, William Raveis Real Estate. Smart MLS
- $735,0004 bd4 ba2.6k sqft10 Silano Drive, Oxford, CT 06478For SaleMLS ID #24221470, Christine Aquila, Coldwell Banker Realty. Smart MLS
- $500,0003 bd3 ba1.7k sqft381 Concord Drive, Watertown, CT 06795For SaleMLS ID #24221981, Dawn Rousseau, Showcase Realty, Inc.. Smart MLS
- $649,0004 bd3 ba2.6k sqft54 White Pond Road, Stormville, NY 12582For Sale
 MLS ID #1059796, Justin Pieragostini, Listing by: Coldwell Banker Realty. OneKey® MLS as distributed by MLS GRID
