Welcome home to this exceptional 4-bedroom, 3.5-bath Custom Colonial nestled on 4.5 scenic acres in sought-after Sherman. Featuring an expansive wraparound covered porch, a beautifully updated kitchen with stone countertops, and an inviting den with a fireplace, every space is designed for comfortable living and effortless entertaining. Upon entering, you'll find a flexible main-level suite that serves perfectly as a fourth bedroom, guest quarters, au pair setup, or an amazing family room. Upstairs, you'll discover three spacious bedrooms, a convenient laundry area, and two additional full baths. The primary suite is a true retreat, featuring a walk-in closet with custom built-ins, a luxurious soaking tub, and a separate stand-up shower. An unfinished basement provides endless possibilities for future living space, a home gym, media room, workshop, or whatever your vision may be. Enjoy low Sherman taxes and a peaceful setting just 10 minutes from New Fairfield, 12 minutes from downtown Pawling, NY, moments from Candlewood Lake, Quaker Hill Country Club, several equestrian facilities and Great Hollow Nature Preserve. Offering privacy, flexibility, and a serene country setting, this property is more than a home, it's a true getaway.
For sale
Price cut: $49K (9/17)
$699,999
34 Hardscrabble Road, Sherman, CT 06784
4beds
3,488sqft
Single Family Residence
Built in 1996
4.52 Acres Lot
$689,400 Zestimate®
$201/sqft
$-- HOA
What's special
- 47 days
- 833
- 69
Zillow last checked:
Listing updated:
Listed by:
Lisa Weisenberger (914)589-9294,
Luks Realty 203-746-0535
Source: Smart MLS,MLS#: 24195796
Facts & features
Interior
Bedrooms & bathrooms
- Bedrooms: 4
- Bathrooms: 4
- Full bathrooms: 3
- 1/2 bathrooms: 1
Primary bedroom
- Features: Full Bath, Stall Shower, Walk-In Closet(s)
- Level: Upper
- Area: 225.28 Square Feet
- Dimensions: 12.8 x 17.6
Bedroom
- Features: Cathedral Ceiling(s), Full Bath, Walk-In Closet(s), Hardwood Floor
- Level: Main
- Area: 391 Square Feet
- Dimensions: 17 x 23
Bedroom
- Features: Wall/Wall Carpet
- Level: Upper
- Area: 135.99 Square Feet
- Dimensions: 9 x 15.11
Bedroom
- Features: Wall/Wall Carpet
- Level: Upper
- Area: 157.2 Square Feet
- Dimensions: 12 x 13.1
Bathroom
- Level: Upper
- Area: 77 Square Feet
- Dimensions: 7 x 11
Bathroom
- Level: Main
- Area: 40 Square Feet
- Dimensions: 5 x 8
Dining room
- Features: French Doors, Hardwood Floor
- Level: Main
- Area: 156 Square Feet
- Dimensions: 12 x 13
Family room
- Features: Fireplace, Hardwood Floor
- Level: Main
- Area: 196.43 Square Feet
- Dimensions: 13 x 15.11
Kitchen
- Features: Eating Space, Kitchen Island, Sliders, Tile Floor
- Level: Main
- Area: 305.5 Square Feet
- Dimensions: 13 x 23.5
Living room
- Level: Main
- Area: 156 Square Feet
- Dimensions: 12 x 13
Heating
- Hot Water, Oil
Cooling
- Ceiling Fan(s)
Appliances
- Included: Gas Range, Microwave, Range Hood, Refrigerator, Dishwasher, Washer, Dryer, Electric Water Heater, Water Heater
- Laundry: Upper Level
Features
- Basement: Partial,Storage Space,Garage Access,Concrete
- Attic: Access Via Hatch
- Number of fireplaces: 1
Interior area
- Total structure area: 3,488
- Total interior livable area: 3,488 sqft
- Finished area above ground: 3,488
Property
Parking
- Total spaces: 2
- Parking features: Attached
- Attached garage spaces: 2
Features
- Patio & porch: Wrap Around, Covered
Lot
- Size: 4.52 Acres
- Features: Secluded, Additional Land Avail., Level, Sloped, Cleared, Landscaped
Details
- Parcel number: 308768
- Zoning: residential
Construction
Type & style
- Home type: SingleFamily
- Architectural style: Colonial
- Property subtype: Single Family Residence
Materials
- Vinyl Siding
- Foundation: Concrete Perimeter
- Roof: Asphalt
Condition
- New construction: No
- Year built: 1996
Utilities & green energy
- Sewer: Septic Tank
- Water: Well
Community & HOA
Community
- Features: Golf, Health Club, Lake, Library, Medical Facilities, Park
HOA
- Has HOA: No
Location
- Region: Sherman
Financial & listing details
- Price per square foot: $201/sqft
- Tax assessed value: $417,500
- Annual tax amount: $7,269
- Date on market: 8/5/2026
Estimated market value
$689,400
$655,000 - $724,000
$6,369/mo
Price history
| Date | Event | Price |
|---|---|---|
| 9/17/2026 | Price change | $699,999-6.5%$201/sqft |
Source:  Smart MLS #24195796 Report a problem Smart MLS #24195796 Report a problem | ||
| 8/7/2026 | Listed for sale | $749,000-3.4%$215/sqft |
Source: Smart MLS #24195796 Report a problem | ||
| 7/2/2026 | Listing removed | $775,000$222/sqft |
Source: Smart MLS #24171136 Report a problem | ||
| 5/20/2026 | Price change | $775,000-3.1%$222/sqft |
Source: Smart MLS #24171136 Report a problem | ||
| 4/29/2026 | Listed for sale | $799,500+25.9%$229/sqft |
Source: Smart MLS #24171136 Report a problem | ||
| 7/18/2023 | Sold | $635,000+10.4%$182/sqft |
Source: Smart MLS #170570314 Report a problem | ||
| 7/10/2023 | Pending sale | $575,000$165/sqft |
Source: Smart MLS #170570314 Report a problem | ||
| 5/24/2023 | Contingent | $575,000$165/sqft |
Source: Smart MLS #170570314 Report a problem | ||
| 5/20/2023 | Listed for sale | $575,000-4%$165/sqft |
Source: Smart MLS #170570314 Report a problem | ||
| 12/9/2022 | Listing removed | -- |
Source: Smart MLS #170521972 Report a problem | ||
| 11/2/2022 | Price change | $599,000-7.1%$172/sqft |
Source: Smart MLS #170521972 Report a problem | ||
| 9/28/2022 | Price change | $645,000-7.7%$185/sqft |
Source: Smart MLS #170521972 Report a problem | ||
| 9/10/2022 | Listed for sale | $699,000$200/sqft |
Source: Smart MLS #170521972 Report a problem | ||
Public tax history
| Year | Property taxes | Tax assessment |
|---|---|---|
| 2025 | $5,384 +1.9% | $323,000 |
| 2024 | $5,284 -8.2% | $323,000 |
| 2023 | $5,756 -2% | $323,000 |
| 2022 | $5,872 -2.5% | $323,000 |
| 2021 | $6,021 -2.5% | $323,000 |
| 2020 | $6,173 -3.5% | $323,000 |
| 2019 | $6,399 -4.7% | $323,000 -2.2% |
| 2018 | $6,713 | $330,200 |
| 2017 | $6,713 | $330,200 +0% |
| 2016 | $6,713 +1.5% | $330,190 |
| 2015 | $6,617 +1% | $330,190 |
| 2014 | $6,551 +11.6% | $330,190 -5.3% |
| 2013 | $5,870 +5.2% | $348,600 |
| 2012 | $5,581 +1.3% | $348,600 |
| 2011 | $5,508 +0.6% | $348,600 |
| 2010 | $5,473 +3.3% | $348,600 |
| 2009 | $5,299 +1.9% | $348,600 +10% |
| 2008 | $5,199 +4.6% | $317,010 +2% |
| 2007 | $4,972 +3.9% | $310,730 |
| 2006 | $4,785 +6.2% | $310,730 |
| 2005 | $4,506 +3.6% | $310,730 |
| 2004 | $4,350 +6.5% | $310,730 +59.8% |
| 2003 | $4,084 -6.2% | $194,460 -11.1% |
| 2001 | $4,353 +38.5% | $218,750 +28% |
| 2000 | $3,144 +17.4% | $170,870 +7.8% |
| 1999 | $2,678 | $158,480 |
Find assessor info on the county website
Monthly payment
Est. payment
Payment breakdown
Explore the cost of this home by adjusting the details. Changes won't be saved.Climate risks
Neighborhood: 06784
Similar homes
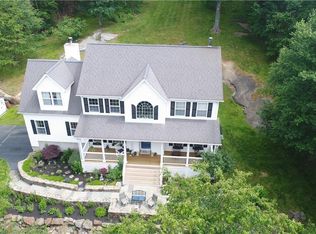
- $709,0004 bd4 ba2.4k sqft4 Fleetwood Lane, Brookfield, CT 06804For Sale

 MLS ID #24183828, Dennis Guido, Coldwell Banker Realty. Smart MLS
 - $695,0004 bd2 ba1.9k sqft28 Rock Cut Road, Bridgewater, CT 06752For Sale
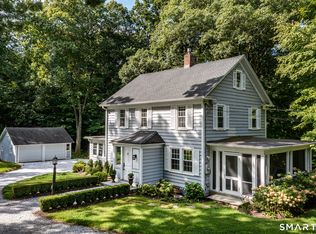 MLS ID #24206228, Kathryn C. Bassett, William Pitt Sotheby's Int'l. Smart MLS
 - $819,0002 bd2 ba2.9k sqft3 Old Forest Road, Sherman, CT 06784For Sale
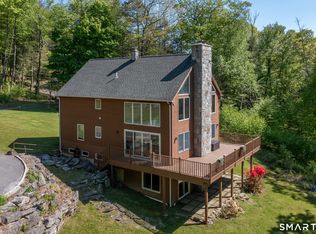 MLS ID #24171833, Barbara L. Sivba, Coldwell Banker Realty. Smart MLS
 - $998,0004 bd3 ba3.9k sqft2 Anderson Road West, Sherman, CT 06784For Sale
 MLS ID #24204129, Ginny Gordon-O'Neill, William Raveis Real Estate. Smart MLS
 - $700,0004 bd3 ba3.2k sqft2 Banquo Brae Road, Brookfield, CT 06804For SaleMLS ID #24196486, Sherri Cordelli, William Pitt Sotheby's Int'l. Smart MLS
- $935,0003 bd3 ba2.5k sqft6 Fox Run, Sherman, CT 06784For SaleMLS ID #24197741, Michelle Hansen, William Raveis Real Estate. Smart MLS
- $699,0004 bd3 ba3.1k sqft169 Indian Trail Road, New Milford, CT 06776For SaleMLS ID #24198305, Kadri Graffeo, Coldwell Banker Realty. Smart MLS
- $649,9004 bd3 ba2.8k sqft152 State Route 37, New Fairfield, CT 06812For SaleMLS ID #24177118, Sandra Juliano, Berkshire Hathaway NE Prop.. Smart MLS
- $730,0004 bd3 ba3.4k sqft4 Deerfield Road, Brookfield, CT 06804For SaleMLS ID #24194073, John F Hegarty, Hegarty & Co Real Estate. Smart MLS
- $699,0003 bd3 ba2.5k sqft25 Obtuse Hill Road, Brookfield, CT 06804For SaleMLS ID #24194498, Alyse Valentini Doyle, Coldwell Banker Realty. Smart MLS
- $775,0004 bd3 ba3.3k sqft11 Autumn Drive, Danbury, CT 06811For SaleMLS ID #24203414, Andy Sachs, Compass Connecticut, LLC. Smart MLS
- $699,9004 bd3 ba3.1k sqft7 Arapaho Road, Brookfield, CT 06804For SaleMLS ID #24191261, Danielle Valenti, Compass Connecticut, LLC. Smart MLS
- $729,9004 bd3 ba2.9k sqft16 Cedar Grove Road, Southbury, CT 06488For SaleMLS ID #24191218, Pam Famiglietti, William Raveis Real Estate. Smart MLS
- $699,9003 bd3 ba3.4k sqft4 Plum Tree Court, Brewster, NY 10509For Sale
 MLS ID #1012164, Mark Boyland, Listing by: Keller Williams Realty Partner. OneKey® MLS as distributed by MLS GRID
 - $748,3334 bd3 ba2k sqft16 Sherwood Road, Ridgefield, CT 06877For SaleMLS ID #24166477, Susan Hanson, William Raveis Real Estate. Smart MLS
- $699,9003 bd3 ba2.4k sqft201 Transylvania Road, Woodbury, CT 06798For SaleMLS ID #24204212, Kary Apanovitch, Coldwell Banker Realty. Smart MLS
- $599,9003 bd3 ba2.3k sqft51 Rocky Hill Road, New Fairfield, CT 06812For SaleMLS ID #24194811, Lisa Weisenberger, Luks Realty. Smart MLS
- $850,0003 bd3 ba3.8k sqft75 Sunset Drive, Patterson, NY 12563For SaleMLS ID #914364, Eva Casoria, Listing by: eXp Realty. OneKey® MLS as distributed by MLS GRID
- $995,0004 bd3 ba3.2k sqft3 Partridge Trail, Sherman, CT 06784For SaleMLS ID #24167644, Lorraine Amaral, William Pitt Sotheby's Int'l. Smart MLS
- $729,0004 bd4 ba3k sqft56 Whippoorwill Road, Bethel, CT 06801For SaleMLS ID #24200635, Chelsea Stinson, Lake Homes Realty, LLC. Smart MLS
