The main level offers a spacious Living Room with a corner wood-burning stove and glass doors leading to a charming screened-in porch, along with a comfortable Family Room and formal Dining Room with access to the wrap-around porch, screened-in porch, and backyard. The custom eat-in Kitchen is a true highlight, featuring a center island, built-in breakfast nook, and a CornuFe; natural gas range. A convenient half bath completes the first floor. Upstairs, the spacious Primary Suite features soaring ceilings, a walk-in closet plus an additional closet, and a private laundry area with ample storage. The luxurious Primary Bath offers a corner Jacuzzi tub, his-and-her sinks, a walk-in glass-enclosed shower, and a separate water closet. Two additional bedrooms feature hardwood floors and generous closets and share a beautifully tiled hall bath with a tub and dual sinks. The third floor provides versatile bonus space with endless possibilities for a home office, studio, recreation area, or additional storage. Outside, enjoy a beautiful backyard and a detached two-car garage with additional storage and an EV charger. Ideally located just seconds from Metro-North and directly across from the elementary school, with easy access to Route 22, shopping, restaurants, and more. This exceptional Victorian offers a rare blend of historic character, generous living space, modern amenities, and everyday convenience.
For sale
$725,000
74 South Street, Patterson, NY 12563
3beds
2,756sqft
Single Family Residence, Residential
Built in 1915
0.53 Acres Lot
$-- Zestimate®
$263/sqft
$-- HOA
What's special
- 5 days
- 267
- 20
Zillow last checked:
Listing updated:
Listed by:
McGrath Realty Inc 845-855-5550,
Shannon M. Tully 845-206-6665
Source: OneKey® MLS as distributed by MLS GRID,MLS#: 1051703
Facts & features
Interior
Bedrooms & bathrooms
- Bedrooms: 3
- Bathrooms: 3
- Full bathrooms: 2
- 1/2 bathrooms: 1
Primary bedroom
- Description: Large Bright Bedroom, Walk-in closet + second Closet, Laundry Room with Storage
- Level: Second
Bedroom 2
- Description: Hardwoods, Closet
- Level: Second
Bedroom 3
- Description: Inlayed Hardwoods, Closet
- Level: Second
Primary bathroom
- Description: Huge, Corner Jacuzzi, His and Her sinks, Walk-in Glass Shower, Water Closet
- Level: Second
Bathroom 1
- Description: Powder Room
- Level: First
Bathroom 3
- Description: Tiled, Tub, His and Hers Sink
- Level: Second
Bonus room
- Level: Third
Dining room
- Level: First
Family room
- Description: Large Windows, Hardwood Floors
- Level: First
Kitchen
- Description: Eat in Custom Kitchen, Center Island, Cornu Fe Stove, Farm Sink, Built in Breakfast nook, Built in Storage Cabinet
- Level: First
Living room
- Description: Hardwood Floors, Corner Woodburning Stove, Glass Doors to Screened in Porch, Large Windows to back yard
- Level: First
Heating
- Forced Air
Cooling
- Central Air
Appliances
- Included: Dishwasher, Dryer, Exhaust Fan, Gas Range, Refrigerator, Stainless Steel Appliance(s), Washer, Gas Water Heater, Water Softener Rented
- Laundry: Laundry Room
Features
- Built-in Features, Cathedral Ceiling(s), Crown Molding, Double Vanity, Eat-in Kitchen, Formal Dining, High Ceilings, His and Hers Closets, Kitchen Island, Natural Woodwork, Original Details, Primary Bathroom, Stone Counters, Storage
- Flooring: Carpet, Hardwood
- Basement: Storage Space,Unfinished
- Attic: Partially Finished
- Number of fireplaces: 1
- Fireplace features: Wood Burning
Interior area
- Total structure area: 2,756
- Total interior livable area: 2,756 sqft
Property
Parking
- Total spaces: 2
- Parking features: Driveway, Electric Vehicle Charging Station(s), Garage, Garage Door Opener
- Garage spaces: 2
- Has uncovered spaces: Yes
Features
- Levels: Tri-Level
- Patio & porch: Porch, Screened, Wrap Around
Lot
- Size: 0.53 Acres
- Features: Back Yard, Cleared, Near School, Near Shops
Details
- Parcel number: 37240001300800010920000000
- Special conditions: None
Construction
Type & style
- Home type: SingleFamily
- Architectural style: Victorian
- Property subtype: Single Family Residence, Residential
Materials
- Vinyl Siding
- Foundation: Block, Stone
Condition
- Year built: 1915
Utilities & green energy
- Sewer: Septic Tank
- Water: Well
- Utilities for property: Electricity Connected, Natural Gas Connected
Community & HOA
HOA
- Has HOA: No
Location
- Region: Patterson
Financial & listing details
- Price per square foot: $263/sqft
- Tax assessed value: $632,600
- Annual tax amount: $16,083
- Date on market: 9/17/2026
- Cumulative days on market: 6 days
- Listing agreement: Exclusive Right To Sell
- Electric utility on property: Yes
Estimated market value
Not available
Estimated sales range
Not available
Not available
Price history
| Date | Event | Price |
|---|---|---|
| 9/17/2026 | Listed for sale | $725,000+95.9%$263/sqft |
Source:  OneKey® MLS as distributed by MLS GRID #1051703 Report a problem OneKey® MLS as distributed by MLS GRID #1051703 Report a problem | ||
| 1/12/2005 | Sold | $370,000$134/sqft |
Source: Agent Provided Report a problem | ||
Public tax history
| Year | Property taxes | Tax assessment |
|---|---|---|
| 2025 | -- | $596,800 +6% |
| 2024 | -- | $563,000 +6% |
| 2023 | -- | $531,100 +14% |
| 2022 | -- | $465,900 +8% |
| 2021 | -- | $431,400 +3% |
| 2020 | -- | $418,800 +2% |
| 2019 | -- | $410,600 +2.5% |
| 2018 | -- | $400,600 +3.2% |
| 2017 | $12,811 | $388,000 +2% |
| 2016 | -- | $380,400 +9.7% |
| 2015 | -- | $346,900 +1% |
| 2014 | -- | $343,500 -3% |
| 2013 | -- | $354,100 -3% |
| 2012 | -- | $365,100 -3% |
| 2011 | -- | $376,400 -5% |
| 2010 | -- | $396,200 -11.2% |
| 2009 | -- | $446,000 +30.1% |
| 2008 | -- | $342,700 -1.6% |
| 2007 | -- | $348,200 +6.5% |
| 2006 | -- | $326,800 +9.2% |
| 2005 | -- | $299,300 +12.5% |
| 2004 | -- | $266,037 +16.5% |
| 2003 | -- | $228,428 +13.1% |
| 2002 | -- | $202,003 +16.6% |
| 2001 | -- | $173,200 +9.1% |
| 2000 | -- | $158,700 |
Find assessor info on the county website
Monthly payment
Climate risks
Neighborhood: 12563
Nearby schools
Schools provided by the listing agent
- Elementary: Matthew Paterson Elementary School
- Middle: George Fischer Middle School
- High: Carmel High School
Source: OneKey® MLS as distributed by MLS GRID. This data may not be complete. We recommend contacting the local school district to confirm school assignments for this home.
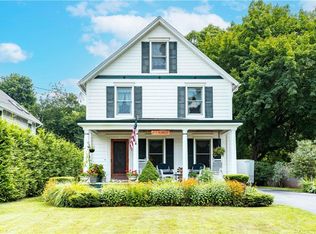


Similar homes
- $835,0004 bd3 ba2.6k sqft20 Jill Court, Patterson, NY 12563For Sale
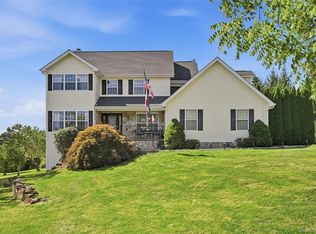
 MLS ID #1051517, Laura Sterling, Listing by: Coldwell Banker Realty. OneKey® MLS as distributed by MLS GRID
 - $689,0003 bd3 ba2.8k sqft307 McManus Road N, Patterson, NY 12563For Sale
 MLS ID #1040515, Joseph Nemeth, Listing by: Coldwell Banker Realty. OneKey® MLS as distributed by MLS GRID
 - $--3 bd2 ba2.4k sqft67 Anna St, Carmel, NY 10512Auction
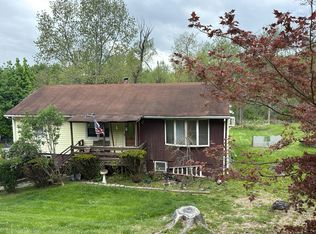 Auction.com 2
 - $699,0003 bd3 ba2.7k sqft49 Millstream Court, Pawling, NY 12564For Sale
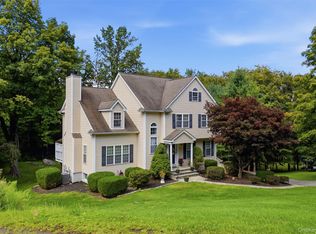 MLS ID #1046647, Brittany N. Pisco, Listing by: William Raveis-New York, LLC. OneKey® MLS as distributed by MLS GRID
 - $719,0003 bd2 ba2.7k sqft17 Tiger Trail W, Carmel, NY 10512For SaleMLS ID #1051568, Colleen McGrath, Listing by: McGrath Realty Inc. OneKey® MLS as distributed by MLS GRID
- $850,0003 bd3 ba3.8k sqft75 Sunset Drive, Patterson, NY 12563For SaleMLS ID #914364, Eva Casoria, Listing by: eXp Realty. OneKey® MLS as distributed by MLS GRID
- $549,9993 bd2 ba1.7k sqft2 Shirley Drive, Patterson, NY 12563For SaleMLS ID #1038378, Samantha Ortiz, Listing by: Howard Hanna Rand Realty. OneKey® MLS as distributed by MLS GRID
- $599,0003 bd3 ba1.9k sqft62 Meadowbrook Court, Patterson, NY 12563For SaleMLS ID #1030520, Christine C. Picone, Listing by: Briante Realty Group, LLC. OneKey® MLS as distributed by MLS GRID
- $689,9993 bd3 ba2.6k sqft6 Overlook Dr, Pawling, NY 12564For Sale
 MLS ID #R1702616, Jarrod Lecceardone, Listing by: Village Realty. NYSAMLSs
 - $695,0004 bd2 ba2.1k sqft264 Quaker Hill Road, Pawling, NY 12564For SaleMLS ID #1047901, Gillian J Stewart, Listing by: Gillian Stewart Real Estate. OneKey® MLS as distributed by MLS GRID
- $725,0003 bd2 ba2.9k sqft66 Maple Wood Drive, Brewster, NY 10509For SaleMLS ID #1039488, Kathryn Weinberger, Listing by: Compass Greater NY, LLC. OneKey® MLS as distributed by MLS GRID
- $599,0003 bd2 ba2.1k sqft24 Inwood Place, Patterson, NY 12563For SaleMLS ID #1037769, Jenny Colon, Listing by: Coldwell Banker Realty. OneKey® MLS as distributed by MLS GRID
- $700,0003 bd3 ba2.6k sqft116 Smalley Corners Road, Carmel, NY 10512For SaleMLS ID #1052647, Sean Drown, Listing by: Land and Water Realty LLC. OneKey® MLS as distributed by MLS GRID
- $549,0003 bd2 ba2k sqft64 Gates Drive, Patterson, NY 12563For SaleMLS ID #1034688, Marcie Nolletti, Listing by: Coldwell Banker Realty. OneKey® MLS as distributed by MLS GRID
- $749,9004 bd4 ba3.2k sqft26 E Forest Trail, Holmes, NY 12531For SaleMLS ID #1029051, John Oliveira, Listing by: Douglas Elliman Real Estate. OneKey® MLS as distributed by MLS GRID
- $699,9994 bd4 ba3.4k sqft34 Hardscrabble Road, Sherman, CT 06784For Sale
 MLS ID #24195796, Lisa Weisenberger, Luks Realty. Smart MLS
 - $749,0003 bd3 ba2.8k sqft843 Farmers Mills Road, Carmel, NY 10512For SaleMLS ID #1020341, Suzanne DeCosta, Listing by: Houlihan Lawrence Inc.. OneKey® MLS as distributed by MLS GRID
- $689,9003 bd3 ba2.2k sqft4 Webster Place, Patterson, NY 12563New ConstructionMLS ID #923220, Kristine M. Hansmann, Listing by: Jefferson Valley Realty. OneKey® MLS as distributed by MLS GRID
- $665,0003 bd3 ba2k sqft77 Robin Drive, Carmel, NY 10512For SaleMLS ID #1049102, Lynn Stoecker, Listing by: Briante Realty Group, LLC. OneKey® MLS as distributed by MLS GRID
- $699,9003 bd3 ba3.4k sqft4 Plum Tree Court, Brewster, NY 10509For SaleMLS ID #1012164, Mark Boyland, Listing by: Keller Williams Realty Partner. OneKey® MLS as distributed by MLS GRID
