Set beautifully near the center of almost 8 private acres, this cherished home offers a rare combination of privacy, natural beauty and the benefit of being located in the Millbrook School District, known for its comparatively low school taxes. Owned by the same family for nearly 50 years, the property invites you to slow down and enjoy a picturesque pond, meandering stream, waterfalls, mature landscaping and gardens that offer something beautiful in every season. Spend quiet mornings listening to the water, relax on the screened-in porch with your morning coffee or evening cocktail, or gather with family and friends on the stone patio. Inside, warmth and character continue with hardwood floors, two wood-burning stoves and distinctive wood details throughout. The kitchen features quartz countertops and a custom island with seating, while the dining room is ready for everything from intimate dinners to holiday gatherings. Designed for the ease of one-level living, the main level offers three bedrooms and two full baths, including a primary bedroom with private en-suite bath, along with additional flexible spaces for a den, home office, guests or recreation. A conveniently located laundry area off the kitchen leads directly to the stone patio, and the lower level provides access to the two-car garage, with an additional carport offering space for equipment, hobbies or an exterior workspace. Just five minutes from the Taconic State Parkway, this special property combines the tranquility of a private Hudson Valley retreat with everyday convenience. After nearly five decades with one family, this much-loved home and property are ready for their next chapter.
For sale
$650,000
2800 Route 82, Pleasant Valley, NY 12569
3beds
2,232sqft
Single Family Residence, Residential
Built in 1957
7.76 Acres Lot
$-- Zestimate®
$291/sqft
$-- HOA
What's special
Picturesque pondOne-level livingStone patioMature landscaping and gardensDistinctive wood details throughoutPrivate acresCustom island with seating
- 51 days
- 689
- 64
Zillow last checked:
Listing updated:
Listed by:
Houlihan Lawrence Inc. 845-473-9770,
Jo-Ann Campagiorni 914-589-2879
Source: OneKey® MLS as distributed by MLS GRID,MLS#: 1044510
Facts & features
Interior
Bedrooms & bathrooms
- Bedrooms: 3
- Bathrooms: 3
- Full bathrooms: 2
- 1/2 bathrooms: 1
Heating
- Forced Air, Oil
Cooling
- Attic Fan, Central Air
Appliances
- Included: Dishwasher, Dryer, Electric Range, Refrigerator, Washer
- Laundry: Laundry Room
Features
- First Floor Bedroom, First Floor Full Bath
- Flooring: Hardwood
- Basement: Full
- Attic: Partial
- Number of fireplaces: 2
- Fireplace features: Basement, Living Room, Wood Burning
Interior area
- Total structure area: 2,232
- Total interior livable area: 2,232 sqft
Property
Parking
- Total spaces: 4
- Parking features: Carport, Detached, Driveway, Garage, Off Street
- Garage spaces: 2
- Carport spaces: 2
- Has uncovered spaces: Yes
Features
- Patio & porch: Patio, Porch, Screened
- Has private pool: Yes
- Pool features: Above Ground
- Fencing: Back Yard,Wood
- On waterfront: Yes
- Waterfront features: Pond
Lot
- Size: 7.76 Acres
- Features: Front Yard, Garden, Landscaped
- Residential vegetation: Partially Wooded
Details
- Parcel number: 1334006562049751150000
- Special conditions: None
Construction
Type & style
- Home type: SingleFamily
- Architectural style: Ranch
- Property subtype: Single Family Residence, Residential
Materials
- Frame
Condition
- Year built: 1957
Utilities & green energy
- Sewer: Septic Tank
- Water: Well
- Utilities for property: Electricity Connected, Water Connected
Community & HOA
HOA
- Has HOA: No
Location
- Region: Pleasant Valley
Financial & listing details
- Price per square foot: $291/sqft
- Tax assessed value: $332,300
- Annual tax amount: $10,010
- Date on market: 9/3/2026
- Cumulative days on market: 52 days
- Listing agreement: Exclusive Right To Sell
- Electric utility on property: Yes
Estimated market value
Not available
Estimated sales range
Not available
Not available
Price history
| Date | Event | Price |
|---|---|---|
| 9/4/2026 | Listed for sale | $650,000+1652%$291/sqft |
Source:  OneKey® MLS as distributed by MLS GRID #1044510 Report a problem OneKey® MLS as distributed by MLS GRID #1044510 Report a problem | ||
| 5/26/2016 | Sold | $37,100$17/sqft |
Source: Public Record Report a problem | ||
Public tax history
| Year | Property taxes | Tax assessment |
|---|---|---|
| 2025 | -- | $332,300 |
| 2024 | -- | $332,300 |
| 2023 | -- | $332,300 |
| 2022 | -- | $332,300 |
| 2021 | -- | $332,300 |
| 2020 | -- | $332,300 |
| 2019 | -- | $332,300 +4% |
| 2018 | -- | $319,500 |
| 2017 | $7,533 | $319,500 +3.9% |
| 2016 | -- | $307,600 |
| 2015 | -- | $307,600 |
| 2014 | -- | $307,600 -6% |
| 2012 | -- | $327,100 -6.7% |
| 2011 | -- | $350,500 |
| 2010 | -- | $350,500 -9.9% |
| 2009 | -- | $389,000 -7.9% |
| 2008 | -- | $422,500 -8.9% |
| 2007 | -- | $464,000 +150.8% |
| 2006 | -- | $185,000 |
| 2005 | -- | $185,000 |
| 2004 | -- | $185,000 |
| 2003 | -- | $185,000 |
| 2002 | -- | $185,000 |
Find assessor info on the county website
Monthly payment
Climate risks
Neighborhood: Moores Mill
Nearby schools
Schools provided by the listing agent
- Elementary: Alden Place Elementary School
- Middle: Millbrook Middle School
- High: Millbrook High School
Source: OneKey® MLS as distributed by MLS GRID. This data may not be complete. We recommend contacting the local school district to confirm school assignments for this home.
- $253,6007 bd3 ba3.2k sqft24 Oswego Rd, Pleasant valley, NY 12569Off Market
- $253,6002 bd1 ba800 sqft24 Oswego Rd, Pleasant valley, NY 12569Off Market
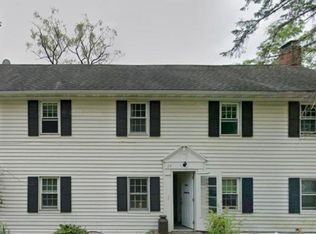
- $530,2007 bd4 ba3.2k sqft24 Oswego Rd, Pleasant Valley, NY 12569Off Market
- $489,0003 bd2 ba2.3k sqft24 Oswego Rd APT 1, Pleasant Valley, NY 12569Off Market
Similar homes
- $599,0004 bd3 ba1.8k sqft13-17 Clark Heights, Pleasant Valley, NY 12569For Sale

 MLS ID #1048916, Daniel Axtmann, Listing by: BHHS Hudson Valley Properties. OneKey® MLS as distributed by MLS GRID
 - $518,9003 bd2 ba1.9k sqft12 Talbot Drive, Pleasant Valley, NY 12569For Sale
 MLS ID #1033002, Vincent M. Martin, Listing by: Serhant LLC. OneKey® MLS as distributed by MLS GRID
 - $650,0005 bd4 ba3k sqft2 Woodcrest Drive, Hopewell Junction, NY 12533For Sale
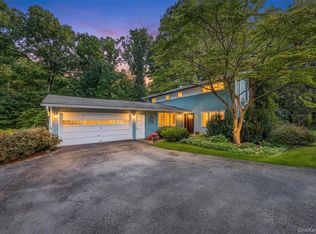 MLS ID #1051288, Suzanne DeCosta, Listing by: Houlihan Lawrence Inc.. OneKey® MLS as distributed by MLS GRID
 - $599,9003 bd4 ba2.7k sqft250 Highview Road, Dover Plains, NY 12522For Sale
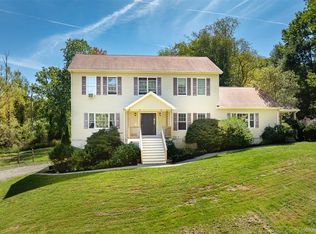 MLS ID #1049190, Steven Wrobel Jr, Listing by: Serhant LLC. OneKey® MLS as distributed by MLS GRID
 - $575,0003 bd3 ba2k sqft54 Bowe Lane, Lagrangeville, NY 12540For SaleMLS ID #1030911, Justin M. LaFalce, Listing by: KW MidHudson. OneKey® MLS as distributed by MLS GRID
- $600,0003 bd3 ba2.3k sqft131 Miller Hill Drive, Lagrangeville, NY 12540For SaleMLS ID #1051015, Nicole Boisvert Porter, Listing by: Houlihan Lawrence Inc.. OneKey® MLS as distributed by MLS GRID
- $634,0003 bd3 ba2.4k sqft428 Clinton Hollow Road, Salt Point, NY 12578For SaleMLS ID #1048938, Catherine Mondello, Listing by: Mondello Upstate Properties. OneKey® MLS as distributed by MLS GRID
- $599,9003 bd3 ba1.9k sqft29 Balsam Road, Hyde Park, NY 12538For SaleMLS ID #1050914, Daniel Axtmann, Listing by: BHHS Hudson Valley Properties. OneKey® MLS as distributed by MLS GRID
- $649,0004 bd3 ba2.6k sqft54 White Pond Road, Stormville, NY 12582For SaleMLS ID #1059796, Justin Pieragostini, Listing by: Coldwell Banker Realty. OneKey® MLS as distributed by MLS GRID
- $400,0003 bd2 ba2.9k sqft1675 Main Street, Pleasant Valley, NY 12569For SaleMLS ID #1059342, Christopher Ferraro, Listing by: RE/MAX Town & Country. OneKey® MLS as distributed by MLS GRID
- $550,0004 bd3 ba2.6k sqft89 Deer Pond Road, Verbank, NY 12585For SaleMLS ID #947615, Daniel Axtmann, Listing by: BHHS Hudson Valley Properties. OneKey® MLS as distributed by MLS GRID
- $700,0003 bd2 ba1.7k sqft94-96 Church Street, Plattekill, NY 12568For SaleMLS ID #1062208, Frank P Gerbes, Listing by: RE/MAX Benchmark Realty Group. OneKey® MLS as distributed by MLS GRID
- $575,0004 bd3 ba3.2k sqft18 Mackey Road, Highland, NY 12528For SaleMLS ID #1064643, Brent R. VanAken, Listing by: Keller Williams Village Sq Rlt. OneKey® MLS as distributed by MLS GRID
- $475,0003 bd3 ba1.8k sqft70 Gretna Hill Road, Pleasant Valley, NY 12569For SaleMLS ID #1022851, Donna Gray, Listing by: Redfin Real Estate. OneKey® MLS as distributed by MLS GRID
- $849,0004 bd3 ba2.3k sqft26 Gold Road, Poughkeepsie, NY 12603For SaleMLS ID #1050864, Daniel Axtmann, Listing by: BHHS Hudson Valley Properties. OneKey® MLS as distributed by MLS GRID
- $685,0004 bd3 ba2.9k sqft120 Mayfair Road, Poughquag, NY 12570For SaleMLS ID #1047382, Philip E. Risi, Listing by: KW MidHudson. OneKey® MLS as distributed by MLS GRID
- $679,0003 bd3 ba2.5k sqft60 Camp Drive, Rhinebeck, NY 12572For SaleMLS ID #987969, Rebecca Hanlon, Listing by: Corcoran Country Living. OneKey® MLS as distributed by MLS GRID
- $695,0004 bd2 ba2.1k sqft264 Quaker Hill Road, Pawling, NY 12564For SaleMLS ID #1047901, Gillian J Stewart, Listing by: Gillian Stewart Real Estate. OneKey® MLS as distributed by MLS GRID
- $674,0004 bd3 ba2.3k sqft326 Mills Cross Road, Staatsburg, NY 12580For SaleMLS ID #1015647, Brian Woolsey, Listing by: BHHS Hudson Valley Properties. OneKey® MLS as distributed by MLS GRID
- $639,0004 bd3 ba2.2k sqft15 Deer View Lane, Poughquag, NY 12570For SaleMLS ID #1048481, Amanda N. Racek, Listing by: Serhant LLC. OneKey® MLS as distributed by MLS GRID
