Tucked away on a quiet dead end road in the heart of peaceful Clinton Corners sits this sun-filled oversized Raised Ranch style home. This home offers the perfect blend of privacy , comfort and access to nature including exclusive right to private "Long Pond" . This boast The Omega institute and holdsa record for exceptionally clean water.
Set on 2.47 acres of beautifully landscaped , park-like grounds. This space invites you to slow down and enjoy each of the seasons.
This home features 3 beds, 3 full baths and approx 2557 sq ft. of thoughtfully designed living space. A warm and inviting kitchen with a skylight flows seamlessly into the dining area which opens out to a spacious back deck with built-in seating ideal for hosting gatherings or enjoying a quiet morning overlooking the property.
The grounds are a true highlight with mature trees , established perennial gardens and winding walking paths that create a serene nature rich setting. There are 3 large sheds with electricity available in 2 of them which can serve as storage or creative/ studio space.
The primary suite offers a private retreat with its ensuite bath and skylight . While 2 additional bedrooms and a full bath provide flexibility for family or guests. The finished lower level expands your living area with a large family or recreational area, full bath, dedicated office/other plus a laundry area along with 2 egress points and direct access to a 2 car garage.
This private escape is 10 minutes to Taconic State Parkway and less than 20 minutes to Rhinebeck or neighbouring Millbrook for dining, shops and plentiful cultural events and activities year round. Rhinebeck School district.
Truly, a premium canvas .
For sale
$829,000
60 Camp Drive, Rhinebeck, NY 12572
3beds
2,557sqft
Single Family Residence, Residential
Built in 1980
2.47 Acres Lot
$-- Zestimate®
$324/sqft
$-- HOA
What's special
Established perennial gardensLaundry areaMature trees
- 7 days |
- 992 |
- 41 |
Zillow last checked:
Listing updated:
Listed by:
Corcoran Country Living 845-876-6676,
Rebecca Hanlon 845-901-2896
Source: OneKey® MLS as distributed by MLS GRID,MLS#: 987969
Facts & features
Interior
Bedrooms & bathrooms
- Bedrooms: 3
- Bathrooms: 3
- Full bathrooms: 3
Heating
- Baseboard, Oil
Cooling
- Central Air
Appliances
- Included: Electric Cooktop, Oven, Refrigerator
- Laundry: Washer/Dryer Hookup, In Basement, Laundry Room
Features
- Eat-in Kitchen, His and Hers Closets, Walk-In Closet(s), Wet Bar
- Flooring: Combination, Hardwood, Tile
- Windows: Bay Window(s), Skylight(s), Storm Window(s)
- Basement: Full,Partially Finished,Walk-Out Access
- Attic: Crawl
- Has fireplace: No
- Fireplace features: Basement
Interior area
- Total structure area: 2,557
- Total interior livable area: 2,557 sqft
Property
Parking
- Total spaces: 6
- Parking features: Driveway, Garage
- Garage spaces: 2
- Has uncovered spaces: Yes
Features
- Levels: One and One Half
- Patio & porch: Deck, Porch, Screened
- Exterior features: Lighting, Mailbox
- Fencing: None
- Has view: Yes
- View description: Lake, Park/Greenbelt
- Has water view: Yes
- Water view: Lake
- Waterfront features: Lake Front, Lake Privileges, Water Access
Lot
- Size: 2.47 Acres
- Features: Back Yard, Front Yard, Landscaped, Private, Views
- Residential vegetation: Partially Wooded
Details
- Additional structures: Shed(s)
- Parcel number: 1324006468001827430000
- Special conditions: None
Construction
Type & style
- Home type: SingleFamily
- Architectural style: Exp Ranch,Split Ranch
- Property subtype: Single Family Residence, Residential
Materials
- Vinyl Siding
- Foundation: Block
Condition
- Actual
- Year built: 1980
- Major remodel year: 1985
Utilities & green energy
- Sewer: Septic Tank
- Water: Well
- Utilities for property: Electricity Connected, Sewer Connected, Water Available
Community & HOA
Community
- Subdivision: none
HOA
- Has HOA: No
Location
- Region: Rhinebeck
Financial & listing details
- Price per square foot: $324/sqft
- Tax assessed value: $378,000
- Annual tax amount: $5,688
- Date on market: 8/4/2026
- Cumulative days on market: 8 days
- Listing agreement: Exclusive Agency
- Electric utility on property: Yes
Estimated market value
Not available
Estimated sales range
Not available
Not available
Price history
| Date | Event | Price |
|---|---|---|
| 8/4/2026 | Listed for sale | $829,000$324/sqft |
Source:  OneKey® MLS as distributed by MLS GRID #987969 Report a problem OneKey® MLS as distributed by MLS GRID #987969 Report a problem | ||
Public tax history
| Year | Property taxes | Tax assessment |
|---|---|---|
| 2025 | -- | $386,000 +2.1% |
| 2024 | -- | $378,000 +3.8% |
| 2023 | -- | $364,000 +14.1% |
| 2022 | -- | $319,000 +21.3% |
| 2021 | -- | $263,000 +7.5% |
| 2020 | -- | $244,600 |
| 2019 | -- | $244,600 |
| 2018 | -- | $244,600 |
| 2017 | $4,592 | $244,600 |
| 2016 | -- | $244,600 |
| 2015 | -- | $244,600 |
| 2014 | -- | $244,600 -7% |
| 2012 | -- | $263,000 |
| 2011 | -- | $263,000 -2% |
| 2010 | -- | $268,400 -14.5% |
| 2009 | -- | $314,000 +96.4% |
| 2008 | -- | $159,900 |
| 2007 | -- | $159,900 |
| 2006 | -- | $159,900 |
| 2005 | -- | $159,900 |
| 2004 | -- | $159,900 |
| 2003 | -- | $159,900 |
| 2002 | -- | $159,900 |
Find assessor info on the county website
Monthly payment
Climate risks
Neighborhood: 12572
Nearby schools
GreatSchools rating
- 6/10Chancellor Livingston Elementary SchoolGrades: PK-5Distance: 5 mi
- 10/10Bulkeley Middle SchoolGrades: 6-8Distance: 5.3 mi
- 8/10Rhinebeck Senior High SchoolGrades: 9-12Distance: 5.3 mi
Schools provided by the listing agent
- Elementary: Chancellor Livingston Elementary Sch
- Middle: Rhinebeck Senior High School
- High: Rhinebeck Senior High School
Source: OneKey® MLS as distributed by MLS GRID. This data may not be complete. We recommend contacting the local school district to confirm school assignments for this home.
- $107,1003.28 acresLong Pond Rd, Rhinebeck, NY 12572Off Market
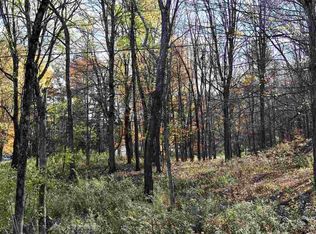
- $107,100-- bd-- ba-- sqftLong Pond Rd, Rhinebeck, NY 12572Off Market
- $527,4003 bd2 ba1.3k sqft62 Camp Dr, Rhinebeck, NY 12572Off Market

- $787,5003 bd3 ba2.4k sqft26 Camp Dr, Rhinebeck, NY 12572Off Market
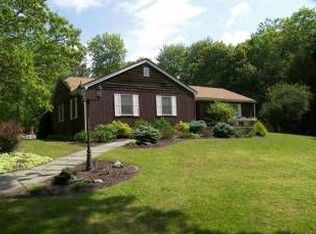
- $575,0002 bd2 ba1.9k sqft70 Camp Dr, Rhinebeck, NY 12572For Sale
- $512,3003 bd3 ba2.2k sqft75 Camp Dr, Rhinebeck, NY 12572Off Market
- $239,3001.5 acres12 Ville De Haya Rd, Rhinebeck, NY 12572Off Market
- $--1.5 acres12 Villa De Haya, Rhinebeck, NY 12572Off Market
A local agent can set up tours, give advice and negotiate with sellers.
Similar homes
- $875,0004 bd3 ba2.4k sqft162 Shadblow Lane, Clinton Corners, NY 12514For Sale
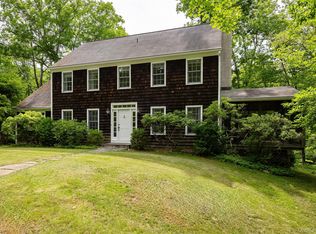
 MLS ID #1036579, Gail M. Saucier, Listing by: BHHS Hudson Valley Properties. OneKey® MLS as distributed by MLS GRID
 - $735,0003 bd2 ba1.7k sqft621 Milan Hollow Road, Rhinebeck, NY 12572New Construction
 MLS ID #1032450, SHERI SCEROLER, Listing by: Four Seasons Sothebys Intl. OneKey® MLS as distributed by MLS GRID
 - $935,0005 bd4 ba2.5k sqft4 Cove Road, Rhinebeck, NY 12572For Sale
 MLS ID #1025128, Margaret Mondello, Listing by: Margaret Mondello Real Estate. OneKey® MLS as distributed by MLS GRID
 - $615,0003 bd1 ba2.2k sqft11 Miller Road, Rhinebeck, NY 12572For Sale
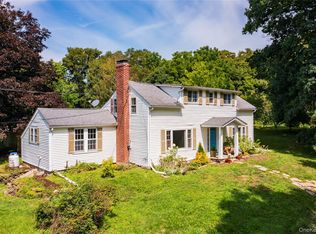 MLS ID #841910, Kimberly A. Baker, Listing by: BHHS Hudson Valley Properties. OneKey® MLS as distributed by MLS GRID
 - $850,0004 bd2 ba3.5k sqft364 Clinton Hollow, Salt Point, NY 12578For SaleMLS ID #1009389, Karen Volino, Listing by: Houlihan Lawrence Inc.. OneKey® MLS as distributed by MLS GRID
- $745,0003 bd2 ba2.3k sqft19 Closs Drive, Rhinebeck, NY 12572For SaleMLS ID #1028512, Felicia M. Ritters, Listing by: Century 21 Alliance Realty Grp. OneKey® MLS as distributed by MLS GRID
- $899,9002 bd2 ba2.1k sqft50 Field Road, Clinton Corners, NY 12514For SaleMLS ID #1032111, Janet Myer, Listing by: Houlihan Lawrence Inc.. OneKey® MLS as distributed by MLS GRID
- $949,0003 bd3 ba2.2k sqft71 W Pine Road, Staatsburg, NY 12580For SaleMLS ID #1034739, Daniel L. Staley, Listing by: Staley Real Estate, LLC. OneKey® MLS as distributed by MLS GRID
- $850,0004 bd3 ba2.5k sqft23 S Creek Road, Staatsburg, NY 12580For SaleMLS ID #980223, Robin Bermudez, Listing by: Compass Greater NY, LLC. OneKey® MLS as distributed by MLS GRID
- $879,0004 bd2 ba1.7k sqft2727 County Route 8, Elizaville, NY 12523For SaleMLS ID #1036419, Patricia A. Hinkein, Listing by: Patricia A. Hinkein Realty. OneKey® MLS as distributed by MLS GRID
- $1,145,0004 bd4 ba3.5k sqft12 Nichris Lane, Staatsburg, NY 12580For SaleMLS ID #1037356, Justin M. LaFalce, Listing by: KW MidHudson. OneKey® MLS as distributed by MLS GRID
- $875,0003 bd2 ba1.6k sqft74 Willow Brook Road, Clinton Corners, NY 12514For SaleMLS ID #1002917, Heather Croner, Listing by: William Pitt Sothebys Int Rlty. OneKey® MLS as distributed by MLS GRID
- $749,0003 bd2 ba1.5k sqft128 Sawmill Road, Red Hook, NY 12571For SaleMLS ID #998584, Leigh A. Bahnatka, Listing by: BHHS Hudson Valley Properties. OneKey® MLS as distributed by MLS GRID
- $549,5004 bd3 ba2.4k sqft34 Contour Lane, Salt Point, NY 12578For SaleMLS ID #1029282, Justin M. LaFalce, Listing by: KW MidHudson. OneKey® MLS as distributed by MLS GRID
- $995,0003 bd2 ba2.3k sqft7 Cramer Rd, Rhinebeck, NY 12572For SaleBHHS broker feed
- $724,9004 bd3 ba2.3k sqft326 Mills Cross Road, Staatsburg, NY 12580For SaleMLS ID #1015647, Brian Woolsey, Listing by: BHHS Hudson Valley Properties. OneKey® MLS as distributed by MLS GRID
- $719,0004 bd3 ba3k sqft59 Hollyberry Drive, Hopewell Junction, NY 12533For SaleMLS ID #1034230, Ilknur Kimmel, Listing by: Compass Greater NY, LLC. OneKey® MLS as distributed by MLS GRID
- $795,0004 bd4 ba2.7k sqft374 Marcott Road, Cottekill, NY 12419For SaleMLS ID #980386, Jennifer Loprieno, Listing by: Howard Hanna Rand Realty. OneKey® MLS as distributed by MLS GRID
- $1,000,0004 bd3 ba2.7k sqft308 Hollow Road, Staatsburg, NY 12580For SaleMLS ID #000114, Michael P. Kahns, Listing by: Compass Greater NY, LLC. OneKey® MLS as distributed by MLS GRID
- $599,9003 bd3 ba2.8k sqft75 Creek Road, Staatsburg, NY 12580For SaleMLS ID #1014143, Margaret Thorne, Listing by: KW MidHudson. OneKey® MLS as distributed by MLS GRID
