Welcome to 19 Closs Drive, a beautiful, updated, move in ready 3 BR, 2 BTH ranch located within walking distance to Rhinebeck Village shops, restaurants, boutiques, schools and spas. The exterior of the house has been tastefully updated with new siding and stonework in 2020. A newer mission style front door & porch beckons you to enter into this home replete with gleaming hardwood floors in the living room & bedrooms. The bright living room, lit up by the morning sun, is a cozy gathering place. The fireplace warms you up on those chilly winter days. The heart of this home is a stunning kitchen featuring an island, granite countertops, tile floor & stainless-steel appliances. Ideal for entertaining, the kitchen is open to the dining area & is steps from the living room. The screened porch offers additional dining & entertaining area. An outdoor patio offers another place to relax with your morning coffee or evening glass of wine.
The primary suite with updated bath, two additional bedrooms & updated hall bathroom completes the first-floor layout. The basement auxiliary recreation area features new carpet, ceiling tiles & lights and has separate zoned baseboard heat. Work bench located in basement utility room.
There are 2 garages to help you stay dry when going to & from the car.
Close by are many historic sites as well as colleges such as Bard College, Vassar College, Marist University & the Culinary Institute of America. There are many recreational opportunities in the area including the Walkway Over the Hudson, golf courses or water activities on the Hudson River & nearby lakes.
The train station is about a 7-minute drive to travel for work or pleasure.
There is much to see & do in Rhinebeck & the surrounding area.
Low taxes, village amenities & easy commute to NYC via train, or Albany via NYS Thruway make this a reason to move to Rhinebeck!
For sale
$779,000
19 Closs Drive, Rhinebeck, NY 12572
3beds
2,312sqft
Single Family Residence, Residential
Built in 1966
0.28 Acres Lot
$-- Zestimate®
$337/sqft
$-- HOA
What's special
Updated hall bathroom
- 13 days |
- 1,565 |
- 34 |
Zillow last checked:
Listing updated:
Listed by:
Century 21 Alliance Realty Grp 845-485-2700,
Felicia M. Ritters 845-420-5650
Source: OneKey® MLS as distributed by MLS GRID,MLS#: 1028512
Facts & features
Interior
Bedrooms & bathrooms
- Bedrooms: 3
- Bathrooms: 2
- Full bathrooms: 2
Primary bedroom
- Description: Primary BR with hardwood floors & attached updated bath.
- Level: First
Bedroom 1
- Description: Hardwood Floors
- Level: First
Bedroom 3
- Description: Hardwood floors
- Level: First
Bathroom 1
- Description: Deep soaking tub
- Level: First
Bathroom 2
- Description: Updated primary bathroom with tiled shower.
- Level: First
Other
- Description: Large room with new carpet & ceiling tiles. Zoned baseboard heat.
- Level: Basement
Dining room
- Description: Dining area was open to kitchen & living room
- Level: First
Kitchen
- Description: Beautiful updated kitchen.
- Level: First
Laundry
- Description: Laundry & storage area
- Level: Basement
Living room
- Description: Living room has large window to let in sunlight and a fireplace to keep you cozy on winter nights
- Level: First
Heating
- Oil
Cooling
- Wall/Window Unit(s)
Appliances
- Included: Dishwasher, Electric Range, Microwave, Refrigerator, Stainless Steel Appliance(s)
- Laundry: Washer/Dryer Hookup, Electric Dryer Hookup, In Basement, Laundry Room, Washer Hookup
Features
- Chefs Kitchen, Granite Counters, High Speed Internet, Kitchen Island, Open Floorplan, Open Kitchen, Recessed Lighting, Soaking Tub, Walk Through Kitchen
- Flooring: Carpet, Ceramic Tile, Hardwood
- Windows: New Windows
- Basement: Full,Storage Space
- Attic: Full
- Number of fireplaces: 1
- Fireplace features: Living Room, Masonry, Wood Burning
Interior area
- Total structure area: 3,024
- Total interior livable area: 2,312 sqft
Property
Parking
- Total spaces: 4
- Parking features: Driveway, Garage, Garage Door Opener
- Garage spaces: 2
- Has uncovered spaces: Yes
Features
- Levels: One
- Patio & porch: Patio, Screened
- Exterior features: Garden, Mailbox, Rain Gutters
- Fencing: Back Yard
Lot
- Size: 0.28 Acres
- Features: Landscaped, Level, Near Public Transit, Near School, Near Shops
Details
- Additional structures: Shed(s)
- Parcel number: 1350896169006189140000
- Special conditions: None
Construction
Type & style
- Home type: SingleFamily
- Architectural style: Ranch
- Property subtype: Single Family Residence, Residential
Materials
- Fiberglass Insulation, Stone, Vinyl Siding
- Foundation: Block
Condition
- Year built: 1966
Utilities & green energy
- Sewer: Septic Tank
- Water: Public
- Utilities for property: Cable Connected, Electricity Connected, Phone Available, Trash Collection Private, Water Connected
Community & HOA
HOA
- Has HOA: No
Location
- Region: Rhinebeck
Financial & listing details
- Price per square foot: $337/sqft
- Tax assessed value: $542,200
- Annual tax amount: $6,441
- Date on market: 7/20/2026
- Cumulative days on market: 14 days
- Listing agreement: Exclusive Right To Sell
- Listing terms: Cash,Conventional,FHA,VA
- Exclusions: Washer & Dryer negotiable
- Electric utility on property: Yes
Estimated market value
Not available
Estimated sales range
Not available
Not available
Price history
| Date | Event | Price |
|---|---|---|
| 7/21/2026 | Listed for sale | $779,000+358.2%$337/sqft |
Source:  OneKey® MLS as distributed by MLS GRID #1028512 Report a problem OneKey® MLS as distributed by MLS GRID #1028512 Report a problem | ||
| 7/5/2002 | Sold | $170,000$74/sqft |
Source: Public Record Report a problem | ||
Public tax history
| Year | Property taxes | Tax assessment |
|---|---|---|
| 2025 | -- | $467,300 +6.2% |
| 2024 | -- | $440,000 +13.2% |
| 2023 | -- | $388,600 +6.1% |
| 2022 | -- | $366,200 +10.2% |
| 2021 | -- | $332,400 +5% |
| 2020 | -- | $316,600 +53.3% |
| 2019 | -- | $206,500 |
| 2018 | -- | $206,500 |
| 2017 | $4,145 | $206,500 |
| 2016 | -- | $206,500 |
| 2015 | -- | $206,500 -15.5% |
| 2014 | -- | $244,300 |
| 2012 | -- | $244,300 |
| 2011 | -- | $244,300 |
| 2010 | -- | $244,300 -8% |
| 2009 | -- | $265,500 -5% |
| 2008 | -- | $279,500 +2.6% |
| 2007 | -- | $272,500 +5.8% |
| 2006 | -- | $257,500 +10% |
| 2005 | -- | $234,000 +89% |
| 2004 | -- | $123,800 |
| 2003 | -- | $123,800 |
| 2001 | -- | $123,800 |
Find assessor info on the county website
Monthly payment
Climate risks
Neighborhood: 12572
Nearby schools
GreatSchools rating
- 6/10Chancellor Livingston Elementary SchoolGrades: PK-5Distance: 0.4 mi
- 10/10Bulkeley Middle SchoolGrades: 6-8Distance: 0.6 mi
- 8/10Rhinebeck Senior High SchoolGrades: 9-12Distance: 0.6 mi
Schools provided by the listing agent
- Elementary: Chancellor Livingston Elementary Sch
- Middle: Bulkeley Middle School
- High: Rhinebeck Senior High School
Source: OneKey® MLS as distributed by MLS GRID. This data may not be complete. We recommend contacting the local school district to confirm school assignments for this home.
- $3,100-- bd-- ba-- sqftCloss Dr, Rhinebeck, NY 12572Off Market
- $550,0003 bd1 ba1.6k sqft15 Closs Dr, Rhinebeck, NY 12572Sold
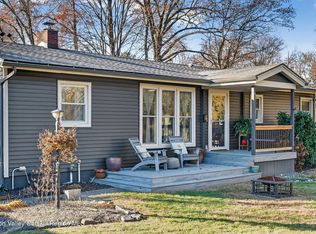
- $230,3003 bd1 ba1.4k sqft15 Closs Dr, Rhinebeck, NY 12572Off Market
- $549,1003 bd1 ba1.4k sqft15 Closs Dr, Rhinebeck, NY 12572Off Market
- $433,7003 bd1 ba1.3k sqft66 Mill St, Rhinebeck, NY 12572Off Market
- $---- bd-- ba-- sqft6250 Route 9, Rhinebeck, NY 12572Off Market
- $583,8002 bd2 ba2.5k sqft6 Closs Dr, Rhinebeck, NY 12572Off Market
- $16,200-- bd-- ba-- sqft6 Closs Dr, Rhinebeck, NY 12572Off Market
A local agent can set up tours, give advice and negotiate with sellers.
Similar homes
- $685,0004 bd2 ba2k sqft6 Kipsbergen Drive, Rhinebeck, NY 12572For Sale

 MLS ID #1011291, Paul Hallenbeck, Listing by: BHHS Hudson Valley Properties. OneKey® MLS as distributed by MLS GRID
 - $849,0003 bd2 ba1.6k sqft46 N Parsonage Street, Rhinebeck, NY 12572For Sale
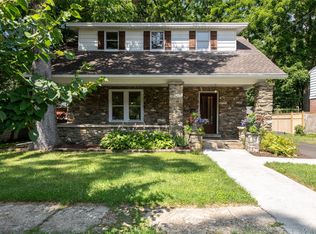 MLS ID #1030333, Margaret Santamorena, Listing by: Houlihan Lawrence Inc.. OneKey® MLS as distributed by MLS GRID
 - $459,0003 bd1 ba1.3k sqft8 King Road, Rhinebeck, NY 12572For Sale
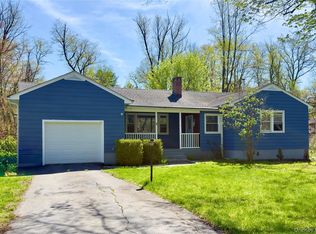 MLS ID #987299, Diane E. Crittenden, Listing by: Diane E. Crittenden. OneKey® MLS as distributed by MLS GRID
 - $599,0002 bd2 ba1.9k sqft70 Camp Drive, Rhinebeck, NY 12572For Sale
 MLS ID #1026621, Susan Todd, Listing by: BHHS Hudson Valley Properties. OneKey® MLS as distributed by MLS GRID
 - $749,0003 bd2 ba1.6k sqft5 Hauns Hill Rd, Saugerties, NY 12477For SaleMLS ID #11683474, Diana Moreno, Listing by: MORENO DIANA P. My State MLS
- $695,0003 bd2 ba1.5k sqft15 Charles, Rhinecliff, NY 12574For SaleMLS ID #998103, Peter Ilani, Listing by: BHHS Hudson Valley Properties. OneKey® MLS as distributed by MLS GRID
- $780,0006 bd4 ba2.8k sqft142 Hawleys Corners Road, Highland, NY 12528For SaleMLS ID #1008158, Karen Briscoe Reed, Listing by: KW MidHudson. OneKey® MLS as distributed by MLS GRID
- $749,0003 bd2 ba1.5k sqft128 Sawmill Road, Red Hook, NY 12571For SaleMLS ID #998584, Leigh A. Bahnatka, Listing by: BHHS Hudson Valley Properties. OneKey® MLS as distributed by MLS GRID
- $749,0004 bd2 ba2.2k sqft2303 Salt Point Turnpike, Clinton Corners, NY 12514For SaleMLS ID #1006444, BRAD REBILLARD, Listing by: DUTCHESS COUNTRY REALTY INC. M. OneKey® MLS as distributed by MLS GRID
- $599,9003 bd3 ba2.8k sqft75 Creek Road, Staatsburg, NY 12580For SaleMLS ID #1014143, Margaret Thorne, Listing by: KW MidHudson. OneKey® MLS as distributed by MLS GRID
- $749,0004 bd2 ba1.6k sqft434 Joys Lane, Hurley, NY 12443For SaleMLS ID #1009729, Derek J. Greene, Listing by: Greene Realty Group. OneKey® MLS as distributed by MLS GRID
- $649,9003 bd2 ba2.3k sqft588 Linderman Avenue Extension, Kingston, NY 12401For SaleMLS ID #1022113, Amy L. Hawks, Listing by: Berardi Realty. OneKey® MLS as distributed by MLS GRID
- $775,0003 bd3 ba2.1k sqft143 Starbarrack Rd, Red Hook, NY 12571For SaleBHHS broker feed
- $549,0003 bd2 ba2.2k sqft12 Chaucer Road, Staatsburg, NY 12580For SaleMLS ID #1002764, Diane E. Crittenden, Listing by: Diane E. Crittenden. OneKey® MLS as distributed by MLS GRID
- $579,0004 bd3 ba1.8k sqft6 Vanessa Lane, Staatsburg, NY 12580For SaleMLS ID #1025410, Richard LiCastri, Listing by: River Realty Services, Inc.. OneKey® MLS as distributed by MLS GRID
- $479,9253 bd2 ba2.3k sqft5 Meadow Court, Staatsburg, NY 12580For SaleMLS ID #980993, Francis Cannizzaro, Listing by: Century 21 Alliance Rlty Group. OneKey® MLS as distributed by MLS GRID
- $735,0005 bd3 ba2.3k sqft4989 Route 9G, Tivoli, NY 12583For SaleMLS ID #1008022, Patricia Dantzic, Listing by: Upstate Down. OneKey® MLS as distributed by MLS GRID
- $459,9003 bd2 ba2.1k sqft2 Netherwood Drive, Salt Point, NY 12578For SaleMLS ID #1031888, Adrienne I Volpe, Listing by: KW MidHudson. OneKey® MLS as distributed by MLS GRID
- $549,9004 bd2 ba2.4k sqft185 Ring Road, Salt Point, NY 12578For SaleMLS ID #1031123, Philip Messina, Listing by: BHHS Hudson Valley Properties. OneKey® MLS as distributed by MLS GRID
- $649,0003 bd4 ba2.6k sqft903 Old Post Road, New Paltz, NY 12561Active
 MLS ID #20263893, Anita Cunniff, Listing by: Boxwood Realty and Design. HVCRMLS
