Live the good life on a mini farm/homestead in historic Hurley, NY! This unique home and property features a beautifully updated circa 1920 Colonial with an established and productive 3/4 acre permaculture garden. The light-filled, 4-bedroom, 2-bathroom home offers 1,620 sq. ft. of living area, with wood floors throughout, and scenic views from the newly-replaced windows. On the main level, a well appointed gourmet kitchen flows to a dining room with a meadow view, which opens onto a spacious deck.
A wood stove keeps the home toasty and the inviting living room features 16 ft. of built-in bookshelves. The main level also has 2 bedrooms and 1 bathroom, and the 2nd level has 2 bedrooms and 1 bathroom, plus 2 walk-in closets. A full attic provides ample storage and a full basement provides areas for laundry, food preservation, storage, workshop and seed-starting. The property is a vibrant working homestead, an organic "no-till" edible landscape, complete with a large garden shed, 3 high tunnels, a fire-pit area and perimeter fencing. This wonderland of vegetables, herbs, flowers, fruit and nut trees, berries and more is tucked in and around a gentle slope facing an expansive view of woods, meadows and the Catskill Mountains. This rare gem offers country living and food security, 90 miles from NYC, and within 10 minutes to the conveniences of shopping, restaurants, NYS Thruway, and the diverse cultural and social
scene of the Hudson Valley.
DETAILS:- Center-door Colonial farmhouse, circa 1920
- 4 bedrooms, 2 bathrooms
- 1,620 square foot living space
- full basement and full attic- wood floors throughout
- baseboard propane heat
- wood burning stove
- well water
- 3/4 acre extensive outdoor organic gardens and structures, irrigation set- up/equipment, perimeter fence
- flock of 10 egg-laying chickens (optional)
- south/west gentle slope with rocky outcroppings
- views of Catskill Mountains, meadow, and woods First Level:
- gourmet kitchen with butcher block counters, farmhouse sink, paneled dishwasher, stainless fridge and professional gas stove
- dining room with views, Drolet wood stove
- living room with built-in bookshelves
- 2 bedrooms- full bathroom
Second Level:- primary bedroom with walk-in closet
- full ceramic-tiled bathroom- guest bedroom
- large walk-in linen/storage closet
Attic Level:- currently used for storage
Basement Level:- built-in storage shelves- washer and hookup for dryer- sink and counter- entry from kitchen and/or exterior- gas water heater with lifetime warranty
Outdoors: 3/4 acre (.77)- wooden deck with living pergola (kiwi)
- wood storage
- generator
- two (2) 120-gallon propane tanks (owned, not rented)
- new asphalt roof and gutters in 2021- new well pump in 2024- cement septic tank- pergola (grapes)
- large garden shed with extensions
- fire pit area
- 3 high tunnels (65 ft., 48 ft., 40 ft.)
- irrigation equipment
- established gardens of perennial fruit and nut trees, grapes, kiwi, berries, herbs and flowers
- over 1,000 linear feet of raised beds for growing annual vegetables, fruits, flowers and herbs- optional 10 egg-laying chickens
- Views of Catskill Mountains, woods, and meadow.
For sale
$749,000
434 Joys Lane, Hurley, NY 12443
4beds
1,620sqft
Single Family Residence, Residential
Built in 1920
0.77 Acres Lot
$-- Zestimate®
$462/sqft
$-- HOA
What's special
Wood burning stovePerimeter fencingBaseboard propane heatFire-pit areaSpacious deckLarge garden shedDrolet wood stove
- 60 days |
- 395 |
- 15 |
Zillow last checked:
Listing updated:
Listed by:
Greene Realty Group 888-278-5840,
Derek J. Greene 888-278-5840
Source: OneKey® MLS as distributed by MLS GRID,MLS#: 1009729
Facts & features
Interior
Bedrooms & bathrooms
- Bedrooms: 4
- Bathrooms: 2
- Full bathrooms: 2
Primary bedroom
- Level: Second
Bedroom 1
- Level: First
Bedroom 2
- Level: First
Bedroom 4
- Level: Second
Primary bathroom
- Level: Second
Bathroom 1
- Level: First
Basement
- Level: Lower
Dining room
- Level: First
Kitchen
- Level: First
Living room
- Level: First
Heating
- Baseboard, Propane, Wood
Cooling
- Wall/Window Unit(s)
Appliances
- Included: Convection Oven, Dishwasher, ENERGY STAR Qualified Appliances, Exhaust Fan, Gas Range, Other, Refrigerator, Stainless Steel Appliance(s), Washer, Indirect Water Heater
- Laundry: Electric Dryer Hookup, Gas Dryer Hookup, In Basement
Features
- First Floor Bedroom, First Floor Full Bath, Built-in Features, Ceiling Fan(s), Chefs Kitchen, Double Vanity, High Speed Internet, Recessed Lighting, Soaking Tub, Storage, Walk-In Closet(s)
- Flooring: Ceramic Tile, Wood
- Windows: Blinds, Double Pane Windows, New Windows
- Basement: Full,Storage Space,Unfinished,Walk-Out Access
- Attic: Full,Stairs,Unfinished
- Number of fireplaces: 1
- Fireplace features: Living Room, Wood Burning
Interior area
- Total structure area: 1,620
- Total interior livable area: 1,620 sqft
Video & virtual tour
Property
Parking
- Parking features: Driveway, Off Street
- Has uncovered spaces: Yes
Features
- Levels: Two
- Patio & porch: Deck, Patio
- Exterior features: Garden, Rain Gutters
- Fencing: Fenced,Perimeter
- Has view: Yes
- View description: Mountain(s), Panoramic, Skyline, Trees/Woods
Lot
- Size: 0.77 Acres
- Features: Back Yard, Garden, Landscaped, Other, Sloped, Views
Details
- Additional structures: Greenhouse, Pergola, Shed(s)
- Parcel number: 2800055.0040004007.0000000
- Special conditions: None
- Other equipment: Dehumidifier, Fuel Tank(s), Generator, Irrigation Equipment
Construction
Type & style
- Home type: SingleFamily
- Architectural style: Colonial
- Property subtype: Single Family Residence, Residential
Materials
- Frame, Vinyl Siding
- Foundation: Block, Stone
Condition
- Updated/Remodeled
- Year built: 1920
Utilities & green energy
- Sewer: Septic Tank
- Water: Well, Private
- Utilities for property: Cable Available, Electricity Connected, Phone Connected, Propane, Trash Collection Private
Community & HOA
Community
- Security: Fire Alarm, Smoke Detector(s)
HOA
- Has HOA: No
Location
- Region: Hurley
Financial & listing details
- Price per square foot: $462/sqft
- Tax assessed value: $308,000
- Annual tax amount: $6,999
- Date on market: 6/6/2026
- Cumulative days on market: 61 days
- Listing agreement: Exclusive Agency
- Electric utility on property: Yes
Estimated market value
Not available
Estimated sales range
Not available
Not available
Price history
| Date | Event | Price |
|---|---|---|
| 6/6/2026 | Listed for sale | $749,000-3.4%$462/sqft |
Source:  OneKey® MLS as distributed by MLS GRID #1009729 Report a problem OneKey® MLS as distributed by MLS GRID #1009729 Report a problem | ||
| 10/16/2025 | Listing removed | -- |
Source: Owner Report a problem | ||
| 7/10/2025 | Listed for sale | $775,000+10.9%$478/sqft |
Source: Owner Report a problem | ||
| 8/27/2024 | Listing removed | $699,000$431/sqft |
Source:  HVCRMLS #20243012 Report a problem HVCRMLS #20243012 Report a problem | ||
| 7/3/2024 | Listed for sale | $699,000+249.5%$431/sqft |
Source: HVCRMLS #20243012 Report a problem | ||
| 2/24/2020 | Sold | $200,000+900%$123/sqft |
Source: Public Record Report a problem | ||
| 12/1/1997 | Sold | $20,000-55.9%$12/sqft |
Source: Public Record Report a problem | ||
| 11/28/1995 | Sold | $45,345$28/sqft |
Source: Public Record Report a problem | ||
Public tax history
| Year | Property taxes | Tax assessment |
|---|---|---|
| 2025 | -- | $308,000 |
| 2024 | -- | $308,000 +78.2% |
| 2023 | -- | $172,800 |
| 2022 | -- | $172,800 |
| 2021 | -- | $172,800 |
| 2020 | -- | $172,800 |
| 2019 | -- | $172,800 |
| 2018 | -- | $172,800 |
| 2017 | $5,263 | $172,800 |
| 2016 | -- | $172,800 |
| 2015 | -- | $172,800 |
| 2014 | -- | $172,800 |
| 2013 | -- | $172,800 -8% |
| 2011 | -- | $187,800 |
| 2010 | -- | $187,800 |
| 2009 | -- | $187,800 |
| 2008 | -- | $187,800 |
| 2007 | -- | $187,800 |
| 2006 | -- | $187,800 +21.9% |
| 2005 | -- | $154,000 |
| 2004 | -- | $154,000 +10% |
| 2003 | -- | $140,000 +30% |
| 2002 | -- | $107,700 +20.2% |
| 2001 | -- | $89,600 |
| 2000 | -- | $89,600 |
Find assessor info on the county website
Monthly payment
Climate risks
Neighborhood: 12443
Nearby schools
GreatSchools rating
- 3/10Ernest C Myer SchoolGrades: K-4Distance: 1.1 mi
- 4/10J Watson Bailey Middle SchoolGrades: 5-8Distance: 2.3 mi
- 4/10Kingston High SchoolGrades: 9-12Distance: 3.5 mi
Schools provided by the listing agent
- Elementary: Ernest C Myer School
- Middle: J Watson Bailey Middle School
- High: Kingston High School
Source: OneKey® MLS as distributed by MLS GRID. This data may not be complete. We recommend contacting the local school district to confirm school assignments for this home.
- $382,0002 bd1 ba1k sqft430 Joys Ln, Hurley, NY 12443Sold
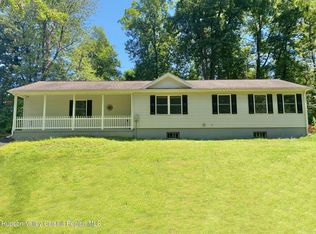
- $430,0003 bd3 ba2.3k sqft807 Lucas Avenue Ext, Hurley, NY 12443Sold
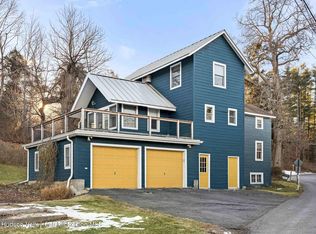
- $525,0003 bd2 ba1.9k sqft420 Joys Ln, Hurley, NY 12443Sold
- $354,4003 bd2 ba1.3k sqft795 Lucas Avenue Ext, Hurley, NY 12443Off Market
- $3,500,000445 acres0 Lucas Avenue Ext, Hurley, NY 12443Lot/Land
- $323,3005 bd1 ba1.2k sqft817 Lucas Avenue Ext, Hurley, NY 12443Off Market
- $414,9002 bd1 ba1.7k sqft800 Lucas Avenue Ext, Hurley, NY 12443Off Market
- $240,0003 bd3 ba2.3k sqft789 Lucas Avenue Ext, Hurley, NY 12443Off Market
A local agent can set up tours, give advice and negotiate with sellers.
Similar homes
- $465,0004 bd2 ba1.8k sqft204 Russell Rd, Hurley, NY 12443For Sale
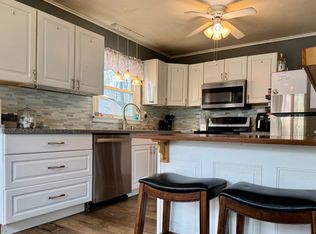 MLS ID #11683912, John Peterson, Listing by: THE TRUSS GROUP LLC. NY State MLS
 - $729,9003 bd3 ba1.6k sqft14 Lake Hill Road, Kingston, NY 12401For Sale
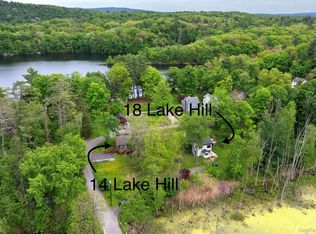
 MLS ID #1004844, Kathleen M. Manikowski, Listing by: Compass Greater NY, LLC. OneKey® MLS as distributed by MLS GRID
 - $749,0003 bd2 ba1.6k sqft5 Hauns Hill Rd, Saugerties, NY 12477For Sale
 MLS ID #11683474, Diana Moreno, Listing by: MORENO DIANA P. My State MLS
 - $735,0003 bd2 ba1.7k sqft621 Milan Hollow Road, Rhinebeck, NY 12572New Construction
 MLS ID #1032450, SHERI SCEROLER, Listing by: Four Seasons Sothebys Intl. OneKey® MLS as distributed by MLS GRID
 - $749,0004 bd2 ba2.2k sqft2303 Salt Point Turnpike, Clinton Corners, NY 12514For SaleMLS ID #1006444, BRAD REBILLARD, Listing by: DUTCHESS COUNTRY REALTY INC. M. OneKey® MLS as distributed by MLS GRID
- $685,0004 bd2 ba2k sqft6 Kipsbergen Drive, Rhinebeck, NY 12572For SaleMLS ID #1011291, Paul Hallenbeck, Listing by: BHHS Hudson Valley Properties. OneKey® MLS as distributed by MLS GRID
- $620,0003 bd2 ba1.3k sqft342 State Route 375, West Hurley, NY 12491Active
 MLS ID #20264272, Crystal Blass, Listing by: Win Morrison Realty - S. HVCRMLS
 - $790,0003 bd2 ba1.2k sqft67 Kelly Street, Rhinecliff, NY 12574For SaleMLS ID #1002822, Leigh A. Bahnatka, Listing by: BHHS Hudson Valley Properties. OneKey® MLS as distributed by MLS GRID
- $499,0003 bd2 ba1.6k sqft274 Morgan Hill Road, Hurley, NY 12443For SaleMLS ID #977040, Leigh M. Quintana, Listing by: KW Hudson Valley North. OneKey® MLS as distributed by MLS GRID
- $779,0003 bd2 ba2.3k sqft19 Closs Drive, Rhinebeck, NY 12572For SaleMLS ID #1028512, Felicia M. Ritters, Listing by: Century 21 Alliance Realty Grp. OneKey® MLS as distributed by MLS GRID
- $799,0004 bd3 ba2.1k sqft4248 Ny-28, Boiceville, NY 12412ActiveMLS ID #20263603, Carol Graham, Listing by: Corcoran Country Living. HVCRMLS
- $749,0003 bd2 ba1.5k sqft128 Sawmill Road, Red Hook, NY 12571For SaleMLS ID #998584, Leigh A. Bahnatka, Listing by: BHHS Hudson Valley Properties. OneKey® MLS as distributed by MLS GRID
- $675,0003 bd2 ba1.8k sqft315 Pine Bush Road, Stone Ridge, NY 12484For SaleMLS ID #1029630, Kathryn M DeCrosta, Listing by: John J Lease REALTORS Inc. OneKey® MLS as distributed by MLS GRID
- $949,0003 bd3 ba2.2k sqft71 W Pine Road, Staatsburg, NY 12580For SaleMLS ID #1034739, Daniel L. Staley, Listing by: Staley Real Estate, LLC. OneKey® MLS as distributed by MLS GRID
- $683,0004 bd3 ba2.1k sqft22 Pine Castle Drive, Kerhonkson, NY 12446ActiveMLS ID #20263377, Troy Mekulik, Listing by: Century 21 Stoeckeler R.E.. HVCRMLS
- $624,0003 bd3 ba2.1k sqft99 Van Tine Road, Kerhonkson, NY 12446ActiveMLS ID #20264203, Margaret Heinze, Listing by: Mary Collins Real Estate, Inc. HVCRMLS
- $377,0004 bd2 ba1.6k sqft99 Moore Street, Kingston, NY 12401For SaleMLS ID #1010862, Felix M. Pena, Listing by: RE/MAX Benchmark Realty Group. OneKey® MLS as distributed by MLS GRID
- $674,9003 bd3 ba2.1k sqft10 Eisgruber Park Lane, Highland, NY 12528For SaleMLS ID #1005537, Margaret Thorne, Listing by: KW MidHudson. OneKey® MLS as distributed by MLS GRID
- $724,9003 bd3 ba2k sqft394 Smith Road, Hyde Park, NY 12538For SaleMLS ID #1025929, Lisa Wohlmuth, Listing by: KW MidHudson. OneKey® MLS as distributed by MLS GRID
- $635,0006 bd4 ba1.5k sqft1614 Route 9G, Hyde Park, NY 12538For SaleMLS ID #1033736, Patricia J. Hohmann, Listing by: K. Fortuna Realty, Inc.. OneKey® MLS as distributed by MLS GRID
