Privacy and seclusion await in this well maintained home. The gourmet eat-in kitchen features vaulted ceilings, granite island, wine bar, double ovens, stainless steel appliances, and abundant cabinetry, and sliding glass door leading to a deck. The open concept living flows into the formal dining room with a bay window and hardwood floors. Upstairs, the primary suite boasts vaulted ceilings, a dressing room, and spa-like bath with dual vanities and jacuzzi tub. Two additional bedrooms and a full bath complete the second floor, including one with a private three-season porch. The finished walk-out lower level offers a cozy den with wood burning fireplace, garage access, utility room, office and another three-season room. Outside, enjoy a private backyard oasis with a fenced yard, in-ground pool, hot tub, covered pavilion, and landscaped flowering gardens throughout. Additional highlights include a whole- house generator, upgraded electric, and a two car attached garage. A must see!
For sale
$674,900
10 Eisgruber Park Lane, Highland, NY 12528
3beds
2,144sqft
Single Family Residence, Residential
Built in 1970
8.7 Acres Lot
$-- Zestimate®
$315/sqft
$-- HOA
What's special
In-ground poolGarage accessPrivate backyard oasisFinished walk-out lower levelFenced yardTwo car attached garageHot tub
- 91 days
- 943
- 95
Likely to sell faster than
Zillow last checked:
Listing updated:
Listed by:
KW MidHudson 914-962-0007,
Margaret Thorne 845-242-0987
Source: OneKey® MLS as distributed by MLS GRID,MLS#: 1005537
Facts & features
Interior
Bedrooms & bathrooms
- Bedrooms: 3
- Bathrooms: 3
- Full bathrooms: 2
- 1/2 bathrooms: 1
Heating
- Propane
Cooling
- Central Air, Ductless
Appliances
- Included: Dishwasher, Dryer, Oven, Refrigerator, Stainless Steel Appliance(s), Washer
Features
- Eat-in Kitchen, Formal Dining, Granite Counters, High Ceilings, Kitchen Island, Open Kitchen, Primary Bathroom, Storage
- Flooring: Hardwood, Tile
- Basement: Finished,Full,Walk-Out Access
- Attic: Scuttle
Interior area
- Total structure area: 2,144
- Total interior livable area: 2,144 sqft
Property
Parking
- Total spaces: 2
- Parking features: Driveway, Garage
- Garage spaces: 2
- Has uncovered spaces: Yes
Features
- Levels: Multi/Split
- Patio & porch: Deck, Patio
- Has private pool: Yes
- Pool features: In Ground
- Fencing: Back Yard
- Has view: Yes
- View description: Mountain(s), Trees/Woods
Lot
- Size: 8.7 Acres
- Features: Back Yard, Private, Wooded
Details
- Additional structures: Shed(s)
- Parcel number: 3200079.0030001009.0000000
- Special conditions: None
- Other equipment: Generator, Pool Equip/Cover
Construction
Type & style
- Home type: SingleFamily
- Property subtype: Single Family Residence, Residential
Materials
- Frame
Condition
- Year built: 1970
Utilities & green energy
- Sewer: Septic Tank
- Water: Well
- Utilities for property: Propane, See Remarks
Community & HOA
HOA
- Has HOA: No
Location
- Region: Highland
Financial & listing details
- Price per square foot: $315/sqft
- Tax assessed value: $290,300
- Annual tax amount: $10,249
- Date on market: 5/29/2026
- Cumulative days on market: 92 days
- Listing agreement: Exclusive Right To Sell
Estimated market value
Not available
Estimated sales range
Not available
Not available
Price history
| Date | Event | Price |
|---|---|---|
| 5/29/2026 | Listed for sale | $674,900+42.1%$315/sqft |
Source:  OneKey® MLS as distributed by MLS GRID #1005537 Report a problem OneKey® MLS as distributed by MLS GRID #1005537 Report a problem | ||
| 4/26/2021 | Sold | $475,000-9.5%$222/sqft |
Source: OneKey® MLS as distributed by MLS GRID #H6078460 Report a problem | ||
| 10/26/2020 | Listed for sale | $525,000$245/sqft |
Source: Keller Williams Hudson Valley #H6078460 Report a problem | ||
Public tax history
| Year | Property taxes | Tax assessment |
|---|---|---|
| 2025 | -- | $290,300 |
| 2024 | -- | $290,300 |
| 2023 | -- | $290,300 |
| 2022 | -- | $290,300 |
| 2021 | -- | $290,300 |
| 2020 | -- | $290,300 |
| 2019 | -- | $290,300 |
| 2018 | -- | $290,300 |
| 2017 | $7,296 | $290,300 |
| 2016 | -- | $290,300 |
| 2015 | -- | $290,300 |
| 2014 | -- | $290,300 |
| 2013 | -- | $290,300 -4% |
| 2011 | -- | $302,300 -7% |
| 2010 | -- | $325,000 |
| 2009 | -- | $325,000 |
| 2008 | -- | $325,000 |
| 2007 | -- | $325,000 |
| 2006 | -- | $325,000 +52.2% |
| 2005 | -- | $213,500 |
| 2004 | -- | $213,500 |
| 2003 | -- | $213,500 +56.9% |
| 2002 | -- | $136,100 |
| 2001 | -- | $136,100 |
| 2000 | -- | $136,100 |
Find assessor info on the county website
Monthly payment
Climate risks
Neighborhood: 12528
Nearby schools
Schools provided by the listing agent
- Elementary: Duzine
- Middle: New Paltz Middle School
- High: New Paltz Senior High School
Source: OneKey® MLS as distributed by MLS GRID. This data may not be complete. We recommend contacting the local school district to confirm school assignments for this home.
- $458,7003 bd2 ba1.7k sqft399 N Elting Corners Rd, Lloyd, NY 12528Off Market
- $563,000-- bd-- ba-- sqft19 Eisgruber Park Ln, Lloyd, NY 12528Off Market
- $577,8005 bd4 ba3k sqft417-419 N Elting Corners Rd, Lloyd, NY 12528Off Market
- $3,712-- bd-- ba-- sqft101 N Elting Corners Rd, Highland, NY 12528Off Market
Similar homes
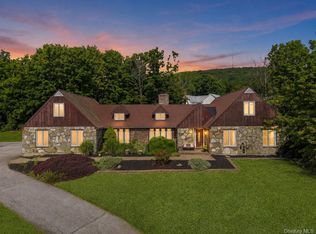
- $649,9004 bd4 ba2.6k sqft14 Lisa Drive, Highland, NY 12528For Sale
 MLS ID #1039694, Jennifer Gold, Listing by: RE/MAX Benchmark Realty Group. OneKey® MLS as distributed by MLS GRID
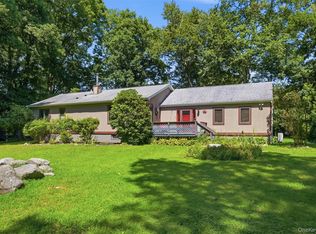
 - $489,0003 bd3 ba1.8k sqft41 Penny Lane, Highland, NY 12528For Sale
 MLS ID #1036310, Jacob M. Cohen, Listing by: eXp Realty. OneKey® MLS as distributed by MLS GRID
 - $674,0004 bd3 ba2.3k sqft326 Mills Cross Road, Staatsburg, NY 12580For Sale
 MLS ID #1015647, Brian Woolsey, Listing by: BHHS Hudson Valley Properties. OneKey® MLS as distributed by MLS GRID
 - $675,0003 bd2 ba1.8k sqft315 Pine Bush Road, Stone Ridge, NY 12484For Sale
 MLS ID #1029630, Kathryn M DeCrosta, Listing by: John J Lease REALTORS Inc. OneKey® MLS as distributed by MLS GRID
 - $549,9003 bd3 ba1.8k sqft102 E Market Street, Hyde Park, NY 12538For SaleMLS ID #1038085, Robert D. Villone, Listing by: RE/MAX Classic Realty. OneKey® MLS as distributed by MLS GRID
- $599,0004 bd3 ba2.3k sqft6 Apple Lane, Highland, NY 12528For SaleMLS ID #1034790, Donna Gray, Listing by: Redfin Real Estate. OneKey® MLS as distributed by MLS GRID
- $699,0003 bd3 ba2k sqft394 Smith Road, Hyde Park, NY 12538For SaleMLS ID #1025929, Lisa Wohlmuth, Listing by: KW MidHudson. OneKey® MLS as distributed by MLS GRID
- $700,0004 bd3 ba2.2k sqft28 Church Farm Road, Gardiner, NY 12525For SaleMLS ID #1034470, Lillian Burgarelli, Listing by: eXp Realty. OneKey® MLS as distributed by MLS GRID
- $665,0003 bd3 ba2.1k sqft5 Anna Place, Marlboro, NY 12542For SaleMLS ID #1036109, Lyra Blumenthal, Listing by: RE/MAX Benchmark Realty Group. OneKey® MLS as distributed by MLS GRID
- $599,0004 bd2 ba2.1k sqft441 N Ohioville Road, New Paltz, NY 12561For SaleMLS ID #966380, Donna Brooks, Listing by: Compass Greater NY, LLC. OneKey® MLS as distributed by MLS GRID
- $648,0003 bd2 ba2.4k sqft21 Huyler Drive, Hyde Park, NY 12538For SaleMLS ID #1015082, Rebecca Fang, Listing by: Winzone Realty Inc. OneKey® MLS as distributed by MLS GRID
- $725,0003 bd2 ba2.3k sqft442 S Ohioville Road, New Paltz, NY 12561For SaleMLS ID #900612, Ashley Minard, Listing by: eXp Realty. OneKey® MLS as distributed by MLS GRID
- $719,0004 bd4 ba2.5k sqft780 Plattekill Ardonia Road, Clintondale, NY 12515For SaleMLS ID #1022140, Theresa A Holmes, Listing by: KW Hudson Valley United. OneKey® MLS as distributed by MLS GRID
- $620,0003 bd2 ba2k sqft44-58 Homer Place, Poughkeepsie, NY 12603For SaleMLS ID #1032651, Karen Rae, Listing by: Houlihan Lawrence Inc.. OneKey® MLS as distributed by MLS GRID
- $650,0005 bd3 ba2.9k sqft252 Vly Atwood Road, Stone Ridge, NY 12484For SaleMLS ID #1014017, Karen Dietrich, Listing by: Ally Realty. OneKey® MLS as distributed by MLS GRID
- $624,9994 bd3 ba2.9k sqft733 Lattintown Road, Milton, NY 12547For SaleMLS ID #1012157, Jennifer Lappe, Listing by: Keller Williams Realty. OneKey® MLS as distributed by MLS GRID
- $699,0003 bd3 ba2.5k sqft16 Briar Hill Road, Hopewell Junction, NY 12533For SaleMLS ID #1029968, Margaret Harrington, Listing by: Douglas Elliman Real Estate. OneKey® MLS as distributed by MLS GRID
- $724,9993 bd3 ba2.1k sqft45 Goldin Boulevard, Walden, NY 12586For SaleMLS ID #1033371, Richard Baxter, Listing by: Keller Williams Realty. OneKey® MLS as distributed by MLS GRID
- $759,0003 bd3 ba2.5k sqft60 Camp Drive, Rhinebeck, NY 12572For SaleMLS ID #987969, Rebecca Hanlon, Listing by: Corcoran Country Living. OneKey® MLS as distributed by MLS GRID
- $689,0005 bd3 ba2.6k sqft60 Long Lane, Wallkill, NY 12589For SaleMLS ID #996189, Mariantoniette Grzechowski, Listing by: KW Hudson Valley North. OneKey® MLS as distributed by MLS GRID
