Architecturally inspired Mid-Century Modern retreat set on more than 10 private acres of rolling woodlands, where walls of glass, soaring natural wood ceilings, and timeless design create a home that feels worlds away yet is just minutes from shopping, dining, the Taconic State Parkway, and I-84. It's in a prime location, close to Beacon's charming Main Street and the Metro North train station.
Thoughtfully renovated with a refined Scandinavian aesthetic, a new patio, and gorgeous stonework the home celebrates its original architecture while incorporating today's modern finishes. Sunlight pours through expansive new windows, framing peaceful views of towering pines and the surrounding landscape while blurring the line between indoors and out.
The open-concept floor plan is designed for effortless living and entertaining. At its heart is a beautifully updated kitchen featuring quartz countertops, a generous center island, new stainless steel appliances, induction oven, and seamless flow into the dining area and dramatic great room.
A private bedroom wing offers comfortable one-level living with a spacious primary bedroom, two additional bedrooms, one ideal as a home office or den, and a beautifully renovated bath with an oversized soaking tub.
The finished walkout lower level expands the living space with a welcoming family room centered around a gas fireplace, a full bath with laundry, abundant storage, and direct access to the attached two-car garage.
Outside, explore your own private hiking trails through more than 10 acres of mature woodland, venture by ATV or simply enjoy the quiet beauty of the secluded pond tucked deep within the property. Whether hosting family and friends or enjoying complete solitude, the setting is both peaceful and inspiring.
Lovingly maintained and truly move-in ready, this exceptional property offers a rare combination of architectural character, modern comfort, and remarkable privacy. A perfect full-time residence or sophisticated weekend escape.
For sale
Price cut: $10K (9/17)
$689,000
16 Briar Hill Road, Hopewell Junction, NY 12533
3beds
2,570sqft
Single Family Residence, Residential
Built in 1962
10.2 Acres Lot
$-- Zestimate®
$268/sqft
$-- HOA
What's special
Expansive new windowsGorgeous stoneworkNew patioTwo additional bedroomsSpacious primary bedroomSoaring natural wood ceilingsNew stainless steel appliances
- 60 days
- 1,832
- 183
Likely to sell faster than
Zillow last checked:
Listing updated:
Listed by:
Douglas Elliman Real Estate 914-232-3700,
Margaret Harrington 914-572-7395
Source: OneKey® MLS as distributed by MLS GRID,MLS#: 1029968
Facts & features
Interior
Bedrooms & bathrooms
- Bedrooms: 3
- Bathrooms: 3
- Full bathrooms: 2
- 1/2 bathrooms: 1
Primary bedroom
- Level: First
Bedroom 2
- Level: First
Bedroom 3
- Level: First
Bathroom 1
- Level: First
Bathroom 2
- Description: half bath
- Level: First
Bathroom 3
- Description: Full bath
- Level: Lower
Dining room
- Level: First
Family room
- Description: with gas fireplace
- Level: Lower
Kitchen
- Level: First
Living room
- Description: with fireplace open floor plan
- Level: First
Heating
- Baseboard
Cooling
- Wall/Window Unit(s)
Appliances
- Included: Dryer, Electric Range, Refrigerator, Washer
- Laundry: In Bathroom
Features
- First Floor Bedroom, First Floor Full Bath, Ceiling Fan(s)
- Flooring: Hardwood, Laminate
- Attic: None
- Number of fireplaces: 2
Interior area
- Total structure area: 2,570
- Total interior livable area: 2,570 sqft
Property
Parking
- Total spaces: 3
- Parking features: Driveway, Garage
- Garage spaces: 3
- Has uncovered spaces: Yes
Features
- Levels: Two
Lot
- Size: 10.2 Acres
Details
- Parcel number: 1328006356049524750000
- Special conditions: None
Construction
Type & style
- Home type: SingleFamily
- Architectural style: Contemporary,Ranch
- Property subtype: Single Family Residence, Residential
Materials
- Frame
Condition
- Year built: 1962
Utilities & green energy
- Sewer: Septic Tank
- Water: Well
- Utilities for property: Electricity Connected
Community & HOA
HOA
- Has HOA: No
Location
- Region: Hopewell Junction
Financial & listing details
- Price per square foot: $268/sqft
- Tax assessed value: $640,100
- Annual tax amount: $15,488
- Date on market: 7/30/2026
- Cumulative days on market: 60 days
- Listing agreement: Exclusive Right To Sell
- Electric utility on property: Yes
Estimated market value
Not available
Estimated sales range
Not available
Not available
Price history
| Date | Event | Price |
|---|---|---|
| 9/17/2026 | Price change | $689,000-1.4%$268/sqft |
Source:  OneKey® MLS as distributed by MLS GRID #1029968 Report a problem OneKey® MLS as distributed by MLS GRID #1029968 Report a problem | ||
| 8/25/2026 | Price change | $699,000-3.6%$272/sqft |
Source: OneKey® MLS as distributed by MLS GRID #1029968 Report a problem | ||
| 7/30/2026 | Listed for sale | $725,000+57.6%$282/sqft |
Source: OneKey® MLS as distributed by MLS GRID #1029968 Report a problem | ||
| 10/20/2020 | Sold | $460,000+2.2%$179/sqft |
Source: OneKey® MLS as distributed by MLS GRID #H6039969 Report a problem | ||
| 8/11/2020 | Pending sale | $449,900$175/sqft |
Source: R. FERRIS REAL ESTATE LG #390452 Report a problem | ||
| 6/15/2020 | Price change | $449,900-2.2%$175/sqft |
Source: R. Ferris Real Estate, LLC #H6039969 Report a problem | ||
| 5/26/2020 | Listed for sale | $459,900+19.5%$179/sqft |
Source: R. Ferris Real Estate, LLC #H6039969 Report a problem | ||
| 11/9/2011 | Sold | $385,000-3.5%$150/sqft |
Source: Public Record Report a problem | ||
| 6/19/2011 | Price change | $399,000-7%$155/sqft |
Source: Alliance Realty Group #295738 Report a problem | ||
| 3/13/2011 | Listed for sale | $429,000$167/sqft |
Source: C21 ALLIANCE REALTY GROUP #295738 Report a problem | ||
| 11/21/2010 | Listing removed | $429,000$167/sqft |
Source: CENTURY 21 Country Bumpkin #291136 Report a problem | ||
| 10/14/2009 | Price change | $429,000-4.6%$167/sqft |
Source: CENTURY 21 Country Bumpkin #281291 Report a problem | ||
| 7/2/2009 | Price change | $449,900-2%$175/sqft |
Source: CENTURY 21 Country Bumpkin #281291 Report a problem | ||
| 3/29/2009 | Listed for sale | $459,000-8%$179/sqft |
Source: Century 21 #275375 Report a problem | ||
| 8/31/2008 | Listing removed | $499,000$194/sqft |
Source: Prudential Real Estate #2822428 Report a problem | ||
| 7/12/2008 | Listed for sale | $499,000-27.7%$194/sqft |
Source: Prudential Real Estate #2822428 Report a problem | ||
| 12/8/2007 | Listing removed | $689,900$268/sqft |
Source: VLS Homes Report a problem | ||
| 11/16/2007 | Listed for sale | $689,900+221%$268/sqft |
Source: VLS Homes Report a problem | ||
| 12/6/1995 | Sold | $214,900$84/sqft |
Source: Public Record Report a problem | ||
Public tax history
| Year | Property taxes | Tax assessment |
|---|---|---|
| 2025 | -- | $640,100 +6.5% |
| 2024 | -- | $601,000 +6.1% |
| 2023 | -- | $566,700 +10% |
| 2022 | -- | $515,200 +12% |
| 2021 | -- | $460,000 +13% |
| 2020 | -- | $407,100 |
| 2019 | -- | $407,100 +6% |
| 2018 | -- | $384,100 +1% |
| 2017 | $8,731 | $380,300 |
| 2016 | -- | $380,300 |
| 2015 | -- | $380,300 |
| 2014 | -- | $380,300 -2% |
| 2012 | -- | $388,100 -5% |
| 2011 | -- | $408,500 -4% |
| 2010 | -- | $425,500 -7% |
| 2009 | -- | $457,500 -9.9% |
| 2008 | -- | $507,800 -7% |
| 2007 | -- | $546,000 +1402.5% |
| 2006 | -- | $36,340 |
| 2005 | -- | $36,340 |
| 2004 | -- | $36,340 |
| 2003 | -- | $36,340 |
| 2002 | -- | $36,340 |
| 2001 | -- | $36,340 |
| 2000 | -- | $36,340 |
Find assessor info on the county website
Monthly payment
Climate risks
Neighborhood: 12533
Nearby schools
Schools provided by the listing agent
- Elementary: Gayhead
- Middle: Van Wyck Junior High School
- High: John Jay Senior High School
Source: OneKey® MLS as distributed by MLS GRID. This data may not be complete. We recommend contacting the local school district to confirm school assignments for this home.
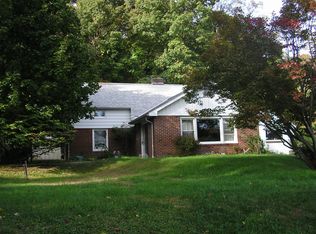
- $754,7003 bd3 ba2.8k sqft16 Briar Hill Rd, East Fishkill, NY 12533Off Market
- $364,8002 bd1 ba848 sqft12 Briar Hill Rd, Hopewell Junction, NY 12533Off Market
- $663,8004 bd3 ba1.8k sqft2117 Route 52, Hopewell Junction, NY 12533Off Market
- $455,8003 bd2 ba2k sqft17 Briar Hill Rd, Hopewell Junction, NY 12533Off Market
Similar homes
- $725,0004 bd3 ba2.7k sqft137 Blue Hill Road, Hopewell Junction, NY 12533For Sale

 MLS ID #933387, Dvora E. Price, Listing by: eXp Realty. OneKey® MLS as distributed by MLS GRID
 - $750,0003 bd2 ba2.5k sqft39 Miller Hill Woods Court, Carmel, NY 10512For Sale
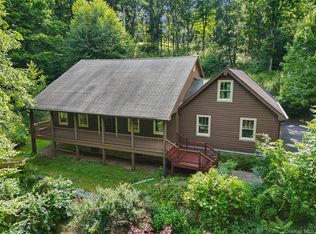 MLS ID #1027259, Candace G. D'Addario, Listing by: Coldwell Banker Realty. OneKey® MLS as distributed by MLS GRID
 - $649,0004 bd3 ba2.2k sqft5 Stormville Road, Hopewell Junction, NY 12533For Sale
 MLS ID #1044286, Susan Stevens, Listing by: BHHS Hudson Valley Properties. OneKey® MLS as distributed by MLS GRID
 - $650,0003 bd3 ba2.2k sqft2800 Route 82, Pleasant Valley, NY 12569For Sale
 MLS ID #1044510, Jo-Ann Campagiorni, Listing by: Houlihan Lawrence Inc.. OneKey® MLS as distributed by MLS GRID
 - $649,9003 bd3 ba2.2k sqft25 Ponderosa Road, Carmel, NY 10512For SaleMLS ID #1028234, Jason Martinez, Listing by: Keller Williams Realty Partner. OneKey® MLS as distributed by MLS GRID
- $700,0004 bd3 ba3.1k sqft26 Woods Road, Cold Spring, NY 10516For SaleMLS ID #1043555, Omar Harper, Listing by: Epique Realty. OneKey® MLS as distributed by MLS GRID
- $628,5004 bd3 ba2.3k sqft74 Losee Road, Wappingers Falls, NY 12590For SaleMLS ID #1018340, Scott Zobre, Listing by: KW MidHudson. OneKey® MLS as distributed by MLS GRID
- $629,9003 bd3 ba2.5k sqft45 Willow Lake Drive, Holmes, NY 12531For SaleMLS ID #1017740, Heather Bragg, Listing by: River to Ridge Rlty Associates. OneKey® MLS as distributed by MLS GRID
- $725,0004 bd3 ba3.2k sqft32 Cole Road, Pleasant Valley, NY 12569For SaleMLS ID #1014436, Nicole Boisvert Porter, Listing by: Houlihan Lawrence Inc.. OneKey® MLS as distributed by MLS GRID
- $594,0003 bd3 ba2k sqft54 Bowe Lane, Lagrangeville, NY 12540For SaleMLS ID #1030911, Justin M. LaFalce, Listing by: KW MidHudson. OneKey® MLS as distributed by MLS GRID
- $699,9994 bd4 ba3.4k sqft34 Hardscrabble Road, Sherman, CT 06784For Sale
 MLS ID #24195796, Lisa Weisenberger, Luks Realty. Smart MLS
 - $725,0003 bd2 ba2.9k sqft66 Maple Wood Drive, Brewster, NY 10509For SaleMLS ID #1039488, Kathryn Weinberger, Listing by: Compass Greater NY, LLC. OneKey® MLS as distributed by MLS GRID
- $659,9003 bd3 ba2.2k sqft24 Robyn Drive, Marlboro, NY 12542For SaleMLS ID #1025295, Bonnie Christman, Listing by: BHHS Hudson Valley Properties. OneKey® MLS as distributed by MLS GRID
- $599,0003 bd3 ba1.6k sqft158 Robinson Lane, Wappingers Falls, NY 12590For SaleMLS ID #1050226, William Spinelli Jr, Listing by: BHHS Hudson Valley Properties. OneKey® MLS as distributed by MLS GRID
- $529,9003 bd2 ba1.8k sqft128 Lookout Pass, Stormville, NY 12582For SaleMLS ID #1027029, Marilynn Shultz, Listing by: BHHS Hudson Valley Properties. OneKey® MLS as distributed by MLS GRID
- $649,0004 bd4 ba3.4k sqft21 Straub Drive, Pleasant Valley, NY 12569For SaleMLS ID #1026844, Peter J. Quartironi, Listing by: RE/MAX Town & Country. OneKey® MLS as distributed by MLS GRID
- $825,0003 bd4 ba3.3k sqft31 Boswell Road, Putnam Valley, NY 10579For SaleMLS ID #1047930, Sherry Wiggs, Listing by: Houlihan Lawrence Inc.. OneKey® MLS as distributed by MLS GRID
- $674,9003 bd3 ba2.1k sqft10 Eisgruber Park Lane, Highland, NY 12528For SaleMLS ID #1005537, Margaret Thorne, Listing by: KW MidHudson. OneKey® MLS as distributed by MLS GRID
- $850,0004 bd5 ba2.6k sqft8 Cliff Court, Carmel, NY 10512For SaleMLS ID #1006849, Jacqueline A. Calhoun, Listing by: Coldwell Banker Realty. OneKey® MLS as distributed by MLS GRID
- $532,0003 bd2 ba1.9k sqft21 Blueberry Lane, Stormville, NY 12582For SaleMLS ID #1037821, Blake Michaud, Listing by: BHHS Hudson Valley Properties. OneKey® MLS as distributed by MLS GRID
