Welcome to your own private Hudson Valley retreat! Nestled on 7.60 acres and set well back from the road, this beautiful 3-bedroom, 3-full-bath log home has been beautifully renovated. Blending rustic charm with modern convenience.
No detail has been overlooked in this remarkable home. Over the past two years, it has undergone a full renovation, giving you the peace of mind of virtually everything being new. Recent improvements include a new roof, windows, heating system, upgraded electrical service, plumbing, hot water heater, air conditioning units, appliances, washer and dryer, newly re-caulked and painted exterior, and a brand-new deck.
Step inside to discover an inviting open floor plan designed for comfortable everyday living and effortless entertaining. The kitchen features all-new appliances, workspace, and a spacious dining area perfect for gathering and entertaining. The living room is the heart of the home, showcasing a floor-to-ceiling stone fireplace that adds warmth and character. A beautifully updated full bathroom completes the main level.
Upstairs, you'll find three bedrooms and a second fully renovated full bathroom. The full, finished, walk-out basement provides outstanding potential for additional living space, a recreation room, home office, or guest suite, and already includes a third fully renovated full bathroom.
Outside, relax on the new deck while taking in the peaceful views and surrounding natural beauty. The existing concrete slab where the original garage once stood presents endless possibilities—build a new garage, workshop, or create the ultimate outdoor entertaining space.
If you've been searching for a move-in-ready home with acreage, privacy, modern updates, and room to grow, this exceptional Beekman property is one you won't want to miss.
For sale
$799,999
38 Duncan Road, Lagrangeville, NY 12540
3beds
2,984sqft
Single Family Residence, Residential
Built in 1979
7.6 Acres Lot
$-- Zestimate®
$268/sqft
$-- HOA
What's special
- 5 days
- 615
- 56
Zillow last checked:
Listing updated:
Listed by:
KW MidHudson 914-962-0007,
Carmella Morrison 845-224-7175,
Danielle Muller 845-224-7066,
KW MidHudson
Source: OneKey® MLS as distributed by MLS GRID,MLS#: 1031859
Facts & features
Interior
Bedrooms & bathrooms
- Bedrooms: 3
- Bathrooms: 3
- Full bathrooms: 3
Heating
- Heat Pump
Cooling
- Ductless
Appliances
- Included: Dishwasher, Electric Oven, Refrigerator, Stainless Steel Appliance(s)
Features
- Eat-in Kitchen
- Basement: Finished,Full,Storage Space,Walk-Out Access
- Attic: Partial
- Number of fireplaces: 1
- Fireplace features: Electric, Living Room
Interior area
- Total structure area: 2,984
- Total interior livable area: 2,984 sqft
Property
Parking
- Parking features: Driveway, Off Street, Private
- Has uncovered spaces: Yes
Features
- Levels: Three Or More
- Patio & porch: Deck, Porch
- Has view: Yes
- View description: Trees/Woods
Lot
- Size: 7.6 Acres
- Features: Back Yard, Sloped, Wooded
Details
- Parcel number: 1322006759002337740000
- Special conditions: None
Construction
Type & style
- Home type: SingleFamily
- Architectural style: Colonial,Log
- Property subtype: Single Family Residence, Residential
Materials
- Log
Condition
- Updated/Remodeled
- Year built: 1979
Utilities & green energy
- Sewer: Septic Tank
- Water: Well
- Utilities for property: Electricity Connected
Community & HOA
HOA
- Has HOA: No
Location
- Region: Lagrangeville
Financial & listing details
- Price per square foot: $268/sqft
- Tax assessed value: $308,000
- Annual tax amount: $10,298
- Date on market: 10/21/2026
- Cumulative days on market: 4 days
- Listing agreement: Exclusive Right To Sell
- Electric utility on property: Yes
Estimated market value
Not available
Estimated sales range
Not available
Not available
Price history
| Date | Event | Price |
|---|---|---|
| 10/22/2026 | Listed for sale | $799,999+107.8%$268/sqft |
Source:  OneKey® MLS as distributed by MLS GRID #1031859 Report a problem | ||
| 1/24/2025 | Sold | $385,000-3.7%$129/sqft |
Source: OneKey® MLS as distributed by MLS GRID #H6330723 Report a problem | ||
| 11/13/2024 | Listed for sale | $399,900$134/sqft |
Source: OneKey® MLS as distributed by MLS GRID #H6330723 Report a problem | ||
Public tax history
| Year | Property taxes | Tax assessment |
|---|---|---|
| 2025 | -- | $308,000 |
| 2024 | -- | $308,000 |
| 2023 | -- | $308,000 |
| 2022 | -- | $308,000 |
| 2021 | -- | $308,000 |
| 2020 | -- | $308,000 |
| 2019 | -- | $308,000 |
| 2018 | -- | $308,000 |
| 2017 | $9,542 | $308,000 |
| 2016 | -- | $308,000 -21.5% |
| 2015 | -- | $392,400 |
| 2014 | -- | $392,400 -5% |
| 2012 | -- | $413,000 -5% |
| 2011 | -- | $434,700 -6% |
| 2010 | -- | $462,400 -6% |
| 2009 | -- | $491,700 -4% |
| 2008 | -- | $512,200 -3.5% |
| 2007 | -- | $531,000 +169.7% |
| 2006 | -- | $196,900 |
| 2005 | -- | $196,900 |
| 2004 | -- | $196,900 |
| 2003 | -- | $196,900 |
| 2002 | -- | $196,900 |
| 2001 | -- | $196,900 |
| 2000 | -- | $196,900 |
Find assessor info on the county website
Monthly payment
Climate risks
Neighborhood: 12540
Nearby schools
Schools provided by the listing agent
- Elementary: Vail Farm Elementary School
- Middle: Union Vale Middle School
- High: Arlington High School
Source: OneKey® MLS as distributed by MLS GRID. This data may not be complete. We recommend contacting the local school district to confirm school assignments for this home.
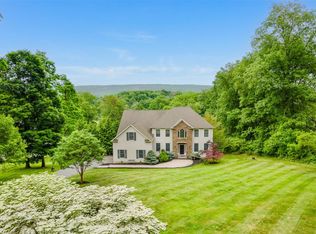
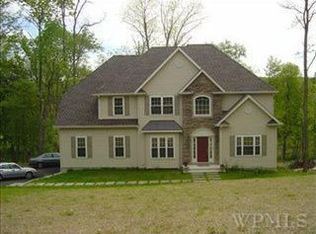

Similar homes
- $925,0003 bd3 ba3.2k sqft191 N Smith Road, Lagrangeville, NY 12540For Sale
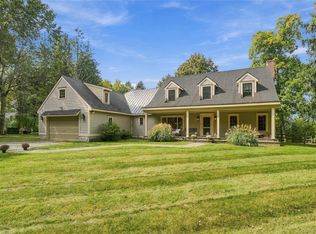
 MLS ID #1055371, Jo-Ann Campagiorni, Listing by: Houlihan Lawrence Inc.. OneKey® MLS as distributed by MLS GRID
- $774,9003 bd3 ba2.5k sqft137 Old Camby Road, Verbank, NY 12585For Sale
 MLS ID #1041362, Susan Whalen, Listing by: George T Whalen Real Estate. OneKey® MLS as distributed by MLS GRID
- $575,0003 bd3 ba2k sqft54 Bowe Lane, Lagrangeville, NY 12540For Sale
 MLS ID #1030911, Justin M. LaFalce, Listing by: KW MidHudson. OneKey® MLS as distributed by MLS GRID
- $850,0005 bd4 ba3.8k sqft57 Innsbruck Boulevard, Hopewell Junction, NY 12533For Sale
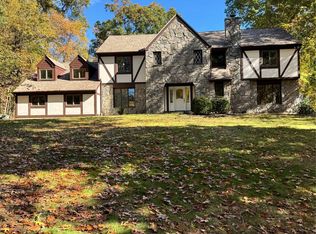 MLS ID #1065552, John DiDio, Listing by: Century 21 Alliance Rlty Group. OneKey® MLS as distributed by MLS GRID
- $599,9993 bd2 ba1.7k sqft70 Barmore Road, Lagrangeville, NY 12540For SaleMLS ID #1017699, Lorie Kupetz, Listing by: Exit Realty Connections. OneKey® MLS as distributed by MLS GRID
- $585,0003 bd3 ba2.6k sqft51 Dogwood Trail, Lagrangeville, NY 12540For SaleMLS ID #950451, Ines Cerezo, Listing by: BHHS Hudson Valley Properties. OneKey® MLS as distributed by MLS GRID
- $895,0004 bd2 ba2.1k sqft2536 Wingdale Mtn Road, Poughquag, NY 12570For SaleMLS ID #1039201, Diana H. Murphy, Listing by: HomeSmart Homes & Estates. OneKey® MLS as distributed by MLS GRID
- $549,0004 bd3 ba1.8k sqft80 N Cross Road, Lagrangeville, NY 12540For SaleMLS ID #1032011, Josephine Diego, Listing by: K. Fortuna Realty, Inc.. OneKey® MLS as distributed by MLS GRID
- $770,0005 bd4 ba3.7k sqft21 Vail Road, Poughkeepsie, NY 12603For SaleMLS ID #1018187, John Gabriel, Listing by: KW MidHudson. OneKey® MLS as distributed by MLS GRID
- $650,0005 bd4 ba3k sqft2 Woodcrest Drive, Hopewell Junction, NY 12533For SaleMLS ID #1051288, Suzanne DeCosta, Listing by: Houlihan Lawrence Inc.. OneKey® MLS as distributed by MLS GRID
- $725,0004 bd3 ba2.7k sqft137 Blue Hill Road, Hopewell Junction, NY 12533For SaleMLS ID #933387, Dvora E. Price, Listing by: eXp Realty. OneKey® MLS as distributed by MLS GRID
- $850,0003 bd3 ba3.8k sqft75 Sunset Drive, Patterson, NY 12563For SaleMLS ID #914364, Eva Casoria, Listing by: eXp Realty. OneKey® MLS as distributed by MLS GRID
- $899,0003 bd3 ba2.9k sqft79 Sunset Lane, Washington, CT 06794For Sale
 MLS ID #24206191, Pat Catchpole, William Raveis Real Estate. Smart MLS
- $699,9005 bd4 ba2.6k sqft5 Vail Road, Poughkeepsie, NY 12603For SaleMLS ID #1059019, Jennifer Stapleton, Listing by: Houlihan Lawrence Inc.. OneKey® MLS as distributed by MLS GRID
- $749,0003 bd3 ba2.8k sqft843 Farmers Mills Road, Carmel, NY 10512For SaleMLS ID #1020341, Suzanne DeCosta, Listing by: Houlihan Lawrence Inc.. OneKey® MLS as distributed by MLS GRID
- $650,0003 bd3 ba2.5k sqft16 Briar Hill Road, Hopewell Junction, NY 12533For SaleMLS ID #1029968, Margaret Harrington, Listing by: Douglas Elliman Real Estate. OneKey® MLS as distributed by MLS GRID
- $699,9994 bd4 ba3.4k sqft34 Hardscrabble Road, Sherman, CT 06784For SaleMLS ID #24211155, Lisa Weisenberger, Luks Realty. Smart MLS
- $935,0003 bd3 ba2.5k sqft6 Fox Run, Sherman, CT 06784For SaleMLS ID #24197741, Michelle Hansen, William Raveis Real Estate. Smart MLS
- $650,0003 bd3 ba1.8k sqft2381 Route 301, Carmel, NY 10512For SaleMLS ID #1048045, Anna Priskie, Listing by: Compass Greater NY, LLC. OneKey® MLS as distributed by MLS GRID
- $949,0003 bd3 ba3k sqft701 Fair Street, Carmel, NY 10512For SaleMLS ID #1015098, Angela J. Briante, Listing by: Briante Realty Group, LLC. OneKey® MLS as distributed by MLS GRID
