Price Adjusted & Positioned for Immediate Sale! Set proudly above the roadway, this custom-built Putnam County estate offers exceptional privacy, beautiful rolling terrain, and convenient access to I-84, less than 5 minutes away. Located approximately 10 minutes from the Westchester County line, the property provides easy access to Westchester, Manhattan, Connecticut, and Upstate New York while offering the peace and privacy of a Hudson Valley country retreat. The estate encompasses 10.93 pristine, heavily wooded acres in Patterson, creating a private nature preserve with abundant wildlife, walking/ATV trails, a private basketball court, and a fenced enclosure ideal for pets, recreation, or play. The thoughtfully designed home features 3,042 square feet of finished living space on the main two levels, with 3 bedrooms plus a den and additional unfinished basement space. An impressive 1,050-square-foot covered outdoor living area brings the total indoor/outdoor entertaining space to more than 4,000 square feet. The light-filled interior features soaring vaulted ceilings, hardwood floors, expansive windows, and skylights. The spectacular Great Room features dramatic ceilings and a beautiful wood-burning fireplace. The spacious kitchen offers abundant cabinetry, generous counter space, and a premium commercial-grade Wolf double oven, flowing seamlessly into the living and outdoor entertaining areas. The main-level primary suite offers a luxurious full bath and private outdoor sitting area. The resort-style backyard is highlighted by an in-ground pool with a massive custom cascading waterfall, creating a private oasis for summer enjoyment. A large custom awning extends from the kitchen over the expansive Idaho Quartzite stone patio and propane-equipped outdoor kitchen, providing an exceptional setting for entertaining and dining. Additional features include a hardwired fire and security system and four-zone heating and air conditioning. The lower level offers substantial unfinished space with excellent potential for future finishing, recreation, storage, or additional living space. Finished square footage does not include the basement. The formal living and dining areas are currently being repurposed for a family member and are not shown in the photographs; the seller is prepared to restore the space to a traditional formal dining room configuration prior to closing if desired. This exceptional estate combines acreage, privacy, sophisticated indoor and outdoor living, and commuter convenience. Seller's relocation is secured and flexible terms may be available. Immediate post-contract possession may be accommodated for an eligible buyer. Certain furnishings and contents may also be available for negotiation. Energy effecient-4 zones. Ideal commuter location, Close to I-84, shopping, schools, parks and local eateries.
For sale
Price cut: $31K (10/1)
$949,000
701 Fair Street, Carmel, NY 10512
3beds
3,042sqft
Single Family Residence, Residential
Built in 1980
10.93 Acres Lot
$-- Zestimate®
$312/sqft
$-- HOA
What's special
Expansive windowsBathed in natural lightPrivate basketball courtWalking trailBreathtaking in-ground poolSurrounded by mature treesMassive family rooms
- 99 days
- 1,827
- 179
Zillow last checked:
Listing updated:
Listed by:
Briante Realty Group, LLC 845-225-2020,
Angela J. Briante 845-225-2020
Source: OneKey® MLS as distributed by MLS GRID,MLS#: 1015098
Facts & features
Interior
Bedrooms & bathrooms
- Bedrooms: 3
- Bathrooms: 3
- Full bathrooms: 2
- 1/2 bathrooms: 1
Primary bedroom
- Description: private deck
- Level: First
Bedroom 2
- Level: Second
Bedroom 3
- Level: Second
Primary bathroom
- Level: First
Bathroom 1
- Description: Powder Room
- Level: First
Basement
- Description: currently used as a home office
- Level: Lower
Den
- Level: Second
Dining room
- Description: Currently used as a bedroom/Homecare
- Level: First
Family room
- Description: Skylights, Cathedral ceilings, Fireplace
- Level: First
Gym
- Description: One of garages used as a Gym
- Level: Basement
Kitchen
- Description: Granite table included in sale
- Level: First
Living room
- Description: Currently used as a bedroom/Homecare
- Level: First
Heating
- Heat Pump, Hydro Air, Oil, Other
Cooling
- Central Air
Appliances
- Included: Cooktop, Electric Oven, Electric Range, Oven, Stainless Steel Appliance(s)
Features
- First Floor Bedroom, First Floor Full Bath, Cathedral Ceiling(s), Eat-in Kitchen, Formal Dining, Granite Counters, High Ceilings, Other, Primary Bathroom, Master Downstairs, Storage
- Basement: Full,Storage Space,Walk-Out Access
- Attic: Dormer,Storage,Unfinished
- Number of fireplaces: 1
- Fireplace features: Wood Burning
Interior area
- Total structure area: 3,042
- Total interior livable area: 3,042 sqft
Video & virtual tour
Property
Parking
- Total spaces: 2
- Parking features: Driveway, Garage, Other
- Garage spaces: 2
- Has uncovered spaces: Yes
Features
- Patio & porch: Covered, Deck, Patio
- Exterior features: Balcony, Basketball Court, Basketball Hoop, Courtyard, Dog Run, Gas Grill, Other
- Has private pool: Yes
- Pool features: In Ground, Other, Outdoor Pool
- Has view: Yes
- View description: Mountain(s), Trees/Woods
Lot
- Size: 10.93 Acres
- Features: Wooded
Details
- Additional structures: Kennel/Dog Run, Outdoor Kitchen, Shed(s)
- Parcel number: 37240003300000020220000000
- Special conditions: None
- Other equipment: Pool Equip/Cover
Construction
Type & style
- Home type: SingleFamily
- Architectural style: Colonial
- Property subtype: Single Family Residence, Residential
Materials
- Frame
Condition
- Year built: 1980
Utilities & green energy
- Sewer: Septic Tank
- Water: Well
- Utilities for property: Electricity Connected, Water Connected
Community & HOA
HOA
- Has HOA: No
Location
- Region: Carmel
Financial & listing details
- Price per square foot: $312/sqft
- Tax assessed value: $501,100
- Annual tax amount: $13,478
- Date on market: 7/13/2026
- Cumulative days on market: 100 days
- Listing agreement: Exclusive Right To Sell
- Electric utility on property: Yes
Estimated market value
Not available
Estimated sales range
Not available
Not available
Price history
| Date | Event | Price |
|---|---|---|
| 10/1/2026 | Price change | $949,000-3.2%$312/sqft |
Source:  OneKey® MLS as distributed by MLS GRID #1015098 Report a problem OneKey® MLS as distributed by MLS GRID #1015098 Report a problem | ||
| 7/14/2026 | Listed for sale | $980,000+332.2%$322/sqft |
Source: OneKey® MLS as distributed by MLS GRID #1015098 Report a problem | ||
| 8/31/1998 | Sold | $226,750$75/sqft |
Source: Public Record Report a problem | ||
Public tax history
| Year | Property taxes | Tax assessment |
|---|---|---|
| 2025 | -- | $501,100 +6% |
| 2024 | -- | $472,700 +6% |
| 2023 | -- | $445,900 +14% |
| 2022 | -- | $391,100 +8% |
| 2021 | -- | $362,100 +3% |
| 2020 | -- | $351,600 +2% |
| 2019 | -- | $344,700 +2.5% |
| 2018 | -- | $336,300 +2.5% |
| 2017 | $10,985 | $328,100 +1% |
| 2016 | -- | $324,900 +1% |
| 2015 | -- | $321,700 +1% |
| 2014 | -- | $318,500 -5% |
| 2013 | -- | $335,300 -2% |
| 2012 | -- | $342,100 -3% |
| 2011 | -- | $352,700 -5% |
| 2010 | -- | $371,300 -11.2% |
| 2009 | -- | $417,900 -7.8% |
| 2008 | -- | $453,200 -4.4% |
| 2007 | -- | $474,300 +3.9% |
| 2006 | -- | $456,300 +6% |
| 2005 | -- | $430,500 +12.5% |
| 2004 | -- | $382,594 +21.1% |
| 2003 | -- | $315,872 +8.2% |
| 2002 | -- | $292,041 +16.6% |
| 2001 | -- | $250,400 +6.6% |
| 2000 | -- | $235,000 |
Find assessor info on the county website
Monthly payment
Climate risks
Neighborhood: 10512
Nearby schools
Schools provided by the listing agent
- Elementary: Matthew Paterson Elementary School
- Middle: George Fischer Middle School
- High: Carmel High School
Source: OneKey® MLS as distributed by MLS GRID. This data may not be complete. We recommend contacting the local school district to confirm school assignments for this home.
Similar homes
- $529,0003 bd3 ba1.8k sqft8 Dover Lane, Carmel, NY 10512For Sale

 MLS ID #1059576, Joseph K. Kelley, Listing by: Houlihan Lawrence Inc.. OneKey® MLS as distributed by MLS GRID
 - $749,0003 bd3 ba2.8k sqft843 Farmers Mills Road, Carmel, NY 10512For Sale
 MLS ID #1020341, Suzanne DeCosta, Listing by: Houlihan Lawrence Inc.. OneKey® MLS as distributed by MLS GRID
 - $665,0003 bd3 ba2k sqft77 Robin Drive, Carmel, NY 10512For Sale
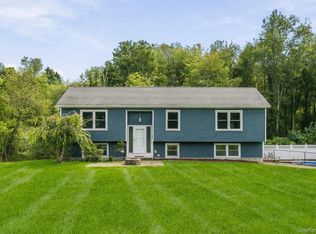 MLS ID #1049102, Lynn Stoecker, Listing by: Briante Realty Group, LLC. OneKey® MLS as distributed by MLS GRID
 - $950,0004 bd5 ba3.3k sqft141 Gage Road, Brewster, NY 10509For Sale
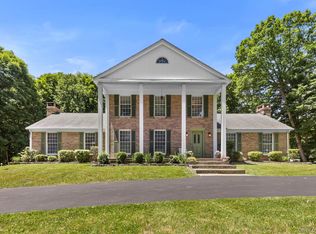 MLS ID #1010711, Mark Anderson, Listing by: Houlihan Lawrence Inc.. OneKey® MLS as distributed by MLS GRID
 - $849,0004 bd3 ba1.9k sqft3 Pheasant Place, Carmel, NY 10512For SaleMLS ID #1028864, Lynn Stoecker, Listing by: Briante Realty Group, LLC. OneKey® MLS as distributed by MLS GRID
- $999,0003 bd4 ba4.1k sqft161 Crane Road, Carmel, NY 10512For SaleMLS ID #1052122, Peter Giner, Listing by: Giner Real Estate Inc.. OneKey® MLS as distributed by MLS GRID
- $965,0004 bd3 ba3.6k sqft117 Enoch Crosby Road, Brewster, NY 10509For SaleMLS ID #1049061, Anne S. Durante, Listing by: Briante Realty Group, LLC. OneKey® MLS as distributed by MLS GRID
- $949,9993 bd3 ba2.2k sqft7 Fox Hollow Road, Brewster, NY 10509For SaleMLS ID #891269, Beth Yoon, Listing by: Sherwood Hill Realty LLC. OneKey® MLS as distributed by MLS GRID
- $750,0003 bd3 ba2.7k sqft12 Leeside Road, Carmel, NY 10512For SaleMLS ID #1022214, Shpresa Camaj, Listing by: Real Broker NY LLC. OneKey® MLS as distributed by MLS GRID
- $850,0003 bd3 ba3.8k sqft75 Sunset Drive, Patterson, NY 12563For SaleMLS ID #914364, Eva Casoria, Listing by: eXp Realty. OneKey® MLS as distributed by MLS GRID
- $970,0004 bd5 ba3.4k sqft76 Eleanor Drive, Mahopac, NY 10541For SaleMLS ID #1050649, Camille T. Allen Mordaunt, Listing by: Houlihan Lawrence Inc.. OneKey® MLS as distributed by MLS GRID
- $935,0003 bd3 ba2.5k sqft6 Fox Run, Sherman, CT 06784For Sale
 MLS ID #24197741, Michelle Hansen, William Raveis Real Estate. Smart MLS
 - $649,9003 bd3 ba2.2k sqft25 Ponderosa Road, Carmel, NY 10512For SaleMLS ID #1028234, Jason Martinez, Listing by: Keller Williams Realty Partner. OneKey® MLS as distributed by MLS GRID
- $999,9994 bd3 ba4.1k sqft24 Babbling Brook Lane, Cold Spring, NY 10516For SaleMLS ID #1043322, Rupinder Singh, Listing by: Iconic Pros. OneKey® MLS as distributed by MLS GRID
- $619,0003 bd3 ba2.1k sqft11 Ann Road, Carmel, NY 10512For SaleMLS ID #1053334, Patricia A. Wagner, Listing by: Compass Greater NY, LLC. OneKey® MLS as distributed by MLS GRID
- $1,075,0004 bd3 ba2.8k sqft8 Cobbling Rock Drive, Katonah, NY 10536For SaleMLS ID #936483, Michael D'Onofrio, Listing by: ERA Insite Realty Services. OneKey® MLS as distributed by MLS GRID
- $1,399,0006 bd7 ba4.2k sqft898 Gipsy Trail Road, Carmel, NY 10512For SaleMLS ID #916431, Cindy Glynn, Listing by: Compass Greater NY, LLC. OneKey® MLS as distributed by MLS GRID
- $930,0004 bd3 ba3.2k sqft29 Old Forty Acre Mountain Road, Danbury, CT 06811For SaleMLS ID #24188547, Dawn Grabover, Keller Williams Realty. Smart MLS
- $895,0004 bd2 ba2.1k sqft2536 Wingdale Mtn Road, Poughquag, NY 12570For SaleMLS ID #1039201, Diana H. Murphy, Listing by: HomeSmart Homes & Estates. OneKey® MLS as distributed by MLS GRID
- $1,125,0004 bd4 ba3.9k sqft23 River Road, Brewster, NY 10509For SaleMLS ID #1026366, Stacey J. Cronin, Listing by: Houlihan Lawrence Inc.. OneKey® MLS as distributed by MLS GRID
