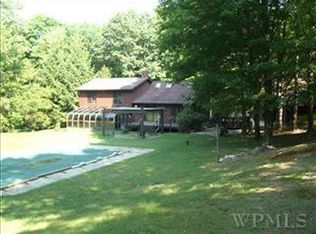

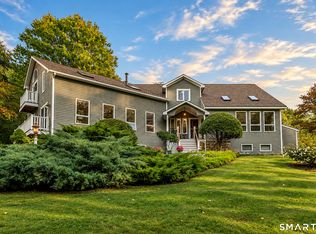
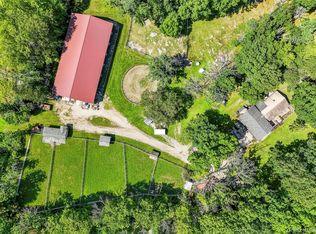
Privately set on a lovely country lane, this charming residence is the perfect retreat. The post and beam design fits well into its surroundings, nestled in the midst of 4.1 acres of nature and woodlands. Comfort abounds in this inviting home with a rustic feel, pleasantly designed with open, airy spaces. With nearly 2600 square feet, it boasts three bedrooms, including a spacious primary suite with a cathedral ceiling, a first floor den or home office, 2 1/2 baths, wood floors, exposed beams, a stone fireplace, central air conditioning and a back-up generator for added peace of mind. Ample storage can be found in a spacious, unfinished walk-out basement, as well as an attached two-car garage. This is a delightful property in the scenic Hudson Valley, minutes to the Village of Millbrook and in close proximity to commuter routes.
For sale
Price cut: $25K (10/3)
$774,900
137 Old Camby Road, Verbank, NY 12585
3beds
2,595sqft
Single Family Residence, Residential
Built in 1988
4.01 Acres Lot
$-- Zestimate®
$299/sqft
$-- HOA
What's special
Open airy spacesCentral air conditioningAttached two-car garagePost and beam designExposed beamsStone fireplaceWood floors
- 50 days
- 443
- 31
Zillow last checked:
Listing updated:
Listed by:
George T Whalen Real Estate 845-677-5076,
Susan Whalen 845-489-3986
Source: OneKey® MLS as distributed by MLS GRID,MLS#: 1041362
Facts & features
Interior
Bedrooms & bathrooms
- Bedrooms: 3
- Bathrooms: 3
- Full bathrooms: 2
- 1/2 bathrooms: 1
Heating
- Oil
Cooling
- Central Air
Appliances
- Included: Dishwasher, Dryer, Range, Refrigerator, Washer, Water Softener Owned
- Laundry: Laundry Room
Features
- Beamed Ceilings, Kitchen Island, Storage, Walk-In Closet(s)
- Flooring: Wood
- Basement: Full,Unfinished,Walk-Out Access
- Attic: Partial,Scuttle
- Number of fireplaces: 1
- Fireplace features: Living Room, Wood Burning Stove
Interior area
- Total structure area: 2,595
- Total interior livable area: 2,595 sqft
Property
Parking
- Total spaces: 2
- Parking features: Attached, Driveway, Garage
- Garage spaces: 2
- Has uncovered spaces: Yes
Features
- Levels: Two
- Patio & porch: Deck
Lot
- Size: 4.01 Acres
Details
- Parcel number: 1354006762009675580000
- Special conditions: None
- Other equipment: Generator
Construction
Type & style
- Home type: SingleFamily
- Architectural style: Other
- Property subtype: Single Family Residence, Residential
Materials
- Frame
- Foundation: Concrete Perimeter
Condition
- Year built: 1988
Utilities & green energy
- Sewer: Septic Tank
- Water: Well
- Utilities for property: Trash Collection Private
Community & HOA
HOA
- Has HOA: No
Location
- Region: Verbank
Financial & listing details
- Price per square foot: $299/sqft
- Tax assessed value: $346,300
- Annual tax amount: $8,936
- Date on market: 8/24/2026
- Cumulative days on market: 51 days
- Listing agreement: Exclusive Right To Sell
Estimated market value
Not available
Estimated sales range
Not available
Not available
Price history
| Date | Event | Price |
|---|---|---|
| 10/3/2026 | Price change | $774,900-3.1%$299/sqft |
Source:  OneKey® MLS as distributed by MLS GRID #1041362 Report a problem OneKey® MLS as distributed by MLS GRID #1041362 Report a problem | ||
| 8/24/2026 | Listed for sale | $799,900+100%$308/sqft |
Source: OneKey® MLS as distributed by MLS GRID #1041362 Report a problem | ||
| 2/6/2001 | Sold | $400,000$154/sqft |
Source: Public Record Report a problem | ||
Public tax history
| Year | Property taxes | Tax assessment |
|---|---|---|
| 2025 | -- | $346,300 |
| 2024 | -- | $346,300 |
| 2023 | -- | $346,300 |
| 2022 | -- | $346,300 |
| 2021 | -- | $346,300 |
| 2020 | -- | $346,300 |
| 2019 | -- | $346,300 +5% |
| 2018 | -- | $329,800 |
| 2017 | $7,041 | $329,800 |
| 2016 | -- | $329,800 |
| 2015 | -- | $329,800 |
| 2014 | -- | $329,800 -8.8% |
| 2012 | -- | $361,600 -6.7% |
| 2011 | -- | $387,500 |
| 2010 | -- | $387,500 -10% |
| 2009 | -- | $430,500 -9.9% |
| 2008 | -- | $477,900 -31.8% |
| 2007 | -- | $700,500 +297.8% |
| 2006 | -- | $176,100 |
| 2005 | -- | $176,100 |
| 2004 | -- | $176,100 |
| 2003 | -- | $176,100 |
| 2002 | -- | $176,100 |
| 2001 | -- | $176,100 |
Find assessor info on the county website
Monthly payment
Climate risks
Neighborhood: 12585
Nearby schools
Schools provided by the listing agent
- Elementary: Elm Drive Elementary School
- Middle: Millbrook Middle School
- High: Millbrook High School
Source: OneKey® MLS as distributed by MLS GRID. This data may not be complete. We recommend contacting the local school district to confirm school assignments for this home.
Similar homes
- $550,0004 bd3 ba2.6k sqft89 Deer Pond Road, Verbank, NY 12585For Sale
 MLS ID #947615, Daniel Axtmann, Listing by: BHHS Hudson Valley Properties. OneKey® MLS as distributed by MLS GRID
 - $650,0003 bd3 ba2.2k sqft2800 Route 82, Pleasant Valley, NY 12569For Sale
 MLS ID #1044510, Jo-Ann Campagiorni, Listing by: Houlihan Lawrence Inc.. OneKey® MLS as distributed by MLS GRID
 - $795,0003 bd3 ba3.3k sqft12 Loormann Lane, New Milford, CT 06755For Sale
 MLS ID #24210145, Kathryn Clair, William Pitt Sotheby's Int'l. Smart MLS
 - $895,0004 bd2 ba2.1k sqft2536 Wingdale Mtn Road, Poughquag, NY 12570For Sale
 MLS ID #1039201, Diana H. Murphy, Listing by: HomeSmart Homes & Estates. OneKey® MLS as distributed by MLS GRID
 - $725,0003 bd3 ba3k sqft12 Woodin Road, Kent, CT 06757For SaleMLS ID #24202166, Deborah M. Bain, Bain Real Estate. Smart MLS
- $770,0005 bd4 ba3.7k sqft21 Vail Road, Poughkeepsie, NY 12603For SaleMLS ID #1018187, John Gabriel, Listing by: KW MidHudson. OneKey® MLS as distributed by MLS GRID
- $679,0003 bd3 ba2.5k sqft60 Camp Drive, Rhinebeck, NY 12572For SaleMLS ID #987969, Rebecca Hanlon, Listing by: Corcoran Country Living. OneKey® MLS as distributed by MLS GRID
- $769,0005 bd4 ba2.6k sqft21 Walker Brook Drive, New Milford, CT 06776For SaleMLS ID #24202023, Phil Fox, William Pitt Sotheby's Int'l. Smart MLS
- $575,0003 bd3 ba2k sqft54 Bowe Lane, Lagrangeville, NY 12540For SaleMLS ID #1030911, Justin M. LaFalce, Listing by: KW MidHudson. OneKey® MLS as distributed by MLS GRID
- $650,0003 bd3 ba1.8k sqft2381 Route 301, Carmel, NY 10512For SaleMLS ID #1048045, Anna Priskie, Listing by: Compass Greater NY, LLC. OneKey® MLS as distributed by MLS GRID
- $699,9994 bd4 ba3.4k sqft34 Hardscrabble Road, Sherman, CT 06784For SaleMLS ID #24211155, Lisa Weisenberger, Luks Realty. Smart MLS
- $725,0004 bd3 ba2.9k sqft418 Long Mountain Road, New Milford, CT 06776For SaleMLS ID #24205388, Lori J. Campbell, Coldwell Banker Realty. Smart MLS
- $599,0004 bd2 ba2.8k sqft363 State Route 37, New Fairfield, CT 06812For SaleMLS ID #24213323, Angelina Valentini, Coldwell Banker Realty. Smart MLS
- $850,0004 bd2 ba3.5k sqft364 Clinton Hollow, Salt Point, NY 12578For SaleMLS ID #1009389, Karen Volino, Listing by: Houlihan Lawrence Inc.. OneKey® MLS as distributed by MLS GRID
- $679,9003 bd4 ba2.4k sqft20 McNulty Drive, New Milford, CT 06776For SaleMLS ID #24203210, Art Kerley, Coldwell Banker Realty. Smart MLS
- $718,0003 bd2 ba1.9k sqft599 Hortontown Road, Hopewell Junction, NY 12533For SaleMLS ID #1041761, Ralph M. Harvey, Listing by: ListWithFreedom.Com. OneKey® MLS as distributed by MLS GRID
- $674,0004 bd3 ba2.3k sqft326 Mills Cross Road, Staatsburg, NY 12580For SaleMLS ID #1015647, Brian Woolsey, Listing by: BHHS Hudson Valley Properties. OneKey® MLS as distributed by MLS GRID
- $879,8003 bd3 ba3k sqft57 S White Rock Road, Holmes, NY 12531For SaleMLS ID #1021432, Patrice Copeland-Ainsworth, Listing by: Epique Realty. OneKey® MLS as distributed by MLS GRID
- $634,9004 bd3 ba2.9k sqft17 Norton Lane, New Milford, CT 06776For SaleMLS ID #24211704, Todd P. Sargent, Coldwell Banker Realty. Smart MLS
- $699,9005 bd5 ba3.3k sqft17 East Bucks Rock Road, New Milford, CT 06776For SaleMLS ID #24208755, Todd P. Sargent, Coldwell Banker Realty. Smart MLS
