Tucked away on over 2.8 sprawling acres, this home offers the perfect blend of rustic warmth and modern sophistication. For those who love the aesthetic of a high-end mountain lodge, the interior is sure to captivate.
The main living space features soaring ceilings and impressive post-and-beam architecture, creating an atmosphere that feels both grand and inviting. At the heart of the room, a magnificent brick fireplace serves as a stunning focal point, complemented by a traditional pellet stove for cozy evenings by the fire. Rich hardwood floors run throughout, beautifully reflecting the natural light that fills the home.
The beautifully updated kitchen flows seamlessly into the sun-filled living and dining areas, creating an ideal setting for everyday living and entertaining. The first-floor primary bedroom offers convenience and comfort, while two additional bedrooms and a versatile den provide plenty of flexibility for guests, a home office, or a quiet reading retreat. All three bathrooms have been thoughtfully renovated with contemporary finishes that complement the home’s natural aesthetic.
Step outside onto the expansive Trex deck and take in the picturesque views of your private acreage. Whether enjoying morning coffee, dining outdoors, or taking in the changing seasons, this elevated outdoor space offers a peaceful connection to nature.
With its distinctive architectural details, inviting living spaces, and modern updates, this home offers a unique retreat where rustic charm meets everyday comfort.
For sale
$650,000
2381 Route 301, Carmel, NY 10512
3beds
1,840sqft
Single Family Residence, Residential
Built in 1985
2.83 Acres Lot
$-- Zestimate®
$353/sqft
$-- HOA
What's special
Modern updatesVersatile denExpansive trex deckTwo additional bedroomsFirst-floor primary bedroomInviting living spacesSoaring ceilings
- 35 days
- 1,615
- 256
Likely to sell faster than
Zillow last checked:
Listing updated:
Listed by:
Compass Greater NY, LLC 914-214-8922,
Anna Priskie 914-906-4522,
Catherine Duff-Poritzky 914-214-8922,
Compass Greater NY, LLC
Source: OneKey® MLS as distributed by MLS GRID,MLS#: 1048045
Facts & features
Interior
Bedrooms & bathrooms
- Bedrooms: 3
- Bathrooms: 3
- Full bathrooms: 3
Bedroom 1
- Description: Primary bedroom w/full bath
- Level: First
Bedroom 2
- Level: Second
Bedroom 3
- Level: Second
Bathroom 2
- Level: First
Bathroom 3
- Description: w/tub
- Level: Second
Basement
- Description: unfinished/storage
- Level: Lower
Den
- Description: Can also be used as an office or additional bedroom
- Level: First
Dining room
- Level: First
Kitchen
- Level: First
Laundry
- Level: Lower
Living room
- Description: with stone fireplace and sliding glass doors to deck
- Level: First
Heating
- Baseboard, Electric
Cooling
- Wall/Window Unit(s)
Appliances
- Included: Dishwasher, Electric Range, Microwave, Refrigerator, Stainless Steel Appliance(s)
- Laundry: In Basement
Features
- Beamed Ceilings, Cathedral Ceiling(s), Ceiling Fan(s), Chandelier, Natural Woodwork, Primary Bathroom, Master Downstairs
- Flooring: Hardwood
- Basement: Storage Space,Unfinished
- Attic: None
- Has fireplace: Yes
Interior area
- Total structure area: 1,840
- Total interior livable area: 1,840 sqft
Video & virtual tour
Property
Parking
- Total spaces: 1
- Parking features: Driveway, Garage
- Garage spaces: 1
- Has uncovered spaces: Yes
Features
- Patio & porch: Deck
Lot
- Size: 2.83 Acres
Details
- Parcel number: 37220002000000010140000000
- Special conditions: None
Construction
Type & style
- Home type: SingleFamily
- Architectural style: Craftsman
- Property subtype: Single Family Residence, Residential
Materials
- Wood Siding
- Foundation: Pillar/Post/Pier
Condition
- Actual
- Year built: 1985
Utilities & green energy
- Sewer: Septic Tank
- Water: Well
- Utilities for property: Electricity Connected, Trash Collection Private
Community & HOA
HOA
- Has HOA: No
Location
- Region: Carmel
Financial & listing details
- Price per square foot: $353/sqft
- Tax assessed value: $473,000
- Annual tax amount: $18,225
- Date on market: 10/5/2026
- Cumulative days on market: 36 days
- Listing agreement: Exclusive Right To Sell
- Inclusions: refrigerator, range, dishwasher, microwave, dryer
- Electric utility on property: Yes
Estimated market value
Not available
Estimated sales range
Not available
Not available
Price history
| Date | Event | Price |
|---|---|---|
| 10/5/2026 | Listed for sale | $650,000+32%$353/sqft |
Source:  OneKey® MLS as distributed by MLS GRID #1048045 Report a problem | ||
| 9/12/2007 | Sold | $492,500$268/sqft |
Source: Public Record Report a problem | ||
Public tax history
| Year | Property taxes | Tax assessment |
|---|---|---|
| 2025 | -- | $473,000 +43.3% |
| 2024 | -- | $330,000 |
| 2023 | -- | $330,000 |
| 2022 | -- | $330,000 |
| 2021 | -- | $330,000 |
| 2020 | -- | $330,000 |
| 2019 | -- | $330,000 |
| 2018 | -- | $330,000 +1.9% |
| 2017 | $12,771 | $323,900 |
| 2016 | -- | $323,900 |
| 2015 | -- | $323,900 -2% |
| 2014 | -- | $330,500 -6% |
| 2013 | -- | $351,600 -1% |
| 2012 | -- | $355,200 -6% |
| 2011 | -- | $377,900 -8% |
| 2010 | -- | $410,800 -9% |
| 2009 | -- | $451,400 -8% |
| 2008 | -- | $490,700 |
| 2007 | -- | $490,700 +6.5% |
| 2006 | -- | $460,600 +6% |
| 2005 | -- | $434,500 +12.4% |
| 2004 | -- | $386,413 +26.1% |
| 2003 | -- | $306,482 +9.2% |
| 2002 | -- | $280,661 +22.1% |
| 2001 | -- | $229,900 +19.2% |
| 2000 | -- | $192,900 |
Find assessor info on the county website
Monthly payment
Climate risks
Neighborhood: Kent Lakes
Nearby schools
Schools provided by the listing agent
- Elementary: Kent Elementary
- Middle: George Fischer Middle School
- High: Carmel High School
Source: OneKey® MLS as distributed by MLS GRID. This data may not be complete. We recommend contacting the local school district to confirm school assignments for this home.
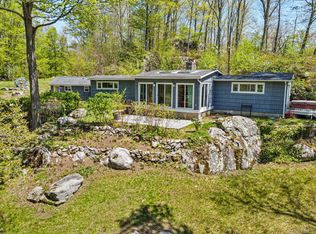
Similar homes
- $599,8883 bd3 ba2.2k sqft25 Ponderosa Road, Carmel, NY 10512For Sale
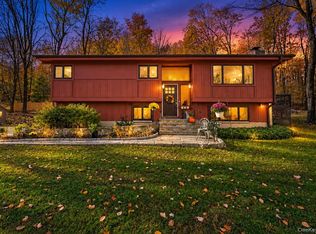
 MLS ID #1068645, Brent R. VanAken, Listing by: Keller Williams Village Sq Rlt. OneKey® MLS as distributed by MLS GRID
- $599,0003 bd3 ba2.4k sqft568 Farmers Mills Road, Carmel, NY 10512For Sale
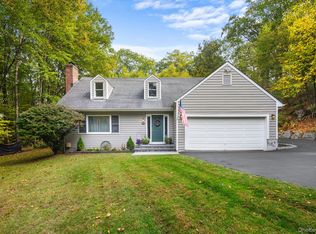 MLS ID #1041819, Nanci Kubik, Listing by: Houlihan Lawrence Inc.. OneKey® MLS as distributed by MLS GRID
- $529,0003 bd3 ba1.8k sqft8 Dover Lane, Carmel, NY 10512For Sale
 MLS ID #1059576, Joseph K. Kelley, Listing by: Houlihan Lawrence Inc.. OneKey® MLS as distributed by MLS GRID
- $649,0004 bd3 ba2.6k sqft54 White Pond Road, Stormville, NY 12582For Sale
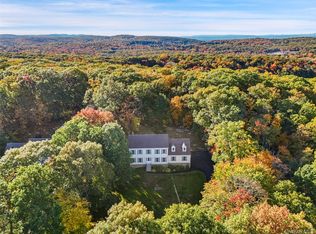 MLS ID #1059796, Justin Pieragostini, Listing by: Coldwell Banker Realty. OneKey® MLS as distributed by MLS GRID
- $718,0003 bd2 ba1.9k sqft599 Hortontown Road, Hopewell Junction, NY 12533For SaleMLS ID #1041761, Ralph M. Harvey, Listing by: ListWithFreedom.Com. OneKey® MLS as distributed by MLS GRID
- $580,0003 bd2 ba1.5k sqft72 Seifert Lane, Putnam Valley, NY 10579For SaleMLS ID #1009237, Fatima B. Candiotti, Listing by: Houlihan Lawrence Inc.. OneKey® MLS as distributed by MLS GRID
- $715,0003 bd2 ba2k sqft122 Agor Lane, Mahopac, NY 10541For SaleMLS ID #1064753, Noreen Parrell, Listing by: William Raveis Real Estate. OneKey® MLS as distributed by MLS GRID
- $575,0003 bd2 ba1.8k sqft16 Oskar Drive, Mahopac, NY 10541For SaleMLS ID #1019639, Danielle Benanti Bonner, Listing by: Julia B Fee Sothebys Int. Rlty. OneKey® MLS as distributed by MLS GRID
- $650,0003 bd3 ba2.5k sqft16 Briar Hill Road, Hopewell Junction, NY 12533For SaleMLS ID #1029968, Margaret Harrington, Listing by: Douglas Elliman Real Estate. OneKey® MLS as distributed by MLS GRID
- $599,0003 bd1 ba1.2k sqft4 Corey Lane, Cold Spring, NY 10516For SaleMLS ID #1067128, Ann McBride-Alayon, Listing by: Hudson River Line Realty. OneKey® MLS as distributed by MLS GRID
- $575,0003 bd3 ba2k sqft54 Bowe Lane, Lagrangeville, NY 12540For SaleMLS ID #1068108, Justin M. LaFalce, Listing by: KW MidHudson. OneKey® MLS as distributed by MLS GRID
- $619,9003 bd2 ba1.7k sqft57 Buhleir Road, Pawling, NY 12564For SaleMLS ID #992269, Carolyn Ridenour, Listing by: Berkshire Hathaway HS NE Prop.. OneKey® MLS as distributed by MLS GRID
- $550,0003 bd2 ba1.8k sqft21 Meads Lane, Stormville, NY 12582For SaleMLS ID #1059447, Christian D. Baez, Listing by: KW Hudson Valley United. OneKey® MLS as distributed by MLS GRID
- $625,0003 bd2 ba1.7k sqft10 Overhill Road, Yorktown Heights, NY 10598For SaleMLS ID #1067482, Rahhim Shillingford, Listing by: Houlihan Lawrence Inc.. OneKey® MLS as distributed by MLS GRID
- $650,0003 bd3 ba2.2k sqft2800 Route 82, Pleasant Valley, NY 12569For SaleMLS ID #1044510, Jo-Ann Campagiorni, Listing by: Houlihan Lawrence Inc.. OneKey® MLS as distributed by MLS GRID
- $595,0003 bd2 ba1.8k sqft61 Stonykill Road, Wappingers Falls, NY 12590For SaleMLS ID #1003964, Lisa M Mc Donald, Listing by: KW Hudson Valley United. OneKey® MLS as distributed by MLS GRID
- $659,9003 bd3 ba2.2k sqft24 Robyn Drive, Marlboro, NY 12542For SaleMLS ID #1025295, Bonnie Christman, Listing by: BHHS Hudson Valley Properties. OneKey® MLS as distributed by MLS GRID
- $599,0003 bd2 ba2.4k sqft30 Lomala Road, Hopewell Junction, NY 12533For SaleMLS ID #1060166, Nancy A Young, Listing by: BHHS Hudson Valley Properties. OneKey® MLS as distributed by MLS GRID
- $529,9003 bd2 ba1.8k sqft128 Lookout Pass, Stormville, NY 12582For SaleMLS ID #1027029, Marilynn Shultz, Listing by: BHHS Hudson Valley Properties. OneKey® MLS as distributed by MLS GRID
