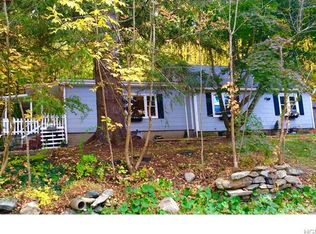
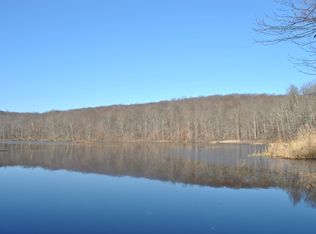
Nestled in the scenic area of Kent Cliffs and surrounded by watershed property, this expanded Cape enjoys a truly picturesque setting highlighted by beautiful pond views and a peaceful natural landscape. The tranquil water enhances the home's sense of privacy and seclusion, creating a serene backdrop in every season. From changing colors reflected across the water to the stillness of a quiet morning, the captivating views offer a wonderful connection to nature right outside your door. Once inside, a spacious and versatile floor plan offers plenty of room to bring your personal style and vision. While some updating is needed, several important improvements have already been made, including upgraded 200-amp electrical service, a new hot water heater, a recently installed radon mitigation system, and a new burner for the boiler. The living room is rich with character, featuring warm wood walls, a stone fireplace, built-ins, and a large picture window framing the water views. The inviting family room features slate floors, a wood-burning stove, and access to the deck above the garage, extending the living space outdoors, while the generously sized dining room offers direct access to the backyard. With abundant living spaces and a dining room designed to accommodate a crowd, the home lends itself beautifully to entertaining and gatherings both large and small. An eat-in kitchen with oak cabinetry and a den with a full bath complete the first level. Upstairs, the oversized primary bedroom features a private full bath, two closets conveniently located off the bath area, plus a walk-in closet with access to attic storage. Two additional bedrooms, an office, and another full bath complete the second level. A whole-house attic fan helps circulate fresh air throughout the home, while wall and window air-conditioning units provide additional cooling. Generous storage can be found throughout, with multiple closets, attic storage, and additional space in the two-car garage providing plenty of room to keep everything organized. If outdoor recreation is an integral part of your lifestyle, you'll appreciate the abundance of nearby opportunities for hiking, fishing, boating, and exploring the area's parks, trails, lakes, and preserved lands. Yet despite its peaceful setting, the property is conveniently located near shopping, dining, and major highways, offering an appealing balance of privacy and accessibility. With its spacious expanded layout, beautiful pond views, natural surroundings, abundant storage, and endless possibilities to make it your own, this property offers a unique opportunity to create a home where the scenery is every bit as special as the setting.
For sale
$550,000
41 Richardsville Road, Carmel, NY 10512
3beds
2,566sqft
Single Family Residence, Residential
Built in 1945
0.66 Acres Lot
$-- Zestimate®
$214/sqft
$-- HOA
What's special
Warm wood wallsTwo additional bedroomsBeautiful pond viewsOversized primary bedroomSurrounded by watershed propertyStone fireplaceWood-burning stove
- 4 days
- 1,456
- 158
Likely to sell faster than
Zillow last checked:
Listing updated:
Listed by:
Howard Hanna Rand Realty 845-621-8300,
Janyce Selkin 845-656-2207,
Cindy Servider 646-772-0750,
Howard Hanna Rand Realty
Source: OneKey® MLS as distributed by MLS GRID,MLS#: 1054594
Facts & features
Interior
Bedrooms & bathrooms
- Bedrooms: 3
- Bathrooms: 3
- Full bathrooms: 3
Other
- Description: Entry, FR w/WBS/sliders to deck over garage, LR w/stone FPL, EIK, DR w/door to rear, Den w/full bath/door to side yard
- Level: First
Other
- Description: Oversized primary BR w/full bath, 2 additional BRs, Hall Bath, Office
- Level: Second
Other
- Description: Laundry, Workshop, Utilities, Garage
- Level: Basement
Heating
- Baseboard, Oil
Cooling
- Attic Fan, Wall/Window Unit(s)
Appliances
- Included: Dishwasher, Electric Range, Exhaust Fan, Refrigerator, Stainless Steel Appliance(s), Indirect Water Heater
- Laundry: Washer/Dryer Hookup, In Basement
Features
- First Floor Full Bath, Built-in Features, Crown Molding, Eat-in Kitchen, Formal Dining, His and Hers Closets, Primary Bathroom
- Flooring: Hardwood
- Basement: Full,Unfinished
- Attic: Dormer,Scuttle
- Number of fireplaces: 2
- Fireplace features: Family Room, Living Room, Wood Burning, Wood Burning Stove
Interior area
- Total structure area: 2,566
- Total interior livable area: 2,566 sqft
Property
Parking
- Total spaces: 2
- Parking features: Garage
- Garage spaces: 2
Features
- Levels: Two
- Patio & porch: Deck
- Exterior features: Garden
- Has view: Yes
- View description: Water
- Has water view: Yes
- Water view: Water
Lot
- Size: 0.66 Acres
Details
- Additional structures: Shed(s)
- Parcel number: 37220003100000010240000000
- Special conditions: None
Construction
Type & style
- Home type: SingleFamily
- Architectural style: Cape Cod
- Property subtype: Single Family Residence, Residential
Materials
- Frame, Vinyl Siding
Condition
- Year built: 1945
Utilities & green energy
- Sewer: Septic Tank
- Water: Well
- Utilities for property: Electricity Connected
Community & HOA
HOA
- Has HOA: No
Location
- Region: Carmel
Financial & listing details
- Price per square foot: $214/sqft
- Tax assessed value: $449,000
- Annual tax amount: $12,221
- Date on market: 9/27/2026
- Cumulative days on market: 5 days
- Listing agreement: Exclusive Right To Sell
- Listing terms: Cash,Conventional
- Electric utility on property: Yes
Estimated market value
Not available
Estimated sales range
Not available
Not available
Price history
| Date | Event | Price |
|---|---|---|
| 9/27/2026 | Listed for sale | $550,000$214/sqft |
Source:  OneKey® MLS as distributed by MLS GRID #1054594 Report a problem OneKey® MLS as distributed by MLS GRID #1054594 Report a problem | ||
Public tax history
| Year | Property taxes | Tax assessment |
|---|---|---|
| 2025 | -- | $449,000 +62.7% |
| 2024 | -- | $276,000 |
| 2023 | -- | $276,000 |
| 2022 | -- | $276,000 |
| 2021 | -- | $276,000 |
| 2020 | -- | $276,000 |
| 2019 | -- | $276,000 |
| 2018 | -- | $276,000 +10% |
| 2017 | $6,727 | $250,900 |
| 2016 | -- | $250,900 |
| 2015 | -- | $250,900 -2% |
| 2014 | -- | $256,000 -6% |
| 2013 | -- | $272,300 -1% |
| 2012 | -- | $275,100 -6% |
| 2011 | -- | $292,700 -8% |
| 2010 | -- | $318,100 -9% |
| 2009 | -- | $349,600 -8% |
| 2008 | -- | $380,000 -6.2% |
| 2007 | -- | $405,000 +2.5% |
| 2006 | -- | $395,000 +3.9% |
| 2005 | -- | $380,000 +3.1% |
| 2004 | -- | $368,542 +21.2% |
| 2003 | -- | $304,000 +5% |
| 2002 | -- | $289,400 +8% |
| 2001 | -- | $268,000 +44.5% |
| 2000 | -- | $185,500 |
Find assessor info on the county website
Monthly payment
Climate risks
Neighborhood: Kent Lakes
Nearby schools
Schools provided by the listing agent
- Elementary: Kent Elementary
- Middle: George Fischer Middle School
- High: Carmel High School
Source: OneKey® MLS as distributed by MLS GRID. This data may not be complete. We recommend contacting the local school district to confirm school assignments for this home.
Similar homes
- $549,0003 bd2 ba2k sqft11 Everett Road, Carmel, NY 10512For Sale

 MLS ID #1057439, Karinta M. DiMartino, Listing by: Karinta M. DiMartino. OneKey® MLS as distributed by MLS GRID
 - $--3 bd2 ba2.4k sqft67 Anna St, Carmel, NY 10512Auction
 Auction.com 2
 - $600,0003 bd3 ba2.4k sqft17 Glenna Drive, Carmel, NY 10512For Sale
 MLS ID #1054267, Maureen Connolly, Listing by: Coldwell Banker Realty. OneKey® MLS as distributed by MLS GRID
 - $599,0004 bd3 ba2.1k sqft743 Union Valley Road, Carmel, NY 10512For Sale
 MLS ID #1051136, Deborah J. Glatz, Listing by: Coldwell Banker Realty. OneKey® MLS as distributed by MLS GRID
 - $549,9993 bd2 ba1.5k sqft517 E Mountain Road N, Cold Spring, NY 10516For SaleMLS ID #1056696, Michael Cahill, Listing by: HomeSmart Homes & Estates. OneKey® MLS as distributed by MLS GRID
- $560,0003 bd3 ba2.2k sqft94 Overlook Drive, Mahopac, NY 10541For SaleMLS ID #1056225, Eileen Mc Grath, Listing by: Douglas Elliman Real Estate. OneKey® MLS as distributed by MLS GRID
- $610,0003 bd3 ba2.4k sqft568 Farmers Mills Road, Carmel, NY 10512For SaleMLS ID #1041819, Nanci Kubik, Listing by: Houlihan Lawrence Inc.. OneKey® MLS as distributed by MLS GRID
- $600,0004 bd3 ba2.3k sqft73 Kentview Drive, Carmel, NY 10512For SaleMLS ID #1007023, Omar Harper, Listing by: Epique Realty. OneKey® MLS as distributed by MLS GRID
- $540,0002 bd2 ba1.7k sqft10 Holland Drive, Carmel, NY 10512For SaleMLS ID #991580, Ken Wile, Listing by: Redfin Real Estate. OneKey® MLS as distributed by MLS GRID
- $585,0003 bd3 ba2.2k sqft175 W Lakeshore Drive, Carmel, NY 10512For SaleMLS ID #1000547, Andrea Miccarelli, Listing by: Houlihan Lawrence Inc.. OneKey® MLS as distributed by MLS GRID
- $525,0003 bd2 ba1.7k sqft20 Hutchinson Road, Carmel, NY 10512For SaleMLS ID #1050388, John Holly, Listing by: Holly Real Estate. OneKey® MLS as distributed by MLS GRID
- $580,0003 bd2 ba1.5k sqft72 Seifert Lane, Putnam Valley, NY 10579For SaleMLS ID #1009237, Fatima B. Candiotti, Listing by: Houlihan Lawrence Inc.. OneKey® MLS as distributed by MLS GRID
- $500,0003 bd3 ba1.7k sqft107 Orchard Lane, Hopewell Junction, NY 12533Active
 MLS ID #20265745, Robyn Tricinelli, Listing by: Century 21 Alliance. HVCRMLS
 - $650,0004 bd2 ba2.1k sqft27 Cannon Road, Carmel, NY 10512For SaleMLS ID #1052870, Suzanne E. Shilling, Listing by: Coldwell Banker Realty. OneKey® MLS as distributed by MLS GRID
- $649,9003 bd3 ba2.2k sqft25 Ponderosa Road, Carmel, NY 10512For SaleMLS ID #1028234, Jason Martinez, Listing by: Keller Williams Realty Partner. OneKey® MLS as distributed by MLS GRID
- $499,0003 bd2 ba1.6k sqft36 Haviland Road, Carmel, NY 10512For SaleMLS ID #1053912, Christine Ricci, Listing by: Real Broker NY LLC. OneKey® MLS as distributed by MLS GRID
- $605,0003 bd3 ba2.3k sqft7 Bryant Road, Carmel, NY 10512For SaleMLS ID #1047255, Daniel Beckley, Listing by: Howard Hanna Rand Realty. OneKey® MLS as distributed by MLS GRID
- $499,0003 bd1 ba1.5k sqft13 Fairfield Road, Carmel, NY 10512For SaleMLS ID #1053119, Nina Collins, Listing by: Howard Hanna Rand Realty. OneKey® MLS as distributed by MLS GRID
- $665,0003 bd3 ba2k sqft77 Robin Drive, Carmel, NY 10512For SaleMLS ID #1049102, Lynn Stoecker, Listing by: Briante Realty Group, LLC. OneKey® MLS as distributed by MLS GRID
- $620,0003 bd2 ba1.9k sqft30 Harkin Road, Carmel, NY 10512For SaleMLS ID #1034539, Jane Ferraro Kane, Listing by: HomeSmart Homes & Estates. OneKey® MLS as distributed by MLS GRID
