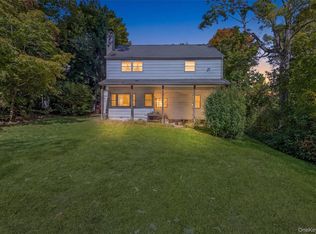
Calling all visionaries! Opportunity awaits with this diamond in the rough! Set back from the road and surrounded by lush, mature trees, this 3-4 bedroom raised ranch offers a beautiful setting and endless possibilities. Inside, a generously sized living room with a fireplace welcomes you, while the formal dining room flows into the eat-in kitchen, complete with a skylight that fills the space with natural light. Easy access to the rear deck and yard creates a wonderful connection between indoor and outdoor living. The home also features a primary bedroom with its own full bath, offering comfort and privacy. In addition to the primary bedroom suite, there are 2 additional bedrooms and a hall bath that complete the main floor. The versatile lower level opens up a world of possibilities, featuring a family room with statement fireplace, den with potential for use as a fourth bedroom, half bath, ample storage, separate laundry room and direct access to the oversized garage, offering more storage and a work space. Whether you envision a guest suite, home office, or a separate retreat, there's plenty of room to make it your own. The true standout is the peaceful setting; a spacious yard perfect for play, recreation, or outdoor entertaining. While the home needs updating and TLC, it offers a fantastic opportunity to bring your vision to life. Enjoy the convenience of nearby shopping, restaurants, major highways, train stations, and an abundance of scenic hiking trails. Bring your imagination and unlock the potential of this special property!
For sale
$525,000
255 Red Mill Road, Cortlandt Manor, NY 10567
3beds
1,800sqft
Single Family Residence, Residential
Built in 1969
1.35 Acres Lot
$-- Zestimate®
$292/sqft
$-- HOA
What's special
Peaceful settingSeparate laundry roomFormal dining roomAmple storageEat-in kitchen
- 10 days
- 2,817
- 327
Likely to sell faster than
Zillow last checked:
Listing updated:
Listed by:
Compass Greater NY, LLC 914-214-8922,
Colleen Coxen 845-629-8775
Source: OneKey® MLS as distributed by MLS GRID,MLS#: 1070552
Facts & features
Interior
Bedrooms & bathrooms
- Bedrooms: 3
- Bathrooms: 3
- Full bathrooms: 2
- 1/2 bathrooms: 1
Other
- Description: Livingroom/FPL, FDR/Deck, EIK, Full Bath, BR, BR, Primary Suite/Full bath
Other
- Description: Family Room, Den/4th BR Potential/half Bathroom, Storage, Garage
Heating
- Baseboard, Oil
Cooling
- None
Appliances
- Included: Dishwasher, Dryer, Range, Refrigerator, Washer
Features
- First Floor Bedroom, First Floor Full Bath, Eat-in Kitchen, Formal Dining, Primary Bathroom, Walk Through Kitchen, Walk-In Closet(s)
- Flooring: Hardwood
- Basement: Finished
- Attic: Pull Stairs
- Number of fireplaces: 2
Interior area
- Total structure area: 1,800
- Total interior livable area: 1,800 sqft
Property
Parking
- Total spaces: 2
- Parking features: Driveway, Garage
- Garage spaces: 2
- Has uncovered spaces: Yes
Lot
- Size: 1.35 Acres
Details
- Parcel number: 2289013014000030000004
- Special conditions: None
Construction
Type & style
- Home type: SingleFamily
- Architectural style: Raised Ranch
- Property subtype: Single Family Residence, Residential
Materials
- Frame
Condition
- Year built: 1969
Utilities & green energy
- Sewer: Septic Tank
- Water: Public
- Utilities for property: Electricity Connected, Water Connected
Community & HOA
HOA
- Has HOA: No
Location
- Region: Cortlandt Manor
Financial & listing details
- Price per square foot: $292/sqft
- Tax assessed value: $7,775
- Annual tax amount: $17,323
- Date on market: 11/5/2026
- Cumulative days on market: 11 days
- Listing agreement: Exclusive Right To Sell
- Electric utility on property: Yes
Estimated market value
Not available
Estimated sales range
Not available
Not available
Price history
| Date | Event | Price |
|---|---|---|
| 11/5/2026 | Listed for sale | $525,000$292/sqft |
Source:  OneKey® MLS as distributed by MLS GRID #1070552 Report a problem | ||
Public tax history
| Year | Property taxes | Tax assessment |
|---|---|---|
| 2025 | -- | $7,775 |
| 2024 | -- | $7,775 |
| 2023 | -- | $7,775 |
| 2022 | -- | $7,775 |
| 2021 | -- | $7,775 |
| 2020 | -- | $7,775 |
| 2019 | -- | $7,775 |
| 2018 | -- | $7,775 |
| 2017 | -- | $7,775 |
| 2016 | -- | $7,775 |
| 2015 | -- | $7,775 |
| 2014 | -- | $7,775 |
| 2013 | -- | $7,775 |
| 2012 | -- | $7,775 |
| 2011 | -- | $7,775 |
| 2010 | -- | $7,775 |
| 2009 | -- | $7,775 |
| 2008 | -- | $7,775 |
| 2007 | -- | $7,775 |
| 2004 | -- | $7,775 |
| 2003 | -- | $7,775 |
| 2002 | -- | $7,775 |
| 2001 | -- | $7,775 |
| 2000 | -- | $7,775 |
| 1999 | -- | $7,775 |
Find assessor info on the county website
Monthly payment
Climate risks
Neighborhood: 10567
Nearby schools
Schools provided by the listing agent
- Elementary: George Washington Elementary School
- Middle: Lakeland-Copper Beech Middle Sch
- High: Walter Panas High School
Source: OneKey® MLS as distributed by MLS GRID. This data may not be complete. We recommend contacting the local school district to confirm school assignments for this home.
Similar homes
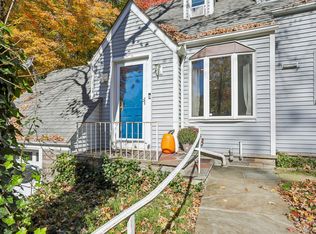
- $620,0003 bd2 ba1.7k sqft86 Fairview Place, Cortlandt Manor, NY 10567For Sale
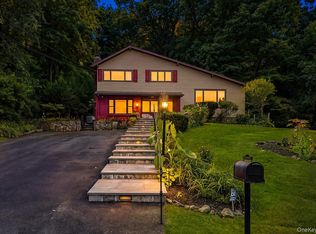
 MLS ID #1055796, Mia N. Shervington, Listing by: Real Broker NY LLC. OneKey® MLS as distributed by MLS GRID
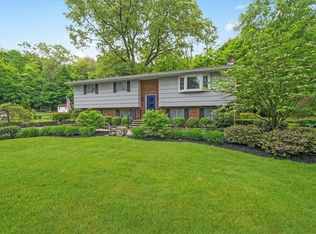
- $525,0003 bd2 ba2.1k sqft86 Overhill Road, Mahopac, NY 10541For Sale
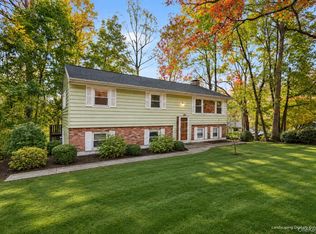 MLS ID #1067656, Marcie Nolletti, Listing by: Coldwell Banker Realty. OneKey® MLS as distributed by MLS GRID
- $515,0002 bd2 ba1.8k sqft26 Walker Road, Highland Falls, NY 10928For Sale
 MLS ID #1071107, Lauren M Muller, Listing by: Howard Hanna Rand Realty. OneKey® MLS as distributed by MLS GRID
- $495,0003 bd2 ba1.8k sqft170 Topland Road, Mahopac, NY 10541For Sale
 MLS ID #1059044, Annpauline Creamer, Listing by: Houlihan Lawrence Inc.. OneKey® MLS as distributed by MLS GRID
- $548,0003 bd1 ba1.1k sqft18 Buena Vista Avenue, Peekskill, NY 10566For SaleMLS ID #1051575, Anthony Berardi, Listing by: Howard Hanna Rand Realty. OneKey® MLS as distributed by MLS GRID
- $525,0003 bd3 ba1.8k sqft24 Scenic Circle #24, Croton-on-Hudson, NY 10520For SaleMLS ID #1026053, Ken Wile, Listing by: Redfin Real Estate. OneKey® MLS as distributed by MLS GRID
- $505,0004 bd2 ba1.3k sqft3 Williams Street, Putnam Valley, NY 10579For SaleMLS ID #1012729, Mary Capria, Listing by: Shawn Michael Realty. OneKey® MLS as distributed by MLS GRID
- $499,0003 bd2 ba1.7k sqft2836 Route 94, Blooming Grove, NY 10992For SaleMLS ID #1070037, Moses Schreiber, Listing by: MS Realty Group USA, Inc. OneKey® MLS as distributed by MLS GRID
- $529,0003 bd3 ba1.8k sqft8 Dover Lane, Carmel, NY 10512For SaleMLS ID #1059576, Joseph K. Kelley, Listing by: Houlihan Lawrence Inc.. OneKey® MLS as distributed by MLS GRID
- $475,0003 bd2 ba1.6k sqft28 Marshall Drive W, New Windsor, NY 12553For SaleMLS ID #1068362, Susan Walski, Listing by: HomeSmart Homes & Estates. OneKey® MLS as distributed by MLS GRID
- $485,0002 bd2 ba1.6k sqft1452 Iroquois Street, Shrub Oak, NY 10588For SaleMLS ID #1054173, Samantha E. Vecchiolla, Listing by: Compass Greater NY, LLC. OneKey® MLS as distributed by MLS GRID
- $479,9993 bd2 ba1.3k sqft17 Pemart Avenue, Peekskill, NY 10566For SaleMLS ID #1050642, Annemarie Credentino, Listing by: BHHS River Towns Real Estate. OneKey® MLS as distributed by MLS GRID
- $589,9003 bd2 ba1.9k sqft25 Hill Street, Mahopac, NY 10541For SaleMLS ID #1061470, Gary Margolis, Listing by: Coldwell Banker Realty. OneKey® MLS as distributed by MLS GRID
- $574,0003 bd2 ba2.1k sqft15 Overlook Drive, Highland Mills, NY 10930For SaleMLS ID #1037999, Abraham Schwartz, Listing by: Priority Management. OneKey® MLS as distributed by MLS GRID
- $649,0004 bd2 ba1.6k sqft3507 Strang Boulevard, Yorktown Heights, NY 10598For SaleMLS ID #1042566, Elizabeth Finnegan, Listing by: Houlihan Lawrence Inc.. OneKey® MLS as distributed by MLS GRID
- $645,0004 bd3 ba2.2k sqft182 Geymer Drive, Mahopac, NY 10541For SaleMLS ID #1034773, Zachary Preuss, Listing by: Compass Greater NY, LLC. OneKey® MLS as distributed by MLS GRID
- $549,9003 bd3 ba1.9k sqft91 Tuthill Road, Blooming Grove, NY 10914For SaleMLS ID #1050838, Celina I Rofer, Listing by: Howard Hanna Rand Realty. OneKey® MLS as distributed by MLS GRID
- $550,0003 bd2 ba1.8k sqft21 Meads Lane, Stormville, NY 12582For SaleMLS ID #1059447, Christian D. Baez, Listing by: KW Hudson Valley United. OneKey® MLS as distributed by MLS GRID
- $539,0002 bd3 ba1.3k sqft7 Krystal Drive, Somers, NY 10589For SaleMLS ID #1064497, Lawrence H. Roberts, Jr., Listing by: Land & Homes Realty Corp.. OneKey® MLS as distributed by MLS GRID
- $539,9003 bd2 ba1.8k sqft28 Wilson Place, Cornwall, NY 12518For SaleMLS ID #1060562, Brian J Caplicki, Listing by: KW Hudson Valley United. OneKey® MLS as distributed by MLS GRID
