Welcome to this beautifully updated 4-bedroom ranch situated on a desirable corner lot. This move-in ready home features a spacious living room with a charming fireplace, gleaming hardwood floors, a brand-new kitchen with stainless steel appliances, a fully renovated bathroom, new carpeting, and fresh paint throughout. The thoughtful layout offers comfortable living space for family and guests alike.
Step outside to enjoy the beautiful patio, perfect for entertaining or relaxing. Conveniently located close to shopping, dining, and the train, this home combines modern updates, comfort, and accessibility. Don’t miss this exceptional opportunity to own a turnkey home in a sought-after location.
For sale
Price cut: $30K (6/30)
$559,000
3 Williams Street, Putnam Valley, NY 10579
4beds
1,308sqft
Single Family Residence, Residential
Built in 1960
7,405 Square Feet Lot
$-- Zestimate®
$427/sqft
$-- HOA
What's special
Fully renovated bathroomDesirable corner lotFresh paint throughoutCharming fireplaceNew carpetingGleaming hardwood floors
- 34 days |
- 461 |
- 17 |
Zillow last checked:
Listing updated:
Listed by:
Shawn Michael Realty 631-653-8100,
Mary Capria 914-582-1013
Source: OneKey® MLS as distributed by MLS GRID,MLS#: 1012729
Facts & features
Interior
Bedrooms & bathrooms
- Bedrooms: 4
- Bathrooms: 2
- Full bathrooms: 2
Bedroom 1
- Description: oversized new carpet
- Level: Second
Bedroom 2
- Level: Second
Bedroom 3
- Level: Second
Bedroom 4
- Level: Third
Bathroom 1
- Description: full bathroom with shower
- Level: First
Bathroom 2
- Description: newly renovated with bathtub
- Level: Second
Family room
- Description: room is adjacent to kitchen
- Level: First
Kitchen
- Description: newly renovated brand new appliances
- Level: First
Living room
- Description: oversized with brick fireplace
- Level: Second
Heating
- Hot Water
Cooling
- Wall/Window Unit(s)
Appliances
- Included: Cooktop, Dishwasher, Microwave, Oven, Refrigerator, Washer
- Laundry: Washer/Dryer Hookup
Features
- First Floor Full Bath, Eat-in Kitchen, Open Kitchen, Walk-In Closet(s)
- Attic: Dormer
- Number of fireplaces: 1
- Fireplace features: Living Room
Interior area
- Total structure area: 1,308
- Total interior livable area: 1,308 sqft
Property
Parking
- Parking features: On Street, Other
- Has uncovered spaces: Yes
Features
- Levels: Tri-Level
- Patio & porch: Covered, Patio
Lot
- Size: 7,405 Square Feet
Details
- Parcel number: 37280008306700010050000000
- Special conditions: None
Construction
Type & style
- Home type: SingleFamily
- Architectural style: Ranch
- Property subtype: Single Family Residence, Residential
Materials
- Brick
Condition
- Updated/Remodeled
- Year built: 1960
Utilities & green energy
- Sewer: Septic Tank
- Water: Well
- Utilities for property: Cable Available, Electricity Available, Trash Collection Private
Community & HOA
HOA
- Has HOA: No
Location
- Region: Putnam Valley
Financial & listing details
- Price per square foot: $427/sqft
- Tax assessed value: $6,400
- Annual tax amount: $202
- Date on market: 6/21/2026
- Cumulative days on market: 35 days
- Listing agreement: Exclusive Agency
- Electric utility on property: Yes
Estimated market value
Not available
Estimated sales range
Not available
Not available
Price history
| Date | Event | Price |
|---|---|---|
| 6/30/2026 | Price change | $559,000-5.1%$427/sqft |
Source:  OneKey® MLS as distributed by MLS GRID #1012729 Report a problem OneKey® MLS as distributed by MLS GRID #1012729 Report a problem | ||
| 6/22/2026 | Listed for sale | $589,000+105.9%$450/sqft |
Source: OneKey® MLS as distributed by MLS GRID #1012729 Report a problem | ||
| 5/19/2005 | Sold | $286,000+10.4%$219/sqft |
Source: Agent Provided Report a problem | ||
| 1/4/2005 | Sold | $259,000$198/sqft |
Source: Agent Provided Report a problem | ||
Public tax history
| Year | Property taxes | Tax assessment |
|---|---|---|
| 2025 | -- | $400,000 -9.4% |
| 2024 | -- | $441,700 +7.1% |
| 2023 | -- | $412,500 +12% |
| 2022 | -- | $368,300 +10% |
| 2021 | -- | $334,800 +5.5% |
| 2020 | -- | $317,200 +3% |
| 2019 | -- | $308,000 +6% |
| 2018 | -- | $290,600 +4% |
| 2017 | $19,338 | $279,300 +1% |
| 2016 | -- | $276,500 +1% |
| 2015 | -- | $273,800 -1% |
| 2014 | -- | $276,600 -5% |
| 2013 | -- | $291,200 -1% |
| 2012 | -- | $294,200 -4% |
| 2011 | -- | $306,500 -6% |
| 2010 | -- | $326,000 -3.8% |
| 2009 | -- | $339,000 -3.1% |
| 2008 | -- | $350,000 -3.9% |
| 2007 | -- | $364,200 +3.5% |
| 2006 | -- | $351,800 +4.7% |
| 2005 | -- | $336,000 +15.5% |
| 2004 | -- | $291,000 +86.2% |
| 2003 | -- | $156,300 |
| 2002 | -- | $156,300 |
| 2001 | -- | $156,300 |
| 2000 | -- | $156,300 |
Find assessor info on the county website
Monthly payment
Climate risks
Neighborhood: 10579
Nearby schools
GreatSchools rating
- 7/10Putnam Valley Elementary SchoolGrades: K-4Distance: 0.9 mi
- 6/10Putnam Valley Middle SchoolGrades: 5-8Distance: 1.1 mi
- 9/10Putnam Valley High SchoolGrades: 9-12Distance: 1.1 mi
Schools provided by the listing agent
- Elementary: Putnam Valley Elementary School
- Middle: Putnam Valley Middle School
- High: Putnam Valley High School
Source: OneKey® MLS as distributed by MLS GRID. This data may not be complete. We recommend contacting the local school district to confirm school assignments for this home.
- $--4,356 Square Feet138 Hewitt St, Lake Peekskill, NY 10537Off Market
- $390,0003 bd2 ba1.8k sqft130 Hewitt St, Lake Peekskill, NY 10537Sold
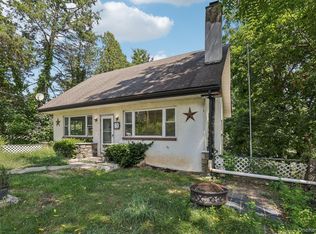
- $421,5003 bd2 ba672 sqft133 Hewitt St, Lake Peekskill, NY 10537Off Market
- $6,531-- bd-- ba-- sqftWilliams St, Putnam valley, NY 10579Off Market
- $613,2004 bd3 ba2.2k sqft139 Hewitt St, Lake Peekskill, NY 10537Off Market
- $360,0002 bd1 ba776 sqft126 Hewitt St, Lake Peekskill, NY 10537Sold
- $390,8004 bd2 ba1.7k sqft129 Hewitt St, Lake Peekskill, NY 10537Off Market
- $398,8003 bd1 ba1.1k sqft78 Argyle St, Lake Peekskill, NY 10537Off Market
A local agent can set up tours, give advice and negotiate with sellers.
Similar homes
- $625,0003 bd2 ba1.4k sqft35 Wheeler Drive, Cortlandt Manor, NY 10567For Sale

 MLS ID #961786, Sarah Mirza Mulhall, Listing by: Julia B Fee Sothebys Int. Rlty. OneKey® MLS as distributed by MLS GRID
 - $665,0003 bd2 ba1.5k sqft17 Ridge Road, Cortlandt Manor, NY 10567For Sale
 MLS ID #1024580, Lynn Stoecker, Listing by: Briante Realty Group, LLC. OneKey® MLS as distributed by MLS GRID
 - $599,0003 bd3 ba1.5k sqft16 Cold Spring Road, Putnam Valley, NY 10579For Sale
 MLS ID #961259, Dvora E. Price, Listing by: eXp Realty. OneKey® MLS as distributed by MLS GRID
 - $575,0002 bd2 ba1.4k sqft41 Chapman Road, Garrison, NY 10524For Sale
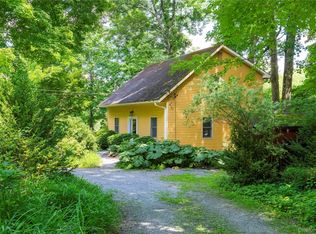 MLS ID #960718, Abbie Carey, Listing by: Houlihan Lawrence Inc.. OneKey® MLS as distributed by MLS GRID
 - $624,9003 bd2 ba1.5k sqft30 Brandeis Avenue, Mohegan Lake, NY 10547For SaleMLS ID #998097, Barbara J. Nicotra Burroni, Listing by: Houlihan Lawrence Inc.. OneKey® MLS as distributed by MLS GRID
- $579,9993 bd2 ba1.4k sqft18 Valley Drive, Salisbury Mills, NY 12577For SaleMLS ID #1027894, Alexander Fayn, Listing by: Prominent Properties Sotheby's. OneKey® MLS as distributed by MLS GRID
- $550,0003 bd3 ba1.6k sqft249 Ridge Road, Highland Mills, NY 10930For SaleMLS ID #1020871, Joseph Rosenfeld, Listing by: Flag Realty Group. OneKey® MLS as distributed by MLS GRID
- $549,9994 bd2 ba1.5k sqft9 Walter Drive, Stony Point, NY 10980For SaleMLS ID #1000773, Brenda M Santos, Listing by: Howard Hanna Rand Realty. OneKey® MLS as distributed by MLS GRID
- $549,9993 bd2 ba1.3k sqft917 Drewville Road, Brewster, NY 10509For SaleMLS ID #1023579, German Nielsen, Listing by: Newman Realty Inc. OneKey® MLS as distributed by MLS GRID
- $550,0004 bd3 ba1.9k sqft381 Route 32, Central Valley, NY 10917For SaleMLS ID #976497, Adam J Blankfort, Listing by: Corcoran Baer & McIntosh. OneKey® MLS as distributed by MLS GRID
- $525,0002 bd1 ba1.1k sqft72 Furnace Dock Road, Croton-on-Hudson, NY 10520For SaleMLS ID #1015456, Alexis M. Cook, Listing by: Compass Greater NY, LLC. OneKey® MLS as distributed by MLS GRID
- $535,0003 bd1 ba1k sqft116 Chestnut Ridge Road, Mahopac, NY 10541For SaleMLS ID #1019498, Fatemeh Rinaldi, Listing by: Keller Williams NY Realty. OneKey® MLS as distributed by MLS GRID
- $470,0003 bd2 ba1.3k sqft1463 Lincoln Terrace, Peekskill, NY 10566For SaleMLS ID #1022124, Magdalena J. Konkola, Listing by: Houlihan Lawrence Inc.. OneKey® MLS as distributed by MLS GRID
- $629,0003 bd2 ba1.2k sqft13 Dellworth Drive, Yorktown Heights, NY 10598For SaleMLS ID #1006989, Matthew J. Valvano, Listing by: Berkshire Hathaway HS NY Prop. OneKey® MLS as distributed by MLS GRID
- $549,9004 bd3 ba1.9k sqft155 Pine Tree Road, Monroe, NY 10950For SaleMLS ID #996380, Carla J Terranova, Listing by: Keller Williams Realty. OneKey® MLS as distributed by MLS GRID
- $600,0004 bd2 ba1.2k sqft76 Beverly Road, Mount Kisco, NY 10549For SaleMLS ID #957556, Nora Donovan, Listing by: Compass Greater NY, LLC. OneKey® MLS as distributed by MLS GRID
- $569,0003 bd3 ba1.6k sqft15 Larissa Lane, Wappingers Falls, NY 12590For SaleMLS ID #996210, Elaine Thomas, Listing by: Century 21 Alliance Rlty Group. OneKey® MLS as distributed by MLS GRID
- $549,5003 bd2 ba1.7k sqft6 Winterberry Road, Beacon, NY 12508For SaleMLS ID #998971, Renata Wild-Olszewski, Listing by: William Raveis Real Estate. OneKey® MLS as distributed by MLS GRID
- $560,0003 bd1 ba1.5k sqft87 Capt Shankey Drive, Garnerville, NY 10923For SaleMLS ID #972230, Michael Addeo, Listing by: Ellis Sotheby's Intl Realty. OneKey® MLS as distributed by MLS GRID
- $620,0003 bd2 ba1.5k sqft517 E Mountain Road N #515-517, Cold Spring, NY 10516For SaleMLS ID #1002388, Natalia Rathbauer, Listing by: Julia B Fee Sothebys Int. Rlty. OneKey® MLS as distributed by MLS GRID
