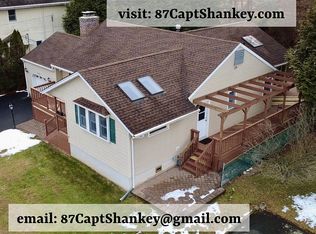
Discover your dream home in this meticulously maintained 3-bedroom ranch, perfectly situated in a quiet, "tucked-away" Garnerville neighborhood that offers the ultimate blend of suburban serenity and modern connectivity. The sun-drenched main level features 1,540 sq. ft. of elegant living space highlighted by gleaming hardwood floors, a cozy wood-burning fireplace, and a gourmet kitchen equipped with stainless steel appliances, a walk-in pantry, built-in instant hot water dispenser and charming skylights. The true showstopper is the expansive 250 sq. ft. all-season room, boasting vaulted wood ceilings and panoramic picture windows that lead directly to private side and rear decks—perfect for seamless indoor-outdoor entertaining. Adding incredible value is the fully finished basement, which features its own private exterior entrance, a second fireplace, an oversized laundry suite, and six versatile rooms tailored for a home office, guest quarters, or a recreation hub. This home is as reliable as it is beautiful, featuring a brand-new furnace (October 2025), a 2019 roof, and central air for year-round comfort. Located within the sought-after North Rockland Central School District, the property is a haven for outdoor enthusiasts, sitting just minutes from the scenic hiking trails of Hook Mountain, Hudson River access, and the world-renowned vistas of Bear Mountain State Park. For the modern commuter, it is a dream location—approximately 35 miles from New York City with effortless access to the Palisades Parkway, Route 9W/202, and the Bear Mountain Bridge. Whether you're relaxing on the welcoming wood front porch or exploring the nearby parks and cultural amenities, this home offers an unparalleled lifestyle in the heart of the picturesque Hudson Valley.
Pending
Price cut: $15K (6/26)
$560,000
87 Capt Shankey Drive, Garnerville, NY 10923
3beds
1,541sqft
Single Family Residence, Residential
Built in 1957
0.43 Acres Lot
$-- Zestimate®
$363/sqft
$-- HOA
What's special
- 172 days
- 150
- 4
Zillow last checked:
Listing updated:
Listed by:
Ellis Sotheby's Intl Realty 845-353-4250,
Michael Addeo 845-642-9121,
Nancy M Swaab 845-641-6583,
Ellis Sotheby's Intl Realty
Source: OneKey® MLS as distributed by MLS GRID,MLS#: 972230
Facts & features
Interior
Bedrooms & bathrooms
- Bedrooms: 3
- Bathrooms: 1
- Full bathrooms: 1
Primary bedroom
- Description: primary bedroom with closet and shelving
- Level: First
Bedroom 2
- Description: Bedroom
- Level: First
Bedroom 3
- Description: bedroom with access to additional sunroom
- Level: First
Bathroom 1
- Description: Full bathroom
- Level: First
Bonus room
- Description: large sunroom with access to deck
- Level: First
Dining room
- Description: attached to the kitchen
- Level: First
Kitchen
- Description: open kitchen
- Level: First
Living room
- Description: with wood burning fireplace
- Level: First
Heating
- Forced Air
Cooling
- Central Air
Appliances
- Included: Convection Oven, Dishwasher, Dryer, Freezer, Gas Oven, Gas Range, Humidifier, Microwave, Refrigerator, Stainless Steel Appliance(s), Tankless Water Heater, Washer
- Laundry: Washer/Dryer Hookup, Gas Dryer Hookup, In Basement, Laundry Room, Washer Hookup
Features
- First Floor Bedroom, Ceiling Fan(s), Chefs Kitchen, Crown Molding, Eat-in Kitchen, Kitchen Island, Pantry, Recessed Lighting, Storage, Walk Through Kitchen
- Flooring: Carpet, Hardwood
- Windows: Bay Window(s), Double Pane Windows, Screens, Shutters, Skylight(s)
- Basement: Finished,Storage Space,Walk-Out Access
- Attic: Full,Pull Stairs,Storage
- Number of fireplaces: 2
- Fireplace features: Basement, Living Room
Interior area
- Total structure area: 1,541
- Total interior livable area: 1,541 sqft
Video & virtual tour
Property
Parking
- Total spaces: 3
- Parking features: Driveway
- Garage spaces: 1
- Has uncovered spaces: Yes
Features
- Levels: One
- Exterior features: Lighting, Mailbox, Rain Gutters
Lot
- Size: 0.43 Acres
- Features: Back Yard, Front Yard, Near Golf Course, Near Public Transit, Near School, Stone/Brick Wall
- Residential vegetation: Partially Wooded
Details
- Parcel number: 392203.026.0050002087.000/0000
- Special conditions: None
Construction
Type & style
- Home type: SingleFamily
- Architectural style: Ranch
- Property subtype: Single Family Residence, Residential
Materials
- Vinyl Siding
Condition
- Actual
- Year built: 1957
Utilities & green energy
- Sewer: Public Sewer
- Water: Public
- Utilities for property: Cable Available, Electricity Connected, Natural Gas Connected, Sewer Connected, Trash Collection Public
Community & HOA
Community
- Security: Security System
HOA
- Has HOA: No
Location
- Region: Garnerville
Financial & listing details
- Price per square foot: $363/sqft
- Tax assessed value: $529,842
- Annual tax amount: $18,145
- Date on market: 3/20/2026
- Cumulative days on market: 167 days
- Listing agreement: Exclusive Right To Sell
- Listing terms: Cash,Conventional,FHA,VA
- Exclusions: Second refrigerator in the basement
- Electric utility on property: Yes
Estimated market value
Not available
Estimated sales range
Not available
Not available
Price history
| Date | Event | Price |
|---|---|---|
| 8/13/2026 | Pending sale | $560,000$363/sqft |
Source:  OneKey® MLS as distributed by MLS GRID #972230 Report a problem OneKey® MLS as distributed by MLS GRID #972230 Report a problem | ||
| 6/26/2026 | Price change | $560,000-2.6%$363/sqft |
Source: OneKey® MLS as distributed by MLS GRID #972230 Report a problem | ||
| 3/20/2026 | Listed for sale | $575,000-4%$373/sqft |
Source: OneKey® MLS as distributed by MLS GRID #972230 Report a problem | ||
| 3/11/2026 | Listing removed | -- |
Source: Owner Report a problem | ||
| 1/23/2026 | Listed for sale | $599,000$389/sqft |
Source: Owner Report a problem | ||
Public tax history
| Year | Property taxes | Tax assessment |
|---|---|---|
| 2025 | -- | $261,000 |
| 2024 | -- | $261,000 |
| 2023 | -- | $261,000 |
| 2022 | -- | $261,000 |
| 2021 | -- | $261,000 |
| 2020 | -- | $261,000 |
| 2019 | -- | $261,000 |
| 2018 | -- | $261,000 |
| 2017 | $9,534 | $261,000 |
| 2016 | -- | $261,000 |
| 2015 | -- | $261,000 |
| 2014 | -- | $261,000 |
| 2013 | -- | $261,000 -10% |
| 2012 | -- | $289,900 -5% |
| 2011 | -- | $305,100 |
| 2010 | -- | $305,100 -17% |
| 2009 | -- | $367,500 -10% |
| 2007 | -- | $408,300 |
| 2006 | -- | $408,300 +3374.9% |
| 2005 | -- | $11,750 |
| 2004 | -- | $11,750 |
| 2003 | -- | $11,750 |
| 2002 | -- | $11,750 |
| 2001 | -- | $11,750 |
| 2000 | -- | $11,750 |
Find assessor info on the county website
Monthly payment
Climate risks
Neighborhood: 10923
Nearby schools
Schools provided by the listing agent
- Elementary: West Haverstraw Elementary School
- Middle: Fieldstone Middle School
- High: North Rockland High School
Source: OneKey® MLS as distributed by MLS GRID. This data may not be complete. We recommend contacting the local school district to confirm school assignments for this home.

Similar homes
- $555,0003 bd2 ba1.8k sqft26 Crugers Avenue, Croton-on-Hudson, NY 10520For Sale
 MLS ID #1004146, Joan E. Campbell, Listing by: Rubirosa International Realty. OneKey® MLS as distributed by MLS GRID
 - $549,9003 bd2 ba1.6k sqft96 Galloway Road, Warwick, NY 10990For Sale
 MLS ID #1046907, Geoffrey M Green, Listing by: BHG Real Estate Green Team. OneKey® MLS as distributed by MLS GRID
 - $699,0004 bd3 ba1.9k sqft1 Ann Avenue, Stony Point, NY 10980For Sale
 MLS ID #1044790, Rosemary Sidoti, Listing by: Howard Hanna Rand Realty. OneKey® MLS as distributed by MLS GRID
 - $499,9993 bd2 ba1.4k sqft18 Valley Drive, Salisbury Mills, NY 12577For Sale
 MLS ID #1048208, Alexander Fayn, Listing by: Prominent Properties Sotheby's. OneKey® MLS as distributed by MLS GRID
 - $749,0003 bd3 ba1.6k sqft5 River Road, Suffern, NY 10901For SaleMLS ID #1046714, Rikki Drillman, Listing by: Q Home Sales. OneKey® MLS as distributed by MLS GRID
- $555,0003 bd3 ba1.3k sqft146 Foltim Way, Congers, NY 10920For SaleMLS ID #1022831, Mindy Paciello, Listing by: Weichert Realtors. OneKey® MLS as distributed by MLS GRID
- $825,0004 bd3 ba2.2k sqft10 Pepperill Court, New City, NY 10956For SaleMLS ID #1021575, Linda Fernandez, Listing by: Keller Williams Hudson Valley. OneKey® MLS as distributed by MLS GRID
- $550,0003 bd1 ba1.4k sqft44 Somerset Lane, Putnam Valley, NY 10579For SaleMLS ID #1027729, Maureen Connolly, Listing by: Coldwell Banker Realty. OneKey® MLS as distributed by MLS GRID
- $700,0003 bd3 ba1.6k sqft48 Eberling Drive, New City, NY 10956For SaleMLS ID #1037318, Kevin F Novotny, Listing by: Keller Williams Hudson Valley. OneKey® MLS as distributed by MLS GRID
- $615,0003 bd1 ba1.8k sqft110 Laurel Hill Road, Croton-on-Hudson, NY 10520For SaleMLS ID #977869, Soleil Jackman, Listing by: Howard Hanna Rand Realty. OneKey® MLS as distributed by MLS GRID
- $562,5004 bd3 ba1.8k sqft41 Forestdale Avenue, Monroe, NY 10950For SaleMLS ID #1041335, Jacqueline A Siracuse, Listing by: Absolute Real Estate of NY Inc. OneKey® MLS as distributed by MLS GRID
- $595,0003 bd1 ba1.1k sqft22 Hovenkamp Avenue, Nanuet, NY 10954For SaleMLS ID #935624, Leigh Tripathi, Listing by: Ellis Sotheby's Intl Realty. OneKey® MLS as distributed by MLS GRID
- $550,0004 bd2 ba1.7k sqft5 McGarrah Road, Monroe, NY 10950For SaleMLS ID #1033662, Rosalie W Cook, Listing by: Weichert Realtors. OneKey® MLS as distributed by MLS GRID
- $565,0003 bd2 ba1.8k sqft26 Maple Drive, Mahopac, NY 10541For SaleMLS ID #1013693, Anthony Ruperto, Listing by: Ally Realty. OneKey® MLS as distributed by MLS GRID
- $650,0004 bd2 ba1.6k sqft10 Lighthouse Court, Tomkins Cove, NY 10986For SaleMLS ID #1018201, Rosemary Sidoti, Listing by: Howard Hanna Rand Realty. OneKey® MLS as distributed by MLS GRID
- $549,0003 bd2 ba1.5k sqft355 Sprout Brook Road, Garrison, NY 10524For SaleMLS ID #1032743, Christine DiChiara, Listing by: Coldwell Banker Realty. OneKey® MLS as distributed by MLS GRID
- $599,0003 bd3 ba1.9k sqft2 Lilac Hill Road, New Windsor, NY 12553For SaleMLS ID #1044757, Rosalie W Cook, Listing by: Weichert Realtors. OneKey® MLS as distributed by MLS GRID
- $599,9993 bd3 ba1.8k sqft23 Alden Road, Monroe, NY 10950For SaleMLS ID #1043705, Samantha Pfeiffer, Listing by: Keller Williams Realty. OneKey® MLS as distributed by MLS GRID
- $550,0003 bd2 ba1.5k sqft50 Hambletonian Avenue, Chester, NY 10918For SaleMLS ID #1042882, Jennifer Loprieno, Listing by: Howard Hanna Rand Realty. OneKey® MLS as distributed by MLS GRID
- $539,0004 bd2 ba1.9k sqft333 Oakland Avenue, Monroe, NY 10950For SaleMLS ID #991537, Eileen M. Hughes, Listing by: Howard Hanna Rand Realty. OneKey® MLS as distributed by MLS GRID
