Skip main navigation
Off market
  • $559,900

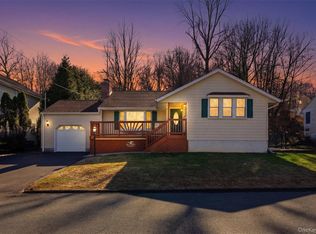
    87 Captain Shankey Dr, Garnerville, NY 10923

    3beds
    1,540sqft
    SingleFamily
    Built in 1957
    0.43 Acres Lot
    $559,900 Zestimate®
    $364/sqft
    $3,328 Estimated rent

    Home value

    $559,900

    $532,000 - $588,000

    $3,328/mo

    Zestimate® history
    Loading
    Loading...

    Owner options

    List your home for rent

    $3,328/mo

    Rent Zestimate®

    Find your next renter with Zillow Rental Manager. Plus, with online applications, you can quickly screen prospective tenants – for free.

    Learn more

    $3,328/mo

    Rent Zestimate®

    Refinance and save

    $3,793/mo

    Est. payment

    Refinancing to a lower rate could help reduce your monthly payments and save thousands over the life of the loan.

    See today's rates

    $3,793/mo

    Est. payment

    Explore your selling options

    Work with a Zillow partner agent

    Leverage their expertise and Zillow's premium Showcase listings to get your home seen by more buyers.

    Get started

    List with your own agent

    Get your home in front of millions of buyers by listing it on Zillow.

    Learn how to do it

    Sell it yourself

    Take full control of how buyers see your home on Zillow by listing For Sale by Owner (FSBO).

    List your home

    What's special

    ****Seller offering buyer's agent compensation of 3% with an accepted offer. All terms to be negotiated in the purchase contract. This expanded ranch offers a rare 250 sq ft four-season room, perfect for year-round enjoyment as a family room, home office, or relaxing sunroom. The flexible layout provides additional living space while maintaining the convenience of single-level living. MAIN LEVEL Beautiful hardwood floors span the main level, complemented by ceramic tile flooring in the kitchen & bath. The connected dining room is adorned with numerous windows and skylights for plenty of natural light. The kitchen includes stainless steel appliances, skylights, under-cabinet lighting, a breakfast counter, a walk-in pantry, and a convenient built-in instant hot water dispenser. The primary bedroom features a custom-designed closet. BASEMENT LEVEL This charming and comfortable home is especially enhanced by a fully finished basement with interior access as well as a private exterior entrance, offering exceptional additional living space, includes six separate rooms, a large living area with a second wood-burning fireplace, five closets, and an oversized laundry room with sink, refrigerator, washer, and dryer- well suited for playroom, home office, recreation, and guest use. LOCATION HIGHLIGHTS A quiet, tucked-away suburban neighborhood with primarily single-family homes surrounded by parks and outdoor spaces and cultural amenities while remaining close to major routes, schools, shopping, and everyday needs. Ten minute commute to the Haverstraw-Ossining Ferry has you in NYC in just over an hour via Metro North connection. Approximately 35 miles from New York City and 15 miles from the world-renowned United States Military Academy at West Point. Minutes to Hook Mountain, Hudson River access, riverside paths, hiking, scenic views and a short drive to Bear Mountain State Park, an added bonus for walkers, runners, and outdoor enthusiasts. Convenient access to Route 9W/202, the Palisades Parkway, and the Bear Mountain Bridge. Ideal for NYC, Westchester, North Jersey and local commuters. Additional Features One-car garage Full-width floored attic 200-amp electrical service 2 wood burning fireplaces Central air and forced-air heat Roof replaced 2019 New Furnace (October 2025) North Rockland Central School District

    This property is off market, which means it's not currently listed for sale or rent on Zillow. This may be different from what's available on other websites or public sources.

    Facts & features

    Interior

    Bedrooms & bathrooms
    • Bedrooms: 3
    • Bathrooms: 1
    • Full bathrooms: 1
    Heating
    • Forced air, Gas
    Cooling
    • Central
    Appliances
    • Included: Dishwasher, Dryer, Microwave, Range / Oven, Refrigerator, Washer
    Features
    • Flooring: Tile, Carpet, Laminate
    • Basement: Finished
    • Has fireplace: Yes
    Interior area
    • Total interior livable area: 1,540 sqft

    Property

    Parking
    • Total spaces: 5
    • Parking features: Garage - Attached, Off-street, On-street
    Features
    • Exterior features: Vinyl
    Lot
    • Size: 0.43 Acres

    Construction

    Type & style
    • Home type: SingleFamily
    Condition
    • Year built: 1957

    Community & HOA

    Location
    • Region: Garnerville

    Financial & listing details

    • Price per square foot: $364/sqft

    Price history

    DateEventPrice
    3/11/2026Listing removed--
    Source: Owner Report a problem
    1/12/2026Listed for sale$599,000$389/sqft
    Source: Owner Report a problem

    Public tax history

    Tax history is unavailable.

    Neighborhood: 10923

    Nearby schools

    GreatSchools rating
    Get a cash offer in 3 minutes
    Find out how much your home could sell for in as little as 3 minutes with a no-obligation cash offer.
    Estimated market value
    $559,900
    Get a cash offer in 3 minutes
    Find out how much your home could sell for in as little as 3 minutes with a no-obligation cash offer.
    Estimated market value
    $559,900