Skip main navigation
Sold for $580,000
  • $580,000

    91 Capt Shankey Drive, Garnerville, NY 10923

    3beds
    1,920sqft
    Single Family Residence, Residential
    Built in 1957
    10,019 Square Feet Lot
    $645,400 Zestimate®
    $302/sqft
    $3,864 Estimated rent

    Home value

    $645,400

    $607,000 - $684,000

    $3,864/mo

    Zestimate® history
    Loading
    Loading...

    Owner options

    List your home for rent

    $3,864/mo

    Rent Zestimate®

    Find your next renter with Zillow Rental Manager. Plus, with online applications, you can quickly screen prospective tenants – for free.

    Learn more

    $3,864/mo

    Rent Zestimate®

    Refinance and save

    $3,968/mo

    Est. payment

    Refinancing to a lower rate could help reduce your monthly payments and save thousands over the life of the loan.

    See today's rates

    $3,968/mo

    Est. payment

    Explore your selling options

    Work with a Zillow partner agent

    Leverage their expertise and Zillow's premium Showcase listings to get your home seen by more buyers.

    Get started

    List with your own agent

    Get your home in front of millions of buyers by listing it on Zillow.

    Learn how to do it

    Sell it yourself

    Take full control of how buyers see your home on Zillow by listing For Sale by Owner (FSBO).

    List your home

    What's special

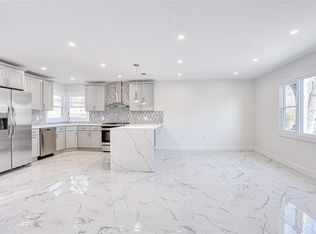
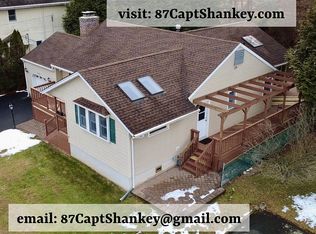
    Welcome to this beautiful renovated ranch style home with almost 2,000 sq ft of living space! Natural light from the numerous windows and the well-manicured shrubs adds to its curb appeal. The main floor boasts 3 bedrooms, updated full bath and hardwood floors as seen. New kitchen with ss appliances, white cabinets and pantry flows into a lovely dining area illuminated by a skylight which leads to a spacious walk-out deck looking onto the private park like property. Spacious living room, a large bay window and three generously sized bedrooms offer comfort and tranquility. Full finished lower level with separate front entrance has a recreation room, office/den with extra storage area, an additional room to be used as needed, full bath and laundry room. Other amenities of this home include expansive recently installed french drain system with sump pump, a new high efficiency 2-zone central air conditioning system with built-in dehumidifier on the lower level, a large driveway which allows for plenty of parking, and a convenient walk-up attic that features high ceiling making storage easy. Quiet cul-de-sac street, prime location, close to shopping, low taxes and more! Schedule your showing today!

    Zillow last checked:

    Listing updated:

    Listed by:

    Leon Klein 845-774-9052,

    Keller Williams Hudson Valley 845-639-0300

    Bought with:

    Aryeh L Moster, 10301214305

    Rodeo Realty Inc

    Source: OneKey® MLS as distributed by MLS GRID,MLS#: H6327006MLS Logo

    Facts & features

    Interior

    Bedrooms & bathrooms
    • Bedrooms: 3
    • Bathrooms: 2
    • Full bathrooms: 2
    Heating
    • Forced Air
    Cooling
    • Central Air
    Appliances
    • Included: Gas Water Heater, Microwave, Refrigerator
    Features
    • Eat-in Kitchen, Open Kitchen, Chefs Kitchen
    • Flooring: Hardwood
    • Windows: Skylight(s)
    • Basement: Finished,Full,Walk-Out Access
    • Attic: Unfinished,Walkup
    Interior area
    • Total structure area: 1,920
    • Total interior livable area: 1,920 sqft

    Property

    Parking
    • Parking features: Driveway
    • Has uncovered spaces: Yes
    Features
    • Levels: Two,Multi/Split
    • Stories: 2
    • Fencing: Fenced
    Lot
    • Size: 10,019 Square Feet
    • Features: Near Public Transit, Near School, Near Shops, Level
    • Residential vegetation: Partially Wooded
    Details
    • Parcel number: 39220302600500020890000000

    Construction

    Type & style
    • Home type: SingleFamily
    • Architectural style: Ranch
    • Property subtype: Single Family Residence, Residential
    Materials
    • Vinyl Siding
    Condition
    • Estimated
    • Year built: 1957
    • Major remodel year: 2024

    Utilities & green energy

    • Sewer: Public Sewer
    • Water: Public
    • Utilities for property: Trash Collection Private

    Community & HOA

    HOA
    • Has HOA: No
    • Amenities included: Park
    Location
    • Region: Garnerville

    Financial & listing details

    • Price per square foot: $302/sqft
    • Tax assessed value: $515,225
    • Annual tax amount: $13,365
    • Date on market: 9/12/2024
    • Cumulative days on market: 28 days
    • Listing agreement: Exclusive Right To Sell
    • Inclusions: Oven/Range
    • Exclusions: Dryer, Washer

    Price history

    DateEventPrice
    11/26/2024Sold$580,000-3.3%$302/sqft
    Source: OneKey® MLS as distributed by MLS GRID #H6327006 Report a problem
    10/10/2024Pending sale$600,000$313/sqft
    Source: OneKey® MLS as distributed by MLS GRID #H6327006 Report a problem
    6/9/2024Listed for sale$600,000+109.1%$313/sqft
    Source: OneKey® MLS as distributed by MLS GRID #H6309238 Report a problem
    1/3/2023Sold$287,000-44.6%$149/sqft
    Source: OneKey® MLS as distributed by MLS GRID #H6212778 Report a problem
    8/12/2022Sold$518,042$270/sqft
    Source: Public Record Report a problem

    Public tax history

    YearProperty taxesTax assessment
    2025-- $253,800
    2024-- $253,800
    2023-- $253,800
    2022-- $253,800
    2021-- $253,800
    2020-- $253,800
    2019-- $253,800
    2018-- $253,800
    2017$10,948 $253,800
    2016-- $253,800
    2015-- $253,800
    2014-- $253,800
    2013-- $253,800 -10%
    2012-- $281,900 -5%
    2011-- $296,700
    2010-- $296,700 -17%
    2009-- $357,400 -10%
    2007-- $397,100
    2006-- $397,100 +3115.4%
    2005-- $12,350
    2004-- $12,350
    2003-- $12,350
    2002-- $12,350
    2001-- $12,350
    2000-- $12,350
    Find assessor info on the county website

    Neighborhood: 10923

    Nearby schools

    GreatSchools rating
    Schools provided by the listing agent
    • Elementary: Haverstraw Elementary School
    • Middle: HAVERSTRAW ELEMENTARY SCHOOL (grades 4-6)
    • High: North Rockland High School

    Source: OneKey® MLS as distributed by MLS GRID. This data may not be complete. We recommend contacting the local school district to confirm school assignments for this home.

    Get a cash offer in 3 minutes
    Find out how much your home could sell for in as little as 3 minutes with a no-obligation cash offer.
    Estimated market value
    $645,400
    Get a cash offer in 3 minutes
    Find out how much your home could sell for in as little as 3 minutes with a no-obligation cash offer.
    Estimated market value
    $645,400