Nestled on a picturesque, perfectly level one-acre property on a quiet street in the heart of Putnam Valley, this charming 4-bedroom Cape offers the perfect balance of privacy, tranquility, and convenience. Lovingly maintained by the same owner for the past 60 years, this special home is ready for its next chapter and the fortunate buyers who will make it their own. Surrounded by nature and peaceful surroundings, the property provides a true sense of escape, feeling as though you're hundreds of miles from the pressures of everyday life while remaining just minutes from the Taconic State Parkway for an easy commute to New York City.
Thoughtfully cared for over the years, the home features a newer roof, a furnace replaced approximately three years ago, and a brand-new oil tank recently installed in the basement and relocated from the garage. Additional value and peace of mind come with a barely used portable generator that the seller is including with the sale. Enjoy the expansive, level yard, perfect for outdoor entertaining, gardening, recreation, or simply taking in the natural beauty of the setting. Conveniently located near shopping, dining, parks, and recreational opportunities throughout Yorktown, Mohegan Lake, Somers, and the surrounding areas, this is a rare opportunity to own a beloved home in one of Putnam Valley's most peaceful and desirable settings.
For sale
Price cut: $25K (8/15)
$550,000
44 Somerset Lane, Putnam Valley, NY 10579
3beds
1,482sqft
Single Family Residence, Residential
Built in 1963
1 Acres Lot
$-- Zestimate®
$371/sqft
$-- HOA
What's special
Expansive level yardQuiet street
- 25 days |
- 790 |
- 40 |
Zillow last checked:
Listing updated:
Listed by:
Coldwell Banker Realty 914-245-3400,
Maureen Connolly 914-419-6251,
Pauline F. Angrisani 845-664-4579,
Coldwell Banker Realty
Source: OneKey® MLS as distributed by MLS GRID,MLS#: 1027729
Facts & features
Interior
Bedrooms & bathrooms
- Bedrooms: 3
- Bathrooms: 1
- Full bathrooms: 1
Heating
- Baseboard, Hot Water
Cooling
- Central Air
Appliances
- Included: Dryer, Electric Range, Freezer, Microwave, Refrigerator, Washer
- Laundry: Washer/Dryer Hookup, Electric Dryer Hookup, Washer Hookup
Features
- First Floor Bedroom, Eat-in Kitchen, High Ceilings
- Flooring: Hardwood
- Basement: Unfinished
- Attic: Partial
- Has fireplace: No
Interior area
- Total structure area: 1,482
- Total interior livable area: 1,482 sqft
Property
Parking
- Total spaces: 1
- Parking features: Driveway, Garage, Off Street
- Garage spaces: 1
- Has uncovered spaces: Yes
Features
- Patio & porch: Deck
- Exterior features: Garden, Mailbox
Lot
- Size: 1 Acres
- Dimensions: 1
- Features: Back Yard, Cleared, Front Yard, Garden, Landscaped, Level, Private
Details
- Parcel number: 37280007302000010220000000
- Special conditions: None
- Other equipment: Generator
Construction
Type & style
- Home type: SingleFamily
- Architectural style: Cape Cod
- Property subtype: Single Family Residence, Residential
Materials
- Block
Condition
- Year built: 1963
Utilities & green energy
- Sewer: Septic Tank
- Water: Well
- Utilities for property: Cable Connected, Electricity Connected, Phone Connected, Trash Collection Private
Community & HOA
HOA
- Has HOA: No
- HOA phone: 845-664-4579
Location
- Region: Putnam Valley
Financial & listing details
- Price per square foot: $371/sqft
- Tax assessed value: $497,000
- Annual tax amount: $10,325
- Date on market: 7/23/2026
- Cumulative days on market: 25 days
- Listing agreement: Exclusive Right To Sell
- Electric utility on property: Yes
Estimated market value
Not available
Estimated sales range
Not available
Not available
Price history
| Date | Event | Price |
|---|---|---|
| 8/15/2026 | Price change | $550,000-4.3%$371/sqft |
Source:  OneKey® MLS as distributed by MLS GRID #1027729 Report a problem OneKey® MLS as distributed by MLS GRID #1027729 Report a problem | ||
| 7/24/2026 | Listed for sale | $575,000+11.7%$388/sqft |
Source: OneKey® MLS as distributed by MLS GRID #1027729 Report a problem | ||
| 5/6/2004 | Sold | $515,000$348/sqft |
Source: Agent Provided Report a problem | ||
Public tax history
| Year | Property taxes | Tax assessment |
|---|---|---|
| 2025 | -- | $497,000 |
| 2024 | -- | $497,000 +7.1% |
| 2023 | -- | $464,200 +12% |
| 2022 | -- | $414,500 +10% |
| 2021 | -- | $376,800 +5.5% |
| 2020 | -- | $357,000 +3% |
| 2019 | -- | $346,600 +6% |
| 2018 | -- | $327,000 +4% |
| 2017 | $6,774 | $314,300 +1% |
| 2016 | -- | $311,200 +1% |
| 2015 | -- | $308,100 -1% |
| 2014 | -- | $311,200 -2% |
| 2013 | -- | $317,600 -0.3% |
| 2012 | -- | $318,600 -4% |
| 2011 | -- | $331,900 -6% |
| 2010 | -- | $353,000 -5.6% |
| 2009 | -- | $374,000 -8.1% |
| 2008 | -- | $407,000 -5.6% |
| 2007 | -- | $431,200 +7.1% |
| 2006 | -- | $402,500 +6.4% |
| 2005 | -- | $378,400 +22.1% |
| 2004 | -- | $310,000 +84.3% |
| 2003 | -- | $168,200 |
| 2002 | -- | $168,200 |
| 2001 | -- | $168,200 |
| 2000 | -- | $168,200 |
Find assessor info on the county website
Monthly payment
Climate risks
Neighborhood: 10579
Nearby schools
GreatSchools rating
- 6/10Austin Road Elementary SchoolGrades: K-5Distance: 3.5 mi
- 7/10Mahopac High SchoolGrades: 7,9-12Distance: 3.4 mi
- 5/10Mahopac Middle SchoolGrades: 6-10Distance: 3.5 mi
Schools provided by the listing agent
- Elementary: Austin Road Elementary School
- Middle: Mahopac Middle School
- High: Mahopac High School
Source: OneKey® MLS as distributed by MLS GRID. This data may not be complete. We recommend contacting the local school district to confirm school assignments for this home.
- $770,4003 bd2 ba2.7k sqft42 Somerset Ln, Putnam Valley, NY 10579Off Market
- $688,5003 bd2 ba1.8k sqft46 Somerset Ln, Putnam Valley, NY 10579Off Market
- $395,7004 bd2 ba2.1k sqft35 Partridge Ln, Putnam Valley, NY 10579Off Market
- $395,7004 bd2 ba2.1k sqft35 Partridge Ln, Putnam Valley, NY 10579Off Market
- $696,6004 bd2 ba2.1k sqft35 Partridge Ln, Putnam Valley, NY 10579Off Market
- $850,3003 bd2 ba3.2k sqft40 Somerset Ln, Putnam Valley, NY 10579Off Market
- $868,8003 bd3 ba3k sqft39 Partridge Ln, Putnam Valley, NY 10579Off Market
- $648,8004 bd2 ba2.2k sqft50 Somerset Ln, Putnam Valley, NY 10579Off Market
A local agent can set up tours, give advice and negotiate with sellers.
Similar homes
- $565,0003 bd2 ba1.8k sqft26 Maple Drive, Mahopac, NY 10541For Sale
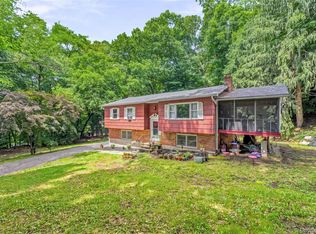
 MLS ID #1013693, Anthony Ruperto, Listing by: Ally Realty. OneKey® MLS as distributed by MLS GRID
 - $685,0003 bd3 ba1.6k sqft161 Geymer Drive, Mahopac, NY 10541For Sale
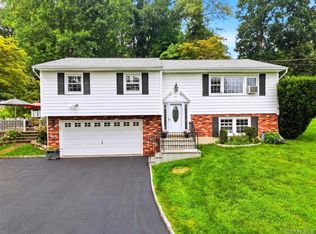 MLS ID #1038286, Jason Schmeltzer, Listing by: Coldwell Banker Realty. OneKey® MLS as distributed by MLS GRID
 - $549,0003 bd2 ba1.5k sqft355 Sprout Brook Road, Garrison, NY 10524For Sale
 MLS ID #1032743, Christine DiChiara, Listing by: Coldwell Banker Realty. OneKey® MLS as distributed by MLS GRID
 - $525,0003 bd2 ba1.6k sqft33 Grandview Drive, Mahopac, NY 10541For Sale
 MLS ID #1033137, Arlene Simone, Listing by: Houlihan Lawrence Inc.. OneKey® MLS as distributed by MLS GRID
 - $525,0003 bd2 ba1.7k sqft37 Julie Drive, Hopewell Junction, NY 12533For SaleMLS ID #1036754, John DiDio, Listing by: Century 21 Alliance Rlty Group. OneKey® MLS as distributed by MLS GRID
- $590,0003 bd2 ba2k sqft140 Nardin Road, Lake Peekskill, NY 10537For SaleMLS ID #1032394, Elizabeth Broderick, Listing by: Tuxedo Hudson Realty Corp. OneKey® MLS as distributed by MLS GRID
- $599,0003 bd2 ba1.4k sqft35 Wheeler Drive, Cortlandt Manor, NY 10567For SaleMLS ID #961786, Sarah Mirza Mulhall, Listing by: Julia B Fee Sothebys Int. Rlty. OneKey® MLS as distributed by MLS GRID
- $599,0003 bd2 ba1k sqft8 Durrin Avenue, Cortlandt Manor, NY 10567For SaleMLS ID #1021216, Jessica Diaz, Listing by: BHHS River Towns Real Estate. OneKey® MLS as distributed by MLS GRID
- $519,9003 bd1 ba1.3k sqft755 Hoover Avenue, Peekskill, NY 10566For SaleMLS ID #1038340, Nancy Kennedy, Listing by: Houlihan Lawrence Inc.. OneKey® MLS as distributed by MLS GRID
- $599,0003 bd3 ba1.6k sqft76 Meadow Sweet Road, Cortlandt Manor, NY 10567For SaleMLS ID #1036158, Andrea Rudkowski, Listing by: Closer Real Estate. OneKey® MLS as distributed by MLS GRID
- $620,0003 bd2 ba1.9k sqft30 Harkin Road, Carmel, NY 10512For SaleMLS ID #1034539, Jane Ferraro Kane, Listing by: HomeSmart Homes & Estates. OneKey® MLS as distributed by MLS GRID
- $618,4503 bd2 ba2.1k sqft15 Overlook Drive, Highland Mills, NY 10930For SaleMLS ID #1037999, Abraham Schwartz, Listing by: Priority Management. OneKey® MLS as distributed by MLS GRID
- $535,0003 bd3 ba1.6k sqft249 Ridge Road, Highland Mills, NY 10930For SaleMLS ID #1020871, Joseph Rosenfeld, Listing by: Flag Realty Group. OneKey® MLS as distributed by MLS GRID
- $550,0003 bd2 ba1.4k sqft18 Valley Drive, Salisbury Mills, NY 12577For SaleMLS ID #1027894, Alexander Fayn, Listing by: Prominent Properties Sotheby's. OneKey® MLS as distributed by MLS GRID
- $585,0003 bd3 ba1.8k sqft52 Everett Road, Carmel, NY 10512For SaleMLS ID #1004281, Kim Locascio, Listing by: Coldwell Banker Realty. OneKey® MLS as distributed by MLS GRID
- $599,9003 bd1 ba1.3k sqft22 Bank Street, Beacon, NY 12508For SaleMLS ID #1034487, Christopher P. Hardisty, Listing by: Sams Realty. OneKey® MLS as distributed by MLS GRID
- $645,0003 bd2 ba1.5k sqft17 Ridge Road, Cortlandt Manor, NY 10567For SaleMLS ID #1024580, Lynn Stoecker, Listing by: Briante Realty Group, LLC. OneKey® MLS as distributed by MLS GRID
- $559,0003 bd2 ba2k sqft92 Boulevard, Cornwall On Hudson, NY 12520For SaleMLS ID #1019837, Jade Oliverio, Listing by: Howard Hanna Rand Realty. OneKey® MLS as distributed by MLS GRID
- $624,9003 bd2 ba1.5k sqft30 Brandeis Avenue, Mohegan Lake, NY 10547For SaleMLS ID #998097, Barbara J. Nicotra Burroni, Listing by: Houlihan Lawrence Inc.. OneKey® MLS as distributed by MLS GRID
- $575,0003 bd3 ba2.1k sqft2 Buena Vista Terrace, Central Valley, NY 10917For SaleMLS ID #1031470, Rosalie W Cook, Listing by: Weichert Realtors. OneKey® MLS as distributed by MLS GRID
