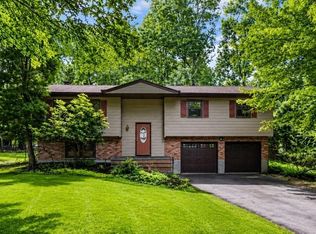
MONTEBELLO! Charming ranch set on over an acre in a truly unique and private setting. Welcome home! The living room features a fireplace and flows seamlessly into the dining room, perfect for everyday living and entertaining. Spacious eat-in kitchen. Three bedrooms on the main level, including a primary bedroom with its own full bathroom. The walkout basement offers fantastic additional space with a possible bedroom, full bathroom, family room, laundry room, and more. Step outside to a large deck overlooking the very special, peaceful property. A wonderful opportunity in an exceptional setting—this won’t last!
For sale
$749,000
5 River Road, Suffern, NY 10901
3beds
1,668sqft
Single Family Residence, Residential
Built in 1961
1.04 Acres Lot
$-- Zestimate®
$449/sqft
$-- HOA
What's special
Unique and private settingSpacious eat-in kitchen
- 6 days
- 344
- 10
Zillow last checked:
Listing updated:
Listed by:
Q Home Sales 845-357-4663,
Rikki Drillman 845-558-1283
Source: OneKey® MLS as distributed by MLS GRID,MLS#: 1046714
Facts & features
Interior
Bedrooms & bathrooms
- Bedrooms: 3
- Bathrooms: 3
- Full bathrooms: 3
Primary bedroom
- Level: First
Bedroom 2
- Level: First
Bedroom 3
- Level: First
Bedroom 4
- Level: Basement
Primary bathroom
- Level: First
Bathroom 2
- Level: First
Bathroom 3
- Level: Basement
Dining room
- Level: First
Family room
- Level: Basement
Kitchen
- Level: First
Laundry
- Level: Basement
Living room
- Level: First
Heating
- Baseboard
Cooling
- Wall/Window Unit(s)
Appliances
- Included: Dishwasher, Dryer, Oven, Refrigerator, Washer
- Laundry: In Basement
Features
- First Floor Bedroom, First Floor Full Bath, Chefs Kitchen, Eat-in Kitchen, Entrance Foyer, Formal Dining, Primary Bathroom
- Basement: Finished,Full,Walk-Out Access
- Attic: Pull Stairs
- Number of fireplaces: 1
Interior area
- Total structure area: 1,668
- Total interior livable area: 1,668 sqft
Property
Parking
- Total spaces: 2
- Parking features: Attached
- Garage spaces: 2
Features
- Levels: Two
- Patio & porch: Deck
- Exterior features: Mailbox
Lot
- Size: 1.04 Acres
- Features: Level
Details
- Parcel number: 39261704801400010310000000
- Special conditions: None
Construction
Type & style
- Home type: SingleFamily
- Architectural style: Ranch
- Property subtype: Single Family Residence, Residential
Materials
- Frame
Condition
- Year built: 1961
Utilities & green energy
- Sewer: Public Sewer
- Water: Public
- Utilities for property: Sewer Connected
Community & HOA
HOA
- Has HOA: No
Location
- Region: Suffern
Financial & listing details
- Price per square foot: $449/sqft
- Tax assessed value: $55,926
- Annual tax amount: $18,737
- Date on market: 9/8/2026
- Cumulative days on market: 170 days
- Listing agreement: Exclusive Right To Sell
Estimated market value
Not available
Estimated sales range
Not available
Not available
Price history
| Date | Event | Price |
|---|---|---|
| 9/8/2026 | Listed for sale | $749,000-0.1%$449/sqft |
Source:  OneKey® MLS as distributed by MLS GRID #1046714 Report a problem OneKey® MLS as distributed by MLS GRID #1046714 Report a problem | ||
| 8/29/2026 | Listing removed | $750,000$450/sqft |
Source: OneKey® MLS as distributed by MLS GRID #1014389 Report a problem | ||
| 6/16/2026 | Listed for sale | $750,000-3.2%$450/sqft |
Source: OneKey® MLS as distributed by MLS GRID #1014389 Report a problem | ||
| 6/16/2026 | Listing removed | $775,000$465/sqft |
Source: OneKey® MLS as distributed by MLS GRID #972873 Report a problem | ||
| 3/18/2026 | Listed for sale | $775,000+121.4%$465/sqft |
Source: OneKey® MLS as distributed by MLS GRID #972873 Report a problem | ||
| 5/9/2008 | Sold | $350,000$210/sqft |
Source: Public Record Report a problem | ||
Public tax history
| Year | Property taxes | Tax assessment |
|---|---|---|
| 2025 | -- | $55,926 |
| 2024 | -- | $55,926 |
| 2023 | -- | $55,926 |
| 2022 | -- | $55,926 |
| 2021 | -- | $55,926 |
| 2020 | -- | $55,926 |
| 2019 | -- | $55,926 |
| 2018 | -- | $55,926 |
| 2017 | $14,531 | $55,926 |
| 2016 | -- | $55,926 |
| 2015 | -- | $55,926 |
| 2014 | -- | $55,926 |
| 2013 | -- | $55,926 |
| 2012 | -- | $55,926 -15.8% |
| 2011 | -- | $66,400 |
| 2010 | -- | $66,400 |
| 2009 | -- | $66,400 |
| 2007 | -- | $66,400 -4.5% |
| 2006 | -- | $69,500 +4.7% |
| 2005 | -- | $66,400 |
| 2004 | -- | $66,400 |
| 2003 | -- | $66,400 |
| 2002 | -- | $66,400 |
| 2001 | -- | $66,400 |
| 2000 | -- | $66,400 |
Find assessor info on the county website
Monthly payment
Climate risks
Neighborhood: 10901
Nearby schools
Schools provided by the listing agent
- Elementary: Montebello Road School
- Middle: Suffern Middle School
- High: Suffern Senior High School
Source: OneKey® MLS as distributed by MLS GRID. This data may not be complete. We recommend contacting the local school district to confirm school assignments for this home.
Similar homes
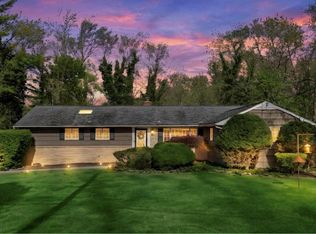
- $899,0003 bd3 ba1.9k sqft35 Mayer Drive, Suffern, NY 10901For Sale
 MLS ID #990635, Yvonne Cohen, Listing by: Coldwell Banker Realty. OneKey® MLS as distributed by MLS GRID
 - $725,0004 bd2 ba1.8k sqft4 Forest Knoll Drive, Suffern, NY 10901For Sale
 MLS ID #1005775, Melanie Perraglia, Listing by: Century 21 Full Service Realty. OneKey® MLS as distributed by MLS GRID
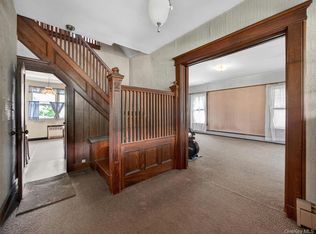
 - $599,9994 bd2 ba2k sqft125 Wayne Avenue, Suffern, NY 10901For Sale
 MLS ID #1002707, Kathleen A Kennedy, Listing by: Imagine Properties NY. OneKey® MLS as distributed by MLS GRID
 - $899,0005 bd3 ba2k sqft9 Adams Lane, Suffern, NY 10901For Sale
 MLS ID #1015151, Feige R. Fried, Listing by: eRealty Advisors, Inc. OneKey® MLS as distributed by MLS GRID
 - $745,0004 bd3 ba1.8k sqft177 New Hempstead Road, New City, NY 10956For SaleMLS ID #1019678, Cindy Dorcely, Listing by: KW Hudson Valley United. OneKey® MLS as distributed by MLS GRID
- $749,0005 bd5 ba2.3k sqft91 Eagle Valley Road, Sloatsburg, NY 10974For SaleMLS ID #910305, Kevin L Brentnall, Listing by: Howard Hanna Rand Realty. OneKey® MLS as distributed by MLS GRID
- $639,0005 bd2 ba2.1k sqft13 Prospect Place, Suffern, NY 10901For SaleMLS ID #1007913, Irene M Mc Carthy, Listing by: Keller Williams Hudson Valley. OneKey® MLS as distributed by MLS GRID
- $725,0004 bd3 ba2.1k sqft130 Call Hollow Road, Pomona, NY 10970For SaleMLS ID #1031509, Margo Bohlin, Listing by: Howard Hanna Rand Realty. OneKey® MLS as distributed by MLS GRID
- $970,0004 bd3 ba2.1k sqft10 Sabin Drive, Airmont, NY 10901For SaleMLS ID #996084, Leon Klein, Listing by: Keller Williams Hudson Valley. OneKey® MLS as distributed by MLS GRID
- $699,9994 bd4 ba2.2k sqft65 W Washington Avenue, Pearl River, NY 10965For SaleMLS ID #1042043, Christian Lugo, Listing by: Howard Hanna Rand Realty. OneKey® MLS as distributed by MLS GRID
- $825,0004 bd3 ba2.1k sqft38 York Drive, New City, NY 10956For SaleMLS ID #1038511, Margo Bohlin, Listing by: Howard Hanna Rand Realty. OneKey® MLS as distributed by MLS GRID
- $950,0003 bd3 ba2k sqft15 Ramapo Lane, Chestnut Ridge, NY 10952For SaleMLS ID #1048043, Carolee Chirico, Listing by: Keller Williams Valley Realty. OneKey® MLS as distributed by MLS GRID
- $825,0004 bd3 ba1.9k sqft21 Arbor Lane, Bardonia, NY 10954For SaleMLS ID #1019969, Janet M Farsetta, Listing by: Howard Hanna Rand Realty. OneKey® MLS as distributed by MLS GRID
- $699,0004 bd3 ba1.9k sqft1 Ann Avenue, Stony Point, NY 10980For SaleMLS ID #1044790, Rosemary Sidoti, Listing by: Howard Hanna Rand Realty. OneKey® MLS as distributed by MLS GRID
- $600,0003 bd2 ba1.8k sqft30 Pumpkin Hill Road, Warwick, NY 10990For SaleMLS ID #1047745, Rebecca M. Day, Listing by: Prominent Properties Sotheby's. OneKey® MLS as distributed by MLS GRID
- $790,0004 bd3 ba2.3k sqft24 Brenda Lane, Bardonia, NY 10954For SaleMLS ID #1024442, Maria Di Filippo, Listing by: Howard Hanna Rand Realty. OneKey® MLS as distributed by MLS GRID
- $699,0003 bd3 ba1.9k sqft6 E Shore Road, Greenwood Lake, NY 10925For SaleMLS ID #1044625, Jennifer DiCostanzo, Listing by: RE/MAX Town & Country. OneKey® MLS as distributed by MLS GRID
- $729,0003 bd3 ba1.8k sqft56 Clubhouse Road, Tuxedo Park, NY 10987For SaleMLS ID #965950, Eric Troy, Listing by: Howard Hanna Rand Realty. OneKey® MLS as distributed by MLS GRID
- $799,0004 bd2 ba2.2k sqft211 Waters Edge, Valley Cottage, NY 10989For SaleMLS ID #1035867, Charles J. Cinquemani, Listing by: Keller Williams Realty Group. OneKey® MLS as distributed by MLS GRID
- $575,0003 bd2 ba1.6k sqft6 Waldron Terrace, Sloatsburg, NY 10974For SaleMLS ID #964340, Yulia Kushnir, Listing by: Keller Williams Village Sq Rlt. OneKey® MLS as distributed by MLS GRID
