Set on 1.1 acres at the end of a quiet cul-de-sac, this beautifully maintained 4-bedroom, 2.5-bath center hall Colonial offers an enviable combination of privacy, space, and possibility. With over 270 feet of road frontage and a generous property footprint, the setting alone creates an opportunity to transform an already beautiful home into something truly extraordinary.
In a neighborhood where renovations and expansions are becoming part of the landscape, this is an opportunity to invest with confidence, personalize your surroundings, and create a home that reflects your vision.
And the best part? There's no need to rush. The home is already move-in ready, showcasing gleaming hardwood floors, freshly painted interiors, and three beautifully renovated bathrooms.
A spacious, front-to-back formal dining room features a wood-burning fireplace and 4-inch recessed lighting, creating an inviting setting for everything from intimate dinners to larger celebrations. Across the hall, a comfortable sitting room enjoys tranquil views of the front yard and leads into a generously sized kitchen overlooking the expansive backyard.
Just beyond the kitchen, an additional family room offers sliding glass doors to the rear patio and convenient access to the attached two-car garage. Its placement creates an intriguing opportunity for those envisioning a future expansion or reimagined entertaining space, subject to the necessary approvals.
Upstairs, four bedrooms and two full bathrooms provide comfortable accommodations, while the unfinished basement houses the laundry and utilities, with additional space ready to be adapted to your needs.
What makes this property so compelling is the freedom to choose what comes next. Move right in and enjoy the home as it is, thoughtfully update it over time, or explore the potential to create something truly remarkable. With 1.1 acres, an exceptional cul-de-sac setting, and a neighborhood where homeowners continue to invest in their properties, the foundation for your next chapter is already here.
Pending
$899,900
3 Canterbury Lane, Suffern, NY 10901
4beds
2,219sqft
Single Family Residence, Residential
Built in 1962
1.11 Acres Lot
$-- Zestimate®
$406/sqft
$-- HOA
What's special
- 22 days
- 1,400
- 67
Likely to sell faster than
Zillow last checked:
Listing updated:
Listed by:
Keller Williams Valley Realty 201-391-2500,
Jon Paul Molfetta 845-461-1843
Source: OneKey® MLS as distributed by MLS GRID,MLS#: 1067973
Facts & features
Interior
Bedrooms & bathrooms
- Bedrooms: 4
- Bathrooms: 3
- Full bathrooms: 2
- 1/2 bathrooms: 1
Primary bedroom
- Level: Second
Bedroom 2
- Level: Second
Bedroom 3
- Level: Second
Bedroom 4
- Level: Second
Primary bathroom
- Level: Second
Bathroom 3
- Level: Second
Dining room
- Level: First
Family room
- Level: First
Kitchen
- Level: First
Lavatory
- Level: First
Living room
- Level: First
Office
- Level: First
Heating
- Baseboard, Hot Water
Cooling
- Central Air
Appliances
- Included: Dishwasher, Dryer, Gas Cooktop, Oven, Refrigerator, Washer, Gas Water Heater
- Laundry: Gas Dryer Hookup, In Basement
Features
- Beamed Ceilings, Eat-in Kitchen, Entrance Foyer, Formal Dining, Original Details, Primary Bathroom, Recessed Lighting, Storage
- Flooring: Combination, Hardwood, Laminate, Tile, Vinyl
- Basement: Full,Unfinished
- Attic: Full,Scuttle,Storage
- Number of fireplaces: 1
- Fireplace features: Living Room, Wood Burning
Interior area
- Total structure area: 3,005
- Total interior livable area: 2,219 sqft
Video & virtual tour
Property
Parking
- Total spaces: 6
- Parking features: Attached, Driveway, Garage, Off Street
- Garage spaces: 2
- Has uncovered spaces: Yes
Features
- Levels: Two
- Patio & porch: Patio, Porch
- Exterior features: Mailbox
- Fencing: None
- Has view: Yes
- View description: Neighborhood, Trees/Woods
Lot
- Size: 1.11 Acres
- Dimensions: 276' x 175'
- Features: Back Yard
Details
- Parcel number: 39261704801200010400000000
- Special conditions: None
Construction
Type & style
- Home type: SingleFamily
- Architectural style: Colonial
- Property subtype: Single Family Residence, Residential
Materials
- Frame, Vinyl Siding
- Foundation: Block
Condition
- Actual
- Year built: 1962
Utilities & green energy
- Sewer: Public Sewer
- Water: Public
- Utilities for property: Cable Available, Electricity Connected, Natural Gas Connected, Phone Available, Sewer Connected, Trash Collection Public, Water Connected
Community & HOA
HOA
- Has HOA: No
Location
- Region: Suffern
Financial & listing details
- Price per square foot: $406/sqft
- Tax assessed value: $57,600
- Annual tax amount: $18,454
- Date on market: 10/29/2026
- Cumulative days on market: 22 days
- Listing agreement: Exclusive Right To Sell
- Listing terms: Cash,Contract,Conventional,FHA,VA
- Electric utility on property: Yes
Estimated market value
Not available
Estimated sales range
Not available
Not available
Price history
| Date | Event | Price |
|---|---|---|
| 11/10/2026 | Pending sale | $899,900$406/sqft |
Source:  OneKey® MLS as distributed by MLS GRID #1067973 Report a problem | ||
| 11/9/2026 | Listing removed | $899,900$406/sqft |
Source: OneKey® MLS as distributed by MLS GRID #1067973 Report a problem | ||
| 10/30/2026 | Listed for sale | $899,900$406/sqft |
Source: OneKey® MLS as distributed by MLS GRID #1067973 Report a problem | ||
Public tax history
| Year | Property taxes | Tax assessment |
|---|---|---|
| 2025 | -- | $57,600 |
| 2024 | -- | $57,600 |
| 2023 | -- | $57,600 |
| 2022 | -- | $57,600 |
| 2021 | -- | $57,600 |
| 2020 | -- | $57,600 |
| 2019 | -- | $57,600 |
| 2018 | -- | $57,600 |
| 2017 | $13,789 | $57,600 -9.4% |
| 2016 | -- | $63,600 |
| 2015 | -- | $63,600 |
| 2014 | -- | $63,600 |
| 2013 | -- | $63,600 |
| 2012 | -- | $63,600 |
| 2011 | -- | $63,600 -7.2% |
| 2010 | -- | $68,500 |
| 2009 | -- | $68,500 -8.7% |
| 2007 | -- | $75,000 -19.4% |
| 2006 | -- | $93,000 +24% |
| 2005 | -- | $75,000 |
| 2004 | -- | $75,000 |
| 2003 | -- | $75,000 |
| 2002 | -- | $75,000 |
| 2001 | -- | $75,000 |
| 2000 | -- | $75,000 |
Find assessor info on the county website
Monthly payment
Climate risks
Neighborhood: 10901
Nearby schools
Schools provided by the listing agent
- Elementary: Montebello Road School
- Middle: Suffern Middle School
- High: Suffern Senior High School
Source: OneKey® MLS as distributed by MLS GRID. This data may not be complete. We recommend contacting the local school district to confirm school assignments for this home.


Similar homes
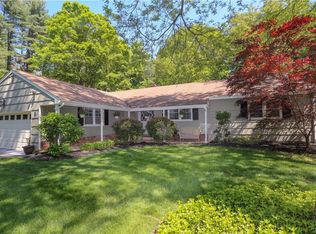
- $915,0004 bd3 ba2.6k sqft5 Astri Court, Suffern, NY 10901For Sale

 MLS ID #1058773, Shulamit B. Kind, Listing by: Kind Realty. OneKey® MLS as distributed by MLS GRID
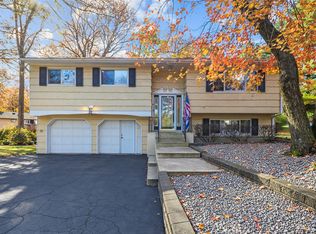
- $875,0004 bd2 ba1.6k sqft22 Feller Court, Airmont, NY 10901For Sale
 MLS ID #1068696, Abraham Lunger, Listing by: Keller Williams Hudson Valley. OneKey® MLS as distributed by MLS GRID
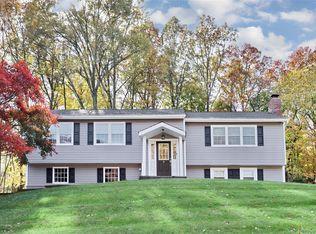
- $1,060,0003 bd4 ba2.4k sqft7 Marjorie Drive, Suffern, NY 10901For Sale
 MLS ID #1074992, Aura Deyong, Listing by: eRealty Advisors, Inc. OneKey® MLS as distributed by MLS GRID
- $949,0004 bd3 ba2.1k sqft5 Newport Court, Suffern, NY 10901For Sale
 MLS ID #1028686, Gitty Berkovic, Listing by: Q Home Sales. OneKey® MLS as distributed by MLS GRID
- $749,0004 bd2 ba1.8k sqft9 S Van Dyke Avenue, Suffern, NY 10901For SaleMLS ID #1071986, Nicole M. Force, Listing by: Keller Williams Valley Realty. OneKey® MLS as distributed by MLS GRID
- $899,9994 bd3 ba1.8k sqft4 Earl Court, Monsey, NY 10952For SaleMLS ID #1063985, Aura Deyong, Listing by: eRealty Advisors, Inc. OneKey® MLS as distributed by MLS GRID
- $749,0003 bd3 ba1.6k sqft5 River Road, Suffern, NY 10901For SaleMLS ID #1046714, Rikki Drillman, Listing by: Q Home Sales. OneKey® MLS as distributed by MLS GRID
- $743,0004 bd2 ba1.8k sqft951 Haverstraw Road, Suffern, NY 10901For SaleMLS ID #1048122, Verria Hairston, Listing by: Opendoor Brokerage LLC. OneKey® MLS as distributed by MLS GRID
- $959,0004 bd3 ba2.5k sqft21 Charlotte Drive, Spring Valley, NY 10977For SaleMLS ID #1062206, Gitty Berkovic, Listing by: Q Home Sales. OneKey® MLS as distributed by MLS GRID
- $1,075,0004 bd3 ba2.7k sqft25 Ackerman Avenue, Airmont, NY 10901For SaleMLS ID #1027879, Jaya Varghese, Listing by: American Luxury Homes. OneKey® MLS as distributed by MLS GRID
- $1,199,0004 bd3 ba2.2k sqft5 Marjorie Drive, Suffern, NY 10901For SaleMLS ID #1061972, Maurice Duarte, Listing by: Howard Hanna Rand Realty. OneKey® MLS as distributed by MLS GRID
- $1,199,0005 bd3 ba2.6k sqft4 Arrowhead Lane, Suffern, NY 10901For SaleMLS ID #993555, Gitty Berkovic, Listing by: Q Home Sales. OneKey® MLS as distributed by MLS GRID
- $749,0005 bd3 ba2.3k sqft19 Farview Terrace, Suffern, NY 10901For SaleMLS ID #1035646, Rochel Neiman, Listing by: Q Home Sales. OneKey® MLS as distributed by MLS GRID
- $979,0004 bd3 ba2.4k sqft5 Cairngorm Road, New City, NY 10956For SaleMLS ID #1045866, Rikki Drillman, Listing by: Q Home Sales. OneKey® MLS as distributed by MLS GRID
- $899,9004 bd3 ba2.3k sqft50 Pinesbridge Road, Ossining, NY 10562For SaleMLS ID #1069089, Suzanne Lagle, Listing by: Houlihan Lawrence Inc.. OneKey® MLS as distributed by MLS GRID
- $950,0003 bd3 ba2k sqft15 Ramapo Lane, Chestnut Ridge, NY 10952For SaleMLS ID #1048043, Carolee Chirico, Listing by: Keller Williams Valley Realty. OneKey® MLS as distributed by MLS GRID
- $899,9993 bd2 ba2.1k sqft284 Germonds Road, West Nyack, NY 10994For SaleMLS ID #1005012, Mark Boyland, Listing by: Keller Williams Realty Partner. OneKey® MLS as distributed by MLS GRID
- $749,9994 bd3 ba2.4k sqft3 Tara Drive, Pomona, NY 10970For SaleMLS ID #1039361, Joseph Lippolis, Listing by: BHHS River Towns Real Estate. OneKey® MLS as distributed by MLS GRID
- $799,0005 bd3 ba2.9k sqft11 Fairview Place, Suffern, NY 10901For SaleMLS ID #1043987, Natalia Gerbino, Listing by: Howard Hanna Rand Realty. OneKey® MLS as distributed by MLS GRID
- $849,0003 bd2 ba2.7k sqft68 E Erie Street, Blauvelt, NY 10913For SaleMLS ID #1004800, Kathleen A Kennedy, Listing by: Imagine Properties NY. OneKey® MLS as distributed by MLS GRID
