NEW CITY! GORGEOUS COLONIAL WITH A BEAUTIFUL FENCED-IN HEATED POOL, SET ON A SPECTACULAR PARK-LIKE PROPERTY OFFERING INCREDIBLE PRIVACY! Beautifully laid out and surrounded by gorgeous landscaping, this exceptional property features expansive lawns, a fenced-in pool, and a spectacular backyard setting that feels private and serene. A stunning foyer welcomes you into a wonderful, open-flowing floor plan. The living room flows seamlessly into the family room, which can also be used as a formal dining room, creating an amazing space for entertaining. The beautiful eat-in kitchen offers a lovely dining area, and a formal dining room and beautiful powder room complete the main level. Upstairs features four generously sized bedrooms, including a wonderful primary suite with a beautiful full bathroom. The basement is partially finished and offers plenty of additional usable space. The pool heater is approximately 6 years old, pool filter approximately 1 year old, A/C approximately 9 years old, and hot water heater approximately 2 months old. What truly sets this home apart is the magnificent property—beautifully landscaped, exceptionally private, and thoughtfully laid out with a gorgeous pool setting and stunning park-like grounds.
For sale
Price cut: $20K (11/9)
$979,000
5 Cairngorm Road, New City, NY 10956
4beds
2,402sqft
Single Family Residence, Residential
Built in 1965
0.92 Acres Lot
$-- Zestimate®
$408/sqft
$-- HOA
What's special
Beautiful fenced-in heated poolExceptionally privateFour generously sized bedroomsIncredible privacyWonderful open-flowing floor planStunning foyerMagnificent property
- 40 days
- 2,276
- 100
Likely to sell faster than
Zillow last checked:
Listing updated:
Listed by:
Q Home Sales 845-357-4663,
Rikki Drillman 845-558-1283
Source: OneKey® MLS as distributed by MLS GRID,MLS#: 1045866
Facts & features
Interior
Bedrooms & bathrooms
- Bedrooms: 4
- Bathrooms: 3
- Full bathrooms: 2
- 1/2 bathrooms: 1
Primary bedroom
- Level: Second
Bedroom 2
- Level: Second
Bedroom 3
- Level: Second
Bedroom 4
- Level: Second
Primary bathroom
- Level: Second
Bathroom 2
- Level: Second
Dining room
- Level: First
Family room
- Level: First
Family room
- Level: Basement
Kitchen
- Level: First
Laundry
- Level: First
Lavatory
- Level: First
Living room
- Level: First
Heating
- Baseboard
Cooling
- Central Air
Appliances
- Included: Dishwasher, Dryer, Oven, Refrigerator, Stainless Steel Appliance(s), Washer
Features
- Chefs Kitchen, Eat-in Kitchen, Entrance Foyer, Formal Dining, Primary Bathroom, Storage
- Windows: Skylight(s)
- Basement: Partially Finished
- Attic: Pull Stairs
- Number of fireplaces: 1
Interior area
- Total structure area: 2,402
- Total interior livable area: 2,402 sqft
Property
Parking
- Total spaces: 2
- Parking features: Attached
- Garage spaces: 2
Features
- Levels: Three Or More
- Patio & porch: Deck
- Exterior features: Mailbox
- Has private pool: Yes
- Pool features: In Ground, Outdoor Pool
Lot
- Size: 0.92 Acres
- Features: Corner Lot, Level
Details
- Parcel number: 39208904301300010290000000
- Special conditions: None
- Other equipment: Generator, Pool Equip/Cover
Construction
Type & style
- Home type: SingleFamily
- Architectural style: Colonial
- Property subtype: Single Family Residence, Residential
Materials
- Frame
Condition
- Year built: 1965
Utilities & green energy
- Sewer: Public Sewer
- Water: Public
- Utilities for property: Sewer Connected
Community & HOA
HOA
- Has HOA: No
Location
- Region: New City
Financial & listing details
- Price per square foot: $408/sqft
- Tax assessed value: $188,260
- Annual tax amount: $21,661
- Date on market: 10/6/2026
- Cumulative days on market: 40 days
- Listing agreement: Exclusive Right To Sell
Estimated market value
Not available
Estimated sales range
Not available
Not available
Price history
| Date | Event | Price |
|---|---|---|
| 11/9/2026 | Price change | $979,000-2%$408/sqft |
Source:  OneKey® MLS as distributed by MLS GRID #1045866 Report a problem | ||
| 10/6/2026 | Listed for sale | $999,000+325.1%$416/sqft |
Source: OneKey® MLS as distributed by MLS GRID #1045866 Report a problem | ||
| 7/1/1986 | Sold | $235,000$98/sqft |
Source: Agent Provided Report a problem | ||
Public tax history
| Year | Property taxes | Tax assessment |
|---|---|---|
| 2025 | -- | $188,260 |
| 2024 | -- | $188,260 |
| 2023 | -- | $188,260 |
| 2022 | -- | $188,260 +0.5% |
| 2021 | -- | $187,300 |
| 2020 | -- | $187,300 |
| 2019 | -- | $187,300 |
| 2018 | -- | $187,300 |
| 2017 | $16,344 | $187,300 |
| 2016 | -- | $187,300 |
| 2015 | -- | $187,300 |
| 2014 | -- | $187,300 |
| 2013 | -- | $187,300 |
| 2012 | -- | $187,300 |
| 2011 | -- | $187,300 |
| 2010 | -- | $187,300 |
| 2009 | -- | $187,300 |
| 2007 | -- | $187,300 |
| 2006 | -- | $187,300 |
| 2005 | -- | $187,300 |
| 2004 | -- | $187,300 |
| 2003 | -- | $187,300 |
| 2002 | -- | $187,300 |
| 2001 | -- | $187,300 |
| 2000 | -- | $187,300 |
Find assessor info on the county website
Monthly payment
Climate risks
Neighborhood: 10956
Nearby schools
Schools provided by the listing agent
- Elementary: Woodglen Elementary School
- Middle: Felix Festa Achievement Middle Sch
- High: Clarkstown North Senior High School
Source: OneKey® MLS as distributed by MLS GRID. This data may not be complete. We recommend contacting the local school district to confirm school assignments for this home.

Similar homes
- $978,0006 bd4 ba3.3k sqft12 Little Brook Lane, New City, NY 10956For Sale
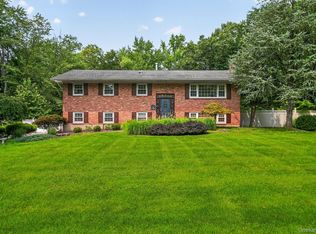
 MLS ID #1025900, Linda Fernandez, Listing by: Keller Williams Hudson Valley. OneKey® MLS as distributed by MLS GRID
- $959,0004 bd3 ba2.5k sqft21 Charlotte Drive, Spring Valley, NY 10977For Sale
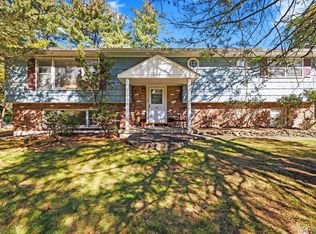 MLS ID #1062206, Gitty Berkovic, Listing by: Q Home Sales. OneKey® MLS as distributed by MLS GRID
- $779,0004 bd3 ba2.3k sqft101 Shetland Drive, New City, NY 10956For Sale
 MLS ID #1041713, Theresa M May, Listing by: Howard Hanna Rand Realty. OneKey® MLS as distributed by MLS GRID
- $1,199,0005 bd4 ba3.2k sqft21 Windgate Drive, New City, NY 10956For Sale
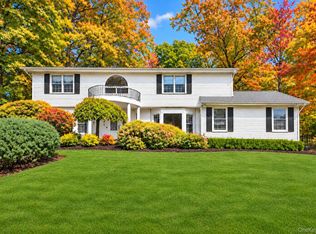 MLS ID #1055959, Glenda Koda, Listing by: Howard Hanna Rand Realty. OneKey® MLS as distributed by MLS GRID
- $1,249,0004 bd3 ba3.5k sqft4 Beaumont Drive, New City, NY 10956For SaleMLS ID #1015959, Rikki Drillman, Listing by: Q Home Sales. OneKey® MLS as distributed by MLS GRID
- $899,0004 bd3 ba2.1k sqft8 Carl Court, Spring Valley, NY 10977For SaleMLS ID #1056946, Moshe Jacobi, Listing by: Keller Williams Valley Realty. OneKey® MLS as distributed by MLS GRID
- $989,0004 bd4 ba2.7k sqft18 Harold Street, Nanuet, NY 10954For SaleMLS ID #1057473, Susan Perzigian, Listing by: Keller Williams Hudson Valley. OneKey® MLS as distributed by MLS GRID
- $1,249,0005 bd3 ba3.3k sqft14 Lowell Drive, New City, NY 10956For SaleMLS ID #1056076, Neil Dahan, Listing by: Q Home Sales. OneKey® MLS as distributed by MLS GRID
- $850,0004 bd2 ba1.7k sqft2 Hempstead Lane, Spring Valley, NY 10977For SaleMLS ID #1016144, Kathleen Finn, Listing by: One Rock Real Estate, LLC. OneKey® MLS as distributed by MLS GRID
- $939,0004 bd3 ba2.1k sqft167 Holbrook Lane, Briarcliff Manor, NY 10510For SaleMLS ID #1063847, Valerie Cascione, Listing by: Compass Greater NY, LLC. OneKey® MLS as distributed by MLS GRID
- $1,299,0005 bd4 ba2.1k sqft36 Lyncrest Drive, Monsey, NY 10952For SaleMLS ID #1073309, Lonna H Ralbag, Listing by: Rodeo Realty Inc. OneKey® MLS as distributed by MLS GRID
- $850,0005 bd2 ba2.1k sqft27 Will Rogers Lane, Nanuet, NY 10954For SaleMLS ID #1047522, Muharem L. Hasan, Listing by: Weichert Realtors. OneKey® MLS as distributed by MLS GRID
- $925,0004 bd3 ba1.8k sqft111 Smith Hill Road, Suffern, NY 10901For SaleMLS ID #1058316, Brenda E Towns, Listing by: Keller Williams Hudson Valley. OneKey® MLS as distributed by MLS GRID
- $950,0003 bd3 ba2k sqft15 Ramapo Lane, Chestnut Ridge, NY 10952For SaleMLS ID #1048043, Carolee Chirico, Listing by: Keller Williams Valley Realty. OneKey® MLS as distributed by MLS GRID
- $799,0004 bd3 ba2.9k sqft3 Five Oaks Lane, Valley Cottage, NY 10989For SaleMLS ID #1050581, Ryan Paige, Listing by: Corcoran Baer & McIntosh. OneKey® MLS as distributed by MLS GRID
- $1,050,0004 bd3 ba2.4k sqft104 S Airmont Road, Suffern, NY 10901For SaleMLS ID #1056813, David Jacobi, Listing by: Keller Williams Valley Realty. OneKey® MLS as distributed by MLS GRID
- $899,9004 bd3 ba2.3k sqft50 Pinesbridge Road, Ossining, NY 10562For SaleMLS ID #1069089, Suzanne Lagle, Listing by: Houlihan Lawrence Inc.. OneKey® MLS as distributed by MLS GRID
- $849,0004 bd3 ba2.8k sqft1 Sherwood Road, Congers, NY 10920For SaleMLS ID #1051865, Anthony F. Lando, Listing by: Julia B Fee Sothebys Int. Rlty. OneKey® MLS as distributed by MLS GRID
- $825,0004 bd3 ba1.9k sqft21 Arbor Lane, Bardonia, NY 10954For SaleMLS ID #1019969, Janet M Farsetta, Listing by: Howard Hanna Rand Realty. OneKey® MLS as distributed by MLS GRID
- $904,9994 bd4 ba3.2k sqft21 Argow Place, Nanuet, NY 10954For SaleMLS ID #1045259, Kathleen A Kennedy, Listing by: Imagine Properties NY. OneKey® MLS as distributed by MLS GRID
