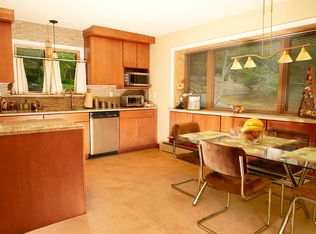
Celebrate this home beauty find! Walk into the foyer of this 4 bedroom mint condition Bi-level and proceed to a light filled upper level living room. The formal dining area features a continuation of hardwood floors which are also through out the upper level living area. A bright eat in kitchen that offers updated and modern design to include a stainless steel refrigerator, double wall ovens, microwave, cooktop, ceramic tile floors and a charming greenhouse window. Master bedroom with an en suite is one of 3 spacious bedrooms on this level. Recessed lighting and the full size bath was remolded 5yrs ago. The lower level family room has ceramic tile as does the 4th bedroom with a generous sized closet, updated half bath and laundry room.
Glass sliders from the dining room lead to the deck with steps down to the patio. All looks out to an expansive park like property.
For sale
$925,000
111 Smith Hill Road, Suffern, NY 10901
4beds
1,880sqft
Single Family Residence, Residential
Built in 1968
0.8 Acres Lot
$-- Zestimate®
$492/sqft
$-- HOA
What's special
Charming greenhouse windowRecessed lightingLaundry roomStainless steel refrigeratorExpansive park like propertyCeramic tile floorsFormal dining area
- 20 days
- 684
- 14
Zillow last checked:
Listing updated:
Listed by:
Keller Williams Hudson Valley 845-639-0300,
Brenda E Towns 201-674-8474
Source: OneKey® MLS as distributed by MLS GRID,MLS#: 1058316
Facts & features
Interior
Bedrooms & bathrooms
- Bedrooms: 4
- Bathrooms: 3
- Full bathrooms: 2
- 1/2 bathrooms: 1
Bedroom 1
- Level: First
Bedroom 2
- Level: First
Bedroom 3
- Level: First
Bedroom 4
- Level: Lower
Bathroom 1
- Level: First
Bathroom 2
- Level: First
Bathroom 3
- Level: Lower
Dining room
- Description: Hardwood Floors
- Level: First
Dining room
- Level: First
Family room
- Level: Lower
Kitchen
- Description: Tile, Upgraded Appliances,
- Level: First
Kitchen
- Level: First
Laundry
- Level: Lower
Living room
- Description: Hardwood Floors
- Level: First
Living room
- Level: First
Heating
- Hot Water
Cooling
- Central Air
Appliances
- Included: Cooktop, Dishwasher, Microwave, Oven, Refrigerator, Washer
- Laundry: Inside
Features
- First Floor Bedroom, First Floor Full Bath, Eat-in Kitchen, Entrance Foyer, Formal Dining, Primary Bathroom, Recessed Lighting
- Flooring: Ceramic Tile, Hardwood
- Attic: Crawl
- Has fireplace: No
Interior area
- Total structure area: 1,880
- Total interior livable area: 1,880 sqft
Video & virtual tour
Property
Parking
- Total spaces: 2
- Parking features: Driveway, Garage, Garage Door Opener
- Garage spaces: 2
- Has uncovered spaces: Yes
Features
- Levels: Bi-Level
- Patio & porch: Deck, Patio
- Has private pool: Yes
- Pool features: Above Ground
Lot
- Size: 0.8 Acres
Details
- Parcel number: 39262106100700030090000000
- Special conditions: None
Construction
Type & style
- Home type: SingleFamily
- Architectural style: Hi Ranch
- Property subtype: Single Family Residence, Residential
Materials
- Cedar
Condition
- Actual
- Year built: 1968
- Major remodel year: 1968
Utilities & green energy
- Sewer: Public Sewer
- Water: Public
- Utilities for property: Electricity Connected, Sewer Connected
Community & HOA
HOA
- Has HOA: No
Location
- Region: Suffern
Financial & listing details
- Price per square foot: $492/sqft
- Tax assessed value: $54,500
- Annual tax amount: $18,510
- Date on market: 10/22/2026
- Cumulative days on market: 21 days
- Listing agreement: Exclusive Right To Sell
- Exclusions: Dining Room, Kitchen & Foyer Light Fixtures, Outdoor Grill
- Electric utility on property: Yes
Estimated market value
Not available
Estimated sales range
Not available
Not available
Price history
| Date | Event | Price |
|---|---|---|
| 10/22/2026 | Listed for sale | $925,000+105.6%$492/sqft |
Source:  OneKey® MLS as distributed by MLS GRID #1058316 Report a problem | ||
| 10/27/2020 | Sold | $450,000+2.5%$239/sqft |
Source: OneKey® MLS as distributed by MLS GRID #H6064877 Report a problem | ||
| 8/27/2020 | Listed for sale | $439,000$234/sqft |
Source: BHG Rand Realty #H6064877 Report a problem | ||
Public tax history
| Year | Property taxes | Tax assessment |
|---|---|---|
| 2025 | -- | $54,500 |
| 2024 | -- | $54,500 |
| 2023 | -- | $54,500 |
| 2022 | -- | $54,500 |
| 2021 | -- | $54,500 |
| 2020 | -- | $54,500 |
| 2019 | -- | $54,500 |
| 2018 | -- | $54,500 |
| 2017 | $11,597 | $54,500 |
| 2016 | -- | $54,500 |
| 2015 | -- | $54,500 |
| 2014 | -- | $54,500 |
| 2013 | -- | $54,500 |
| 2012 | -- | $54,500 |
| 2011 | -- | $54,500 |
| 2010 | -- | $54,500 |
| 2009 | -- | $54,500 |
| 2007 | -- | $54,500 -10.7% |
| 2006 | -- | $61,000 +11.9% |
| 2005 | -- | $54,500 |
| 2004 | -- | $54,500 |
| 2003 | -- | $54,500 |
| 2002 | -- | $54,500 |
| 2001 | -- | $54,500 |
| 2000 | -- | $54,500 |
Find assessor info on the county website
Monthly payment
Climate risks
Neighborhood: 10901
Nearby schools
Schools provided by the listing agent
- Elementary: Cherry Lane Elementary School
- Middle: Suffern Middle School
- High: Suffern Senior High School
Source: OneKey® MLS as distributed by MLS GRID. This data may not be complete. We recommend contacting the local school district to confirm school assignments for this home.
Similar homes
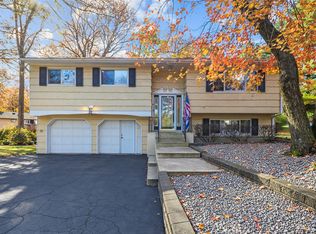
- $875,0004 bd2 ba1.6k sqft22 Feller Court, Airmont, NY 10901For Sale
 MLS ID #1068696, Abraham Lunger, Listing by: Keller Williams Hudson Valley. OneKey® MLS as distributed by MLS GRID
- $1,050,0004 bd3 ba2.4k sqft104 S Airmont Road, Suffern, NY 10901For Sale
 MLS ID #1056813, David Jacobi, Listing by: Keller Williams Valley Realty. OneKey® MLS as distributed by MLS GRID
- $1,099,0004 bd3 ba2k sqft2 Eileen Court, Airmont, NY 10901For Sale
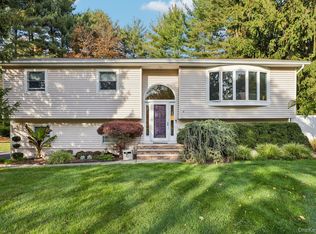 MLS ID #1064077, Theresa Negast, Listing by: One Rock Real Estate, LLC. OneKey® MLS as distributed by MLS GRID
- $826,0003 bd2 ba2k sqft19 Augur Road, Suffern, NY 10901For Sale
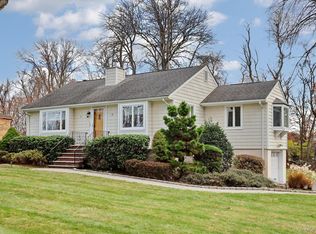 MLS ID #935786, Chaya G Rosenberg, Listing by: Rosenberg Realty. OneKey® MLS as distributed by MLS GRID
- $1,075,0004 bd3 ba2.7k sqft25 Ackerman Avenue, Airmont, NY 10901For SaleMLS ID #1027879, Jaya Varghese, Listing by: American Luxury Homes. OneKey® MLS as distributed by MLS GRID
- $959,0004 bd3 ba2.5k sqft21 Charlotte Drive, Spring Valley, NY 10977For SaleMLS ID #1062206, Gitty Berkovic, Listing by: Q Home Sales. OneKey® MLS as distributed by MLS GRID
- $950,0003 bd3 ba2k sqft15 Ramapo Lane, Chestnut Ridge, NY 10952For SaleMLS ID #1048043, Carolee Chirico, Listing by: Keller Williams Valley Realty. OneKey® MLS as distributed by MLS GRID
- $899,9994 bd3 ba1.8k sqft4 Earl Court, Monsey, NY 10952For SaleMLS ID #1063985, Aura Deyong, Listing by: eRealty Advisors, Inc. OneKey® MLS as distributed by MLS GRID
- $850,0005 bd2 ba2.1k sqft27 Will Rogers Lane, Nanuet, NY 10954For SaleMLS ID #1047522, Muharem L. Hasan, Listing by: Weichert Realtors. OneKey® MLS as distributed by MLS GRID
- $725,0003 bd2 ba1.7k sqft13 Hillside Avenue, Suffern, NY 10901For SaleMLS ID #1069309, Mary T. Tricano, Listing by: Coldwell Banker Realty. OneKey® MLS as distributed by MLS GRID
- $799,9993 bd2 ba1.9k sqft6 Brook Street, Suffern, NY 10901For SaleMLS ID #1063973, Taryn L. Soto, Listing by: Century 21 Full Service Realty. OneKey® MLS as distributed by MLS GRID
- $999,0006 bd4 ba2.2k sqft169 S Pascack Road, Nanuet, NY 10954For SaleMLS ID #1064388, Avraham Taub, Listing by: Rockland Hill Realty LLC. OneKey® MLS as distributed by MLS GRID
- $979,0004 bd3 ba2.4k sqft5 Cairngorm Road, New City, NY 10956For SaleMLS ID #1045866, Rikki Drillman, Listing by: Q Home Sales. OneKey® MLS as distributed by MLS GRID
- $925,0004 bd2 ba2.3k sqft15 Birchwood Lane, Hartsdale, NY 10530For SaleMLS ID #1069327, Jennifer Baldinger, Listing by: Julia B Fee Sothebys Int. Rlty. OneKey® MLS as distributed by MLS GRID
- $939,0004 bd3 ba2.1k sqft167 Holbrook Lane, Briarcliff Manor, NY 10510For SaleMLS ID #1063847, Valerie Cascione, Listing by: Compass Greater NY, LLC. OneKey® MLS as distributed by MLS GRID
- $1,150,0004 bd3 ba2.2k sqft31 Charlotte Drive, Spring Valley, NY 10977For SaleMLS ID #1069206, Naphtali Dan Marrus, Listing by: Keller Williams Hudson Valley. OneKey® MLS as distributed by MLS GRID
- $1,050,0004 bd4 ba2.5k sqft277 Saddle River Road, Airmont, NY 10952For SaleMLS ID #964550, Tirtza Beer, Listing by: Q Home Sales. OneKey® MLS as distributed by MLS GRID
- $749,9994 bd3 ba2.4k sqft3 Tara Drive, Pomona, NY 10970For SaleMLS ID #1039361, Joseph Lippolis, Listing by: BHHS River Towns Real Estate. OneKey® MLS as distributed by MLS GRID
- $799,0004 bd3 ba2k sqft5 Deer Meadow Drive, West Nyack, NY 10994For SaleMLS ID #1026080, Niurka Rodriguez, Listing by: Coldwell Banker Realty. OneKey® MLS as distributed by MLS GRID
- $779,0004 bd3 ba2.3k sqft101 Shetland Drive, New City, NY 10956For SaleMLS ID #1041713, Theresa M May, Listing by: Howard Hanna Rand Realty. OneKey® MLS as distributed by MLS GRID
