New to the market! Immaculate and airy, this ranch is well loved and well cared for. Insulated Andersen casement windows. Attractive circle top window enhances the spacious Dining Room. Oak flooring on main floor, and Porcelain tiles in the lower finished level. 2 Stainless steel sinks, 5 burner Range with Self Cleaning oven and Second oven on the lower area and Large Skylight to brighten you day. SO much counter area and convenient Counter top Eating area. Three Ceiling Fans in the bedrooms. Plywood flooring in the attic for additional storage. HUGE oversized deck 14' x 32'. WELL water with filter. Finished lower level has SPACIOUS play area, Laundry area, Bedroom and Full Bathroom. Recessed Lighting. LOW UTILITIES. LOW TAXES. STUNNING property for future expansion and growth.
For sale
Price cut: $37K (8/5)
$889,000
19 Augur Road, Suffern, NY 10901
3beds
2,016sqft
Single Family Residence, Residential
Built in 1952
0.73 Acres Lot
$-- Zestimate®
$441/sqft
$-- HOA
What's special
Recessed lightingAttractive circle top windowSpacious dining roomInsulated andersen casement windowsSo much counter area
- 308 days
- 306
- 12
Zillow last checked:
Listing updated:
Listed by:
Rosenberg Realty 845-304-4445,
Chaya G Rosenberg
Source: OneKey® MLS as distributed by MLS GRID,MLS#: 935786
Facts & features
Interior
Bedrooms & bathrooms
- Bedrooms: 3
- Bathrooms: 2
- Full bathrooms: 2
Heating
- Forced Air
Cooling
- Central Air
Appliances
- Included: Dishwasher, Gas Range, Humidifier, Refrigerator, Stainless Steel Appliance(s), Gas Water Heater
- Laundry: In Basement
Features
- First Floor Bedroom, First Floor Full Bath, Breakfast Bar, Ceiling Fan(s), Chandelier, Eat-in Kitchen, High Speed Internet, Open Floorplan, Recessed Lighting
- Flooring: Ceramic Tile, Hardwood
- Doors: ENERGY STAR Qualified Doors
- Basement: Finished,Full
- Attic: Full,Pull Stairs
Interior area
- Total structure area: 2,016
- Total interior livable area: 2,016 sqft
Property
Parking
- Total spaces: 1
- Parking features: Driveway, Garage, Garage Door Opener
- Garage spaces: 1
- Has uncovered spaces: Yes
Features
- Levels: Two
Lot
- Size: 0.73 Acres
- Features: Level
Details
- Parcel number: 39262105501900010400000000
- Special conditions: None
Construction
Type & style
- Home type: SingleFamily
- Architectural style: Ranch
- Property subtype: Single Family Residence, Residential
Materials
- Frame, Wood Siding
Condition
- Year built: 1952
Utilities & green energy
- Sewer: Public Sewer
- Water: Well
- Utilities for property: Cable Connected, Natural Gas Connected, Sewer Connected, Trash Collection Public
Community & HOA
HOA
- Has HOA: No
Location
- Region: Airmont
Financial & listing details
- Price per square foot: $441/sqft
- Tax assessed value: $38,300
- Annual tax amount: $14,510
- Date on market: 11/14/2025
- Cumulative days on market: 309 days
- Listing agreement: Exclusive Right To Sell
Estimated market value
Not available
Estimated sales range
Not available
Not available
Price history
| Date | Event | Price |
|---|---|---|
| 8/5/2026 | Price change | $889,000-4%$441/sqft |
Source:  OneKey® MLS as distributed by MLS GRID #935786 Report a problem OneKey® MLS as distributed by MLS GRID #935786 Report a problem | ||
| 7/10/2026 | Price change | $925,990+0.1%$459/sqft |
Source: OneKey® MLS as distributed by MLS GRID #935786 Report a problem | ||
| 5/1/2026 | Price change | $924,900-2.6%$459/sqft |
Source: OneKey® MLS as distributed by MLS GRID #935786 Report a problem | ||
| 12/11/2025 | Price change | $949,900-4.9%$471/sqft |
Source: OneKey® MLS as distributed by MLS GRID #935786 Report a problem | ||
| 11/14/2025 | Listed for sale | $999,000+162.9%$496/sqft |
Source: OneKey® MLS as distributed by MLS GRID #935786 Report a problem | ||
| 12/19/2017 | Sold | $380,000-5%$188/sqft |
Source: OneKey® MLS as distributed by MLS GRID #H4724857 Report a problem | ||
| 9/20/2017 | Pending sale | $399,900$198/sqft |
Source: Hudson Valley #4724857 Report a problem | ||
| 8/3/2017 | Price change | $399,900-2.2%$198/sqft |
Source: Hudson Valley #4724857 Report a problem | ||
| 7/10/2017 | Price change | $408,900-1.5%$203/sqft |
Source: Hudson Valley #4724857 Report a problem | ||
| 5/17/2017 | Price change | $415,000-1.2%$206/sqft |
Source: Better Homes and Gardens Rand Realty #4641118 Report a problem | ||
| 4/11/2017 | Price change | $420,000-2.3%$208/sqft |
Source: Better Homes and Gardens Rand Realty #4641118 Report a problem | ||
| 2/23/2017 | Price change | $429,900-4.5%$213/sqft |
Source: Better Homes and Gardens Rand Realty #4641118 Report a problem | ||
| 10/30/2016 | Price change | $450,000-10%$223/sqft |
Source: Better Homes and Gardens Rand Realty #4641118 Report a problem | ||
| 9/24/2016 | Price change | $499,999+17.7%$248/sqft |
Source: Better Homes and Gardens Rand Realty #4641118 Report a problem | ||
| 9/21/2016 | Listed for sale | $424,900$211/sqft |
Source: BHG Rand Realty #4641118 Report a problem | ||
Public tax history
| Year | Property taxes | Tax assessment |
|---|---|---|
| 2025 | -- | $38,300 |
| 2024 | -- | $38,300 -15.3% |
| 2023 | -- | $45,200 |
| 2022 | -- | $45,200 |
| 2021 | -- | $45,200 |
| 2020 | -- | $45,200 -4.4% |
| 2019 | -- | $47,300 |
| 2018 | -- | $47,300 |
| 2017 | $9,620 | $47,300 |
| 2016 | -- | $47,300 |
| 2015 | -- | $47,300 |
| 2014 | -- | $47,300 |
| 2013 | -- | $47,300 |
| 2012 | -- | $47,300 |
| 2011 | -- | $47,300 |
| 2010 | -- | $47,300 |
| 2009 | -- | $47,300 |
| 2007 | -- | $47,300 -14.9% |
| 2006 | -- | $55,600 +17.5% |
| 2005 | -- | $47,300 |
| 2004 | -- | $47,300 |
| 2003 | -- | $47,300 |
| 2002 | -- | $47,300 |
| 2001 | -- | $47,300 |
| 2000 | -- | $47,300 |
Find assessor info on the county website
Monthly payment
Climate risks
Neighborhood: 10901
Nearby schools
Schools provided by the listing agent
- Elementary: Cherry Lane Elementary School
- Middle: Suffern Middle School
- High: Suffern Senior High School
Source: OneKey® MLS as distributed by MLS GRID. This data may not be complete. We recommend contacting the local school district to confirm school assignments for this home.
Similar homes
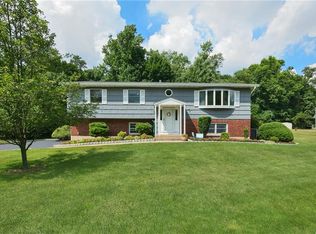
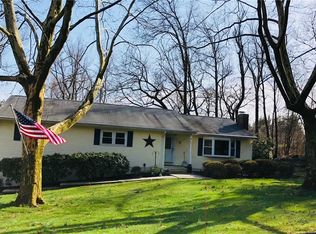
- $1,100,0004 bd3 ba2.7k sqft25 Ackerman Avenue, Airmont, NY 10901For Sale
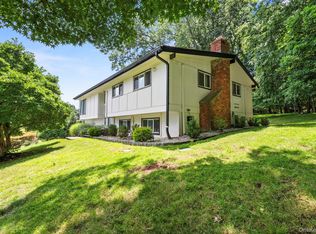
 MLS ID #1027879, Jaya Varghese, Listing by: American Luxury Homes. OneKey® MLS as distributed by MLS GRID
 - $775,0004 bd2 ba2.4k sqft278 Cherry Lane, Suffern, NY 10901For Sale
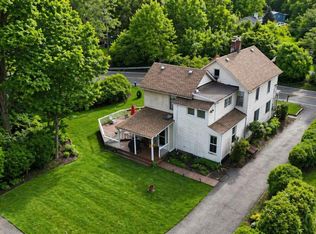 MLS ID #985580, Sharon Kushner, Listing by: eXp Realty. OneKey® MLS as distributed by MLS GRID
 - $750,0003 bd2 ba1.6k sqft3 Forest Knoll Drive, Suffern, NY 10901For Sale
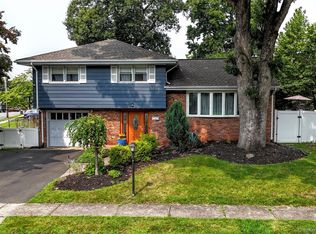 MLS ID #1037717, Ann Marie DiLonardo, Listing by: Terrie OConnor. OneKey® MLS as distributed by MLS GRID
 - $849,0004 bd3 ba2k sqft11 Harness Road, New City, NY 10956For Sale
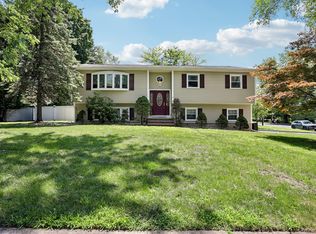 MLS ID #1028392, Mathew Varghese, Listing by: Century 21 Full Service Realty. OneKey® MLS as distributed by MLS GRID
 - $849,0004 bd3 ba2k sqft5 Deer Meadow Drive, West Nyack, NY 10994For SaleMLS ID #1026080, Niurka Rodriguez, Listing by: Coldwell Banker Realty. OneKey® MLS as distributed by MLS GRID
- $699,0005 bd2 ba2.4k sqft73 E Maple Avenue, Suffern, NY 10901For SaleMLS ID #1032773, Rachel Schnitzler, Listing by: Q Home Sales. OneKey® MLS as distributed by MLS GRID
- $849,0004 bd4 ba1.9k sqft499 Orangeburg Road, Pearl River, NY 10965For SaleMLS ID #1025730, Jacob Fried, Listing by: Keller Williams Realty. OneKey® MLS as distributed by MLS GRID
- $999,0005 bd3 ba2.6k sqft23 Sherwood Ridge Road, Pomona, NY 10970For SaleMLS ID #959197, Naomi Streicher, Listing by: Q Home Sales. OneKey® MLS as distributed by MLS GRID
- $879,0004 bd3 ba2.4k sqft12 Sickletown Road, Pearl River, NY 10965For SaleMLS ID #1019210, Karen Coyle Dow, Listing by: Wright Bros Real Estate Inc.. OneKey® MLS as distributed by MLS GRID
- $825,0004 bd3 ba2.2k sqft10 Pepperill Court, New City, NY 10956For SaleMLS ID #1021575, Linda Fernandez, Listing by: Keller Williams Hudson Valley. OneKey® MLS as distributed by MLS GRID
- $899,0004 bd3 ba2.3k sqft4 Woolf Road, Pomona, NY 10980For SaleMLS ID #1039367, Sholom Kass, Listing by: HERE4UREALTY INC.. OneKey® MLS as distributed by MLS GRID
- $849,0004 bd3 ba2.8k sqft1 Sherwood Road, Congers, NY 10920For SaleMLS ID #1051865, Anthony F. Lando, Listing by: Julia B Fee Sothebys Int. Rlty. OneKey® MLS as distributed by MLS GRID
- $899,0004 bd4 ba2.3k sqft436 Storms Road, Valley Cottage, NY 10989For SaleMLS ID #1019704, Stanley V. Mathew, Listing by: CENTURY 21 ROYAL. OneKey® MLS as distributed by MLS GRID
- $925,0003 bd2 ba2.1k sqft11 Viohl Way, Garnerville, NY 10923For SaleMLS ID #1042128, Beth A. Siciliano, Listing by: Weichert Realtors. OneKey® MLS as distributed by MLS GRID
- $700,0004 bd3 ba2.3k sqft14 Suffern Road, Hillburn, NY 10931For SaleMLS ID #1039968, Debra S Gay, Listing by: Coldwell Banker Realty. OneKey® MLS as distributed by MLS GRID
- $900,0005 bd4 ba2.5k sqft190 Ridge Road, Highland Mills, NY 10930For SaleMLS ID #1029095, Rosemarie A Morello, Listing by: KW Hudson Valley United. OneKey® MLS as distributed by MLS GRID
- $950,0005 bd3 ba2.6k sqft10 Tioken Road, Spring Valley, NY 10977For SaleMLS ID #1019797, Charnie Guttmann, Listing by: eRealty Advisors, Inc. OneKey® MLS as distributed by MLS GRID
- $739,0003 bd2 ba1.2k sqft135 Kings Highway, Orangeburg, NY 10962For SaleMLS ID #1045242, Peter Gorbutt, Listing by: Coldwell Banker Realty. OneKey® MLS as distributed by MLS GRID
- $999,0005 bd4 ba2.7k sqft9 Charlotte Drive, Spring Valley, NY 10977For SaleMLS ID #1023150, Miriam Perkowski, Listing by: Q Home Sales. OneKey® MLS as distributed by MLS GRID
- $839,0003 bd3 ba1.7k sqft61 Ganung Drive, Ossining, NY 10562For SaleMLS ID #1038194, Christina Flory, Listing by: K. Fortuna Realty, Inc.. OneKey® MLS as distributed by MLS GRID
