Welcome to this beautifully well-kept colonial in Airmont! Per tax appeal, the property may qualify for a tax reduction of over 20% for the 2027 tax roll. Early filing available through March 15, 2027. Hardwood floors throughout and a lovely front wraparound porch! The eat-in kitchen was fully renovated in 2018 with granite countertops, stainless steel appliances, double wall oven, expanded 5-burner cooktop, and a large pantry, with direct access to a lovely deck overlooking the flat backyard! Spacious dining room and family room with a dual-sided fireplace! Bright sunroom currently used as a living room! Laundry closet is also located on this floor! A spacious bedroom currently used as an office includes a walk-in closet! Full bathroom renovated in 2018! Powder room off the kitchen! The second floor features the primary bedroom with two closets with built-ins, plus two additional bedrooms and a full bathroom in the hallway! One of the bedrooms also includes an additional spacious room with a window that can be used as a 5th bedroom, an office, playroom, etc. Roof is approximately 5 years young! Driveway was fully redone about 5 years ago. Basement is unfinished & walkout and part of it has concrete flooring. Very large attic! Detached 2-car garage! Come check this out before it's too late!
For sale
$775,000
278 Cherry Lane, Suffern, NY 10901
4beds
2,476sqft
Single Family Residence, Residential
Built in 1850
0.38 Acres Lot
$-- Zestimate®
$313/sqft
$-- HOA
What's special
Stainless steel appliancesHardwood floors throughoutLarge pantrySpacious dining roomGranite countertopsLovely front wraparound porchVery large attic
- 178 days
- 601
- 39
Zillow last checked:
Listing updated:
Listed by:
eXp Realty 888-276-0630,
Sharon Kushner 917-612-2523
Source: OneKey® MLS as distributed by MLS GRID,MLS#: 985580
Facts & features
Interior
Bedrooms & bathrooms
- Bedrooms: 4
- Bathrooms: 2
- Full bathrooms: 2
Primary bedroom
- Description: w/ 2 spacious closets with built in
- Level: Second
Bedroom 1
- Description: Currently being used as an office but is a bedroom with a walk in closet and 2 windows
- Level: First
Bedroom 2
- Level: Second
Bedroom 3
- Level: Second
Bathroom 1
- Description: Renovated in 2018 and is part of the powder room
- Level: First
Bathroom 2
- Level: Second
Bonus room
- Description: off one of the bedrooms on the 2nd floor, there is a spacious room with a window that can be used as an office, playroom etc
- Level: Second
Dining room
- Description: Large Dining room with a fireplace between this room and the family room
- Level: First
Family room
- Description: with fireplace between this room and the Dining room
- Level: First
Kitchen
- Description: Renovated in 2018 & has a large Pantry!
- Level: First
Laundry
- Description: Laundry closet by the kitchen and powder room
- Level: First
Living room
- Description: This is a sunroom
- Level: First
Heating
- Hot Water, Natural Gas, Radiant
Cooling
- Wall/Window Unit(s)
Appliances
- Included: Cooktop, Dishwasher, Dryer, Microwave, Oven, Refrigerator, Stainless Steel Appliance(s), Washer
- Laundry: In Kitchen
Features
- First Floor Bedroom, First Floor Full Bath, Eat-in Kitchen, Formal Dining, Granite Counters, Pantry, Primary Bathroom, Storage, Walk-In Closet(s)
- Flooring: Hardwood
- Basement: Unfinished,Walk-Out Access
- Attic: Full,Pull Stairs
- Number of fireplaces: 1
Interior area
- Total structure area: 2,476
- Total interior livable area: 2,476 sqft
Property
Parking
- Total spaces: 2
- Parking features: Detached
- Garage spaces: 2
Features
- Exterior features: Mailbox
Lot
- Size: 0.38 Acres
Details
- Parcel number: 39262105600900020700000000
- Special conditions: None
Construction
Type & style
- Home type: SingleFamily
- Architectural style: Colonial
- Property subtype: Single Family Residence, Residential
Materials
- Frame, Stone, Wood Siding
Condition
- Year built: 1850
Utilities & green energy
- Sewer: Public Sewer
- Water: Public
- Utilities for property: Electricity Connected, Natural Gas Connected, Sewer Connected, Trash Collection Public, Water Connected
Community & HOA
HOA
- Has HOA: No
Location
- Region: Suffern
Financial & listing details
- Price per square foot: $313/sqft
- Tax assessed value: $61,700
- Annual tax amount: $20,778
- Date on market: 4/26/2026
- Cumulative days on market: 176 days
- Listing agreement: Exclusive Right To Sell
- Electric utility on property: Yes
Estimated market value
Not available
Estimated sales range
Not available
Not available
Price history
| Date | Event | Price |
|---|---|---|
| 6/18/2026 | Price change | $775,000-3.1%$313/sqft |
Source:  OneKey® MLS as distributed by MLS GRID #985580 Report a problem OneKey® MLS as distributed by MLS GRID #985580 Report a problem | ||
| 5/4/2026 | Price change | $800,000-9%$323/sqft |
Source: OneKey® MLS as distributed by MLS GRID #985580 Report a problem | ||
| 4/26/2026 | Listed for sale | $879,000+235.5%$355/sqft |
Source: OneKey® MLS as distributed by MLS GRID #985580 Report a problem | ||
| 7/5/2000 | Sold | $262,000$106/sqft |
Source: Public Record Report a problem | ||
Public tax history
| Year | Property taxes | Tax assessment |
|---|---|---|
| 2025 | -- | $61,700 |
| 2024 | -- | $61,700 |
| 2023 | -- | $61,700 |
| 2022 | -- | $61,700 |
| 2021 | -- | $61,700 |
| 2020 | -- | $61,700 |
| 2019 | -- | $61,700 |
| 2018 | -- | $61,700 |
| 2017 | $16,368 | $61,700 |
| 2016 | -- | $61,700 |
| 2015 | -- | $61,700 |
| 2014 | -- | $61,700 |
| 2013 | -- | $61,700 |
| 2012 | -- | $61,700 |
| 2011 | -- | $61,700 |
| 2010 | -- | $61,700 |
Find assessor info on the county website
Monthly payment
Climate risks
Neighborhood: 10901
Nearby schools
Schools provided by the listing agent
- Elementary: Cherry Lane Elementary School
- Middle: Suffern Middle School
- High: Suffern Senior High School
Source: OneKey® MLS as distributed by MLS GRID. This data may not be complete. We recommend contacting the local school district to confirm school assignments for this home.
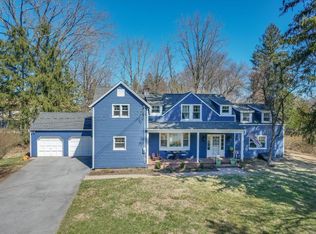

Similar homes
- $785,0005 bd3 ba2.3k sqft19 Farview Terrace, Suffern, NY 10901For Sale

 MLS ID #1035646, Rochel Neiman, Listing by: Q Home Sales. OneKey® MLS as distributed by MLS GRID
 - $949,0004 bd3 ba2.1k sqft5 Newport Court, Suffern, NY 10901For Sale
 MLS ID #1028686, Gitty Berkovic, Listing by: Q Home Sales. OneKey® MLS as distributed by MLS GRID
 - $950,0004 bd3 ba2.6k sqft5 Astri Court, Suffern, NY 10901For Sale
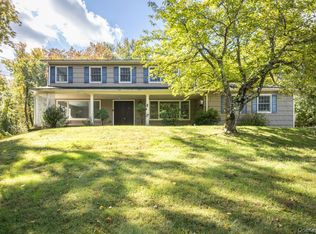 MLS ID #1058773, Shulamit B. Kind, Listing by: Kind Realty. OneKey® MLS as distributed by MLS GRID
 - $875,0005 bd2 ba3.4k sqft10 Linda Drive, Suffern, NY 10901For Sale
 MLS ID #1037173, Benjamin Jervis, Listing by: Corcoran Baer & McIntosh. OneKey® MLS as distributed by MLS GRID
 - $1,075,0004 bd3 ba2.7k sqft25 Ackerman Avenue, Airmont, NY 10901For SaleMLS ID #1027879, Jaya Varghese, Listing by: American Luxury Homes. OneKey® MLS as distributed by MLS GRID
- $889,0003 bd2 ba2k sqft19 Augur Road, Suffern, NY 10901For SaleMLS ID #935786, Chaya G Rosenberg, Listing by: Rosenberg Realty. OneKey® MLS as distributed by MLS GRID
- $699,0003 bd3 ba2.2k sqft597 W Nyack Road, West Nyack, NY 10994For SaleMLS ID #1059990, Brian C. Metcalf, Listing by: Century 21 Full Service Realty. OneKey® MLS as distributed by MLS GRID
- $749,0004 bd3 ba2.2k sqft60 Gerardine Place, New City, NY 10956For SaleMLS ID #1049227, David Riolo, Listing by: Century 21 Full Service Realty. OneKey® MLS as distributed by MLS GRID
- $749,0005 bd5 ba2.3k sqft91 Eagle Valley Road, Sloatsburg, NY 10974For SaleMLS ID #910305, Kevin L Brentnall, Listing by: Howard Hanna Rand Realty. OneKey® MLS as distributed by MLS GRID
- $689,9003 bd3 ba1.9k sqft61 E Maple Avenue, Suffern, NY 10901For SaleMLS ID #1047168, Jon Paul Molfetta, Listing by: Keller Williams Valley Realty. OneKey® MLS as distributed by MLS GRID
- $725,0004 bd2 ba1.4k sqft330 Holt Drive, Pearl River, NY 10965For SaleMLS ID #1050729, Timothy J. Wolfe, Listing by: Howard Hanna Rand Realty. OneKey® MLS as distributed by MLS GRID
- $765,0004 bd3 ba2.2k sqft33 Tor View Avenue, New City, NY 10956For SaleMLS ID #1030983, Naomi Streicher, Listing by: Q Home Sales. OneKey® MLS as distributed by MLS GRID
- $765,0004 bd3 ba2k sqft11 Guterl Terrace, Pearl River, NY 10965For SaleMLS ID #1009586, Susan Perzigian, Listing by: Keller Williams Hudson Valley. OneKey® MLS as distributed by MLS GRID
- $715,0004 bd4 ba2.2k sqft12 E Wheeler Place E, West Nyack, NY 10994For SaleMLS ID #1037330, Valerie A Moldow, Listing by: Howard Hanna Rand Realty. OneKey® MLS as distributed by MLS GRID
- $625,0005 bd2 ba2.1k sqft13 Prospect Place, Suffern, NY 10901For SaleMLS ID #1007913, Irene M Mc Carthy, Listing by: Keller Williams Hudson Valley. OneKey® MLS as distributed by MLS GRID
- $774,9994 bd2 ba1.9k sqft1 Lawrence Street, Nyack, NY 10960For SaleMLS ID #996143, Zalmen Teitelbaum, Listing by: Nationwide Houses LLC. OneKey® MLS as distributed by MLS GRID
- $725,0004 bd3 ba2.1k sqft130 Call Hollow Road, Pomona, NY 10970For SaleMLS ID #1031509, Margo Bohlin, Listing by: Howard Hanna Rand Realty. OneKey® MLS as distributed by MLS GRID
- $850,0004 bd3 ba2.3k sqft4 Woolf Road, Pomona, NY 10980For SaleMLS ID #1059175, Sholom Kass, Listing by: HERE4UREALTY INC.. OneKey® MLS as distributed by MLS GRID
- $849,0004 bd3 ba2.9k sqft3 Five Oaks Lane, Valley Cottage, NY 10989For SaleMLS ID #1050581, Ryan Paige, Listing by: Corcoran Baer & McIntosh. OneKey® MLS as distributed by MLS GRID
- $799,0004 bd3 ba2.3k sqft54 Atlantic Avenue, Hawthorne, NY 10532For SaleMLS ID #1042085, Michael Dunstan, Listing by: RE/MAX Town & Country. OneKey® MLS as distributed by MLS GRID
