Skip main navigation
Sold for $650,000
  • $650,000

    276 Cherry Lane, Airmont, NY 10901

    4beds
    2,395sqft
    Single Family Residence, Residential
    Built in 1780
    0.39 Acres Lot
    $947,400 Zestimate®
    $271/sqft
    $4,995 Estimated rent

    Home value

    $947,400

    $881,000 - $1.02M

    $4,995/mo

    Zestimate® history
    Loading
    Loading...

    Owner options

    List your home for rent

    $4,995/mo

    Rent Zestimate®

    Find your next renter with Zillow Rental Manager. Plus, with online applications, you can quickly screen prospective tenants – for free.

    Learn more

    $4,995/mo

    Rent Zestimate®

    Refinance and save

    $4,413/mo

    Est. payment

    Refinancing to a lower rate could help reduce your monthly payments and save thousands over the life of the loan.

    See today's rates

    $4,413/mo

    Est. payment

    Explore your selling options

    Work with a Zillow partner agent

    Leverage their expertise and Zillow's premium Showcase listings to get your home seen by more buyers.

    Get started

    List with your own agent

    Get your home in front of millions of buyers by listing it on Zillow.

    Learn how to do it

    Sell it yourself

    Take full control of how buyers see your home on Zillow by listing For Sale by Owner (FSBO).

    List your home

    What's special

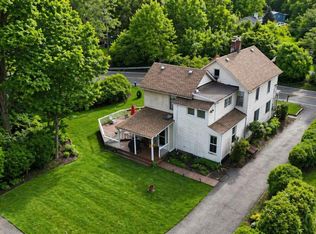
    Built in 1780, this lovingly modernized and revived 2 story Capecod has arrived on market. The open and spacious first level has a completely renovated kitchen with granite counters, new cabinets and easily accommodates a dining table for 6-8 guests. The spacious living room has a fireplace and a new Pella sliding door to a new back stone patio for family and friends to enjoy. Classic home library/den with new built in bookcases is perfect for quiet reading time as well as entertaining; renovated half bath. Choice of staircases to the second level on either end. Walk up to a corridor filled with natural light streaming through 2 new skylights, a wall of storage cabinets, 4 bedrooms: charming main bedroom with an en suite bathroom and 3 additional unique, spacious and light filled bedrooms; renovated full hall bathroom. Distinctive details throughout this impressively striking house. 2 car garage and driveway. Close to everything. Additional Information: Amenities:Storage,ParkingFeatures:2 Car Attached,

    Zillow last checked:

    Listing updated:

    Listed by:

    Abigail Torres 917-676-6265,

    Keller Williams Realty NYC Grp 718-697-6800

    Bought with:

    Joseph Mendlowitz, 10401348570

    eRealty Advisors, Inc

    Source: OneKey® MLS as distributed by MLS GRID,MLS#: H6240434MLS Logo

    Facts & features

    Interior

    Bedrooms & bathrooms
    • Bedrooms: 4
    • Bathrooms: 3
    • Full bathrooms: 2
    • 1/2 bathrooms: 1
    Other
    • Description: Kitchen renovated 2021: new cabinets, granite count, and flooring; New stainless steel appliances, new washer and dryer, laundry area off of the kitchen. Living room: new hardwood floors, new Pella sliding door to back stone patio. Large custom hall closet, Half bath; Library/den: new built in bookcases.
    • Level: First
    Other
    • Description: 2 new Velux fixed skylights, numerous cabinets; Main bedroom w/en suite bathroom, 2 large closets. 3 additional bedrooms
    • Level: Second
    Other
    • Description: Partial unfinished. New water boiler, new furnace and Central AC system, ( 2021)
    • Level: Basement
    Other
    • Description: Exterior:New vinyl siding (2021), stone patio,(2022), New Simonton ASSURE windows throughout ( 2021); Updated 200 amp electrical panel ( 2021)
    • Level: Other
    Heating
    • Forced Air
    Cooling
    • Central Air
    Appliances
    • Included: Dishwasher, Dryer, Electric Water Heater, Microwave, Refrigerator, Stainless Steel Appliance(s), Washer
    Features
    • Built-in Features, Eat-in Kitchen, Granite Counters, Primary Bathroom, Open Kitchen
    • Flooring: Hardwood
    • Windows: New Windows, Skylight(s)
    • Basement: Partial,Unfinished
    • Attic: Dormer,None
    • Number of fireplaces: 2
    Interior area
    • Total structure area: 2,395
    • Total interior livable area: 2,395 sqft

    Property

    Parking
    • Total spaces: 2
    • Parking features: Attached, Driveway
    • Has uncovered spaces: Yes
    Features
    • Levels: Two
    • Stories: 2
    Lot
    • Size: 0.39 Acres
    • Features: Level, Near Public Transit, Near School, Near Shops
    Details
    • Parcel number: 39262105600900020690000000

    Construction

    Type & style
    • Home type: SingleFamily
    • Architectural style: Cape Cod
    • Property subtype: Single Family Residence, Residential
    Materials
    • Shingle Siding
    Condition
    • Actual
    • Year built: 1780
    • Major remodel year: 2021

    Utilities & green energy

    • Sewer: Public Sewer
    • Water: Public
    • Utilities for property: Trash Collection Public

    Community & neighborhood

    Community
    • Community features: Park
    Location
    • Region: Suffern

    Other

    Other facts
    • Listing agreement: Exclusive Right To Sell
    • Listing terms: Cash

    Price history

    DateEventPrice
    9/29/2023Sold$650,000-13.3%$271/sqft
    Source: OneKey® MLS as distributed by MLS GRID #H6240434 Report a problem
    7/3/2023Pending sale$749,999$313/sqft
    Source: OneKey® MLS as distributed by MLS GRID #H6240434 Report a problem
    5/29/2023Price change$749,999-4.5%$313/sqft
    Source: OneKey® MLS as distributed by MLS GRID #H6240434 Report a problem
    5/1/2023Price change$785,000-1.8%$328/sqft
    Source: NY State MLS #11168217 Report a problem
    4/4/2023Listed for sale$799,000+135%$334/sqft
    Source: OneKey® MLS as distributed by MLS GRID #H6240434 Report a problem
    3/12/2021Sold$340,000-10.5%$142/sqft
    Source: OneKey® MLS as distributed by MLS GRID #H6048824 Report a problem
    12/14/2020Pending sale$379,900$159/sqft
    Source: OneKey® MLS as distributed by MLS GRID #H6048824 Report a problem
    6/30/2020Listed for sale$379,900-5%$159/sqft
    Source: Platinum Realty Associates #H6048824 Report a problem
    3/26/2020Listing removed$399,999$167/sqft
    Source: Weichert Realtors #H4916340 Report a problem
    11/11/2019Price change$399,999-5.9%$167/sqft
    Source: Weichert Realtors #4916340 Report a problem
    8/31/2019Price change$425,000-2.3%$177/sqft
    Source: Weichert Realtors #4916340 Report a problem
    5/7/2019Price change$435,000-12.8%$182/sqft
    Source: Weichert Realtors #4916340 Report a problem
    3/27/2019Listed for sale$499,000$208/sqft
    Source: Weichert Realtors #4916340 Report a problem

    Public tax history

    YearProperty taxesTax assessment
    2025-- $46,000
    2024-- $46,000 -8.2%
    2023-- $50,100
    2022-- $50,100
    2021-- $50,100
    2020-- $50,100
    2019-- $50,100
    2018-- $50,100
    2017$11,277 $50,100
    2016-- $50,100
    2015-- $50,100
    2014-- $50,100
    2013-- $50,100
    2012-- $50,100
    2011-- $50,100
    2010-- $50,100

    Find assessor info on the county website

    Neighborhood: 10901

    Nearby schools

    GreatSchools rating
    Schools provided by the listing agent
    • Elementary: Cherry Lane Elementary School
    • Middle: Suffern Middle School
    • High: Suffern Senior High School

    Source: OneKey® MLS as distributed by MLS GRID. This data may not be complete. We recommend contacting the local school district to confirm school assignments for this home.

    Get a cash offer in 3 minutes
    Find out how much your home could sell for in as little as 3 minutes with a no-obligation cash offer.
    Estimated market value
    $947,400
    Get a cash offer in 3 minutes
    Find out how much your home could sell for in as little as 3 minutes with a no-obligation cash offer.
    Estimated market value
    $947,400