Welcome to this spacious 4 bedroom, 3 full bath raised ranch ideally situated in the highly desirable Pearl River community. This home features comfortable living spaces that have been upgraded and renovated. Kitchen has quartz countertops and stainless steel appliances. The home has hardwood flooring throughout, new oak banisters, new bay window in the kitchen and high end entry doors. The primary bedroom has a full bathroom ensuite. Lower level has a lovely brick wall fireplace, a large 4th bedroom and another full bathroom with a bonus room equipped with a summer kitchen. New HVAC system just 2 years old and for added peace of mind a whole-house Generac generator. Outside, enjoy a rear patio perfect for relaxing or entertaining, along with ample parking and a one car attached garage. Whether you are looking for space, convenience or practical amenities, this Pearl River home offers it all in a location that is hard to beat. Situated on a 1/2 acre private lot this home provides easy access to local shops, restaurants, schools and major roadways and with the train station just 2 miles away commuting is a breeze.
For sale
Price cut: $14K (7/28)
$785,000
11 Guterl Terrace, Pearl River, NY 10965
4beds
2,053sqft
Single Family Residence, Residential
Built in 1961
0.5 Acres Lot
$-- Zestimate®
$382/sqft
$-- HOA
What's special
- 60 days |
- 714 |
- 36 |
Zillow last checked:
Listing updated:
Listed by:
Keller Williams Hudson Valley 845-639-0300,
Susan Perzigian 845-642-1525
Source: OneKey® MLS as distributed by MLS GRID,MLS#: 1009586
Facts & features
Interior
Bedrooms & bathrooms
- Bedrooms: 4
- Bathrooms: 3
- Full bathrooms: 3
Primary bedroom
- Description: King sized
- Level: First
Bedroom 2
- Description: Corner
Bedroom 3
- Description: Front of the home
- Level: First
Bedroom 4
- Description: Oversized
- Level: Lower
Primary bathroom
- Description: 3 piece bath with Pedestal sink and shower
- Level: First
Bathroom 1
- Description: Neutral ceramic tiled, bathtub
- Level: First
Bathroom 2
- Description: Stand up shower
- Level: Lower
Bonus room
- Description: Summer kitchenette
- Level: Lower
Dining room
- Description: Formal dining room
- Level: First
Family room
- Description: Brick wall fireplace, rear patio doors
- Level: Lower
Kitchen
- Description: Quartz counters, new bay window, SS appliances
- Level: First
Living room
- Description: Open to entry and dining room
- Level: First
Heating
- Ducts, Natural Gas
Cooling
- Central Air
Appliances
- Included: Dryer, Gas Range, Refrigerator, Stainless Steel Appliance(s), Washer, Gas Water Heater
Features
- First Floor Bedroom, First Floor Full Bath, Ceiling Fan(s), Eat-in Kitchen, Formal Dining, In-Law Floorplan, Primary Bathroom, Quartz/Quartzite Counters
- Flooring: Hardwood, Laminate
- Windows: Bay Window(s)
- Attic: Scuttle
- Number of fireplaces: 1
Interior area
- Total structure area: 2,053
- Total interior livable area: 2,053 sqft
Property
Parking
- Total spaces: 1
- Parking features: Attached, Garage Door Opener
- Garage spaces: 1
Features
- Fencing: Partial,Vinyl,Wood
- Has view: Yes
- View description: Trees/Woods
Lot
- Size: 0.5 Acres
- Features: Back Yard, Near Public Transit, Near School, Near Shops, Private, Sloped
- Residential vegetation: Partially Wooded
Details
- Additional structures: Shed(s)
- Parcel number: 39248906901400010040000000
- Special conditions: None
- Other equipment: Generator
Construction
Type & style
- Home type: SingleFamily
- Architectural style: Raised Ranch
- Property subtype: Single Family Residence, Residential
Materials
- Frame
Condition
- Updated/Remodeled
- Year built: 1961
Utilities & green energy
- Sewer: Public Sewer
- Water: Public
- Utilities for property: Cable Available, Electricity Connected, Natural Gas Connected, Sewer Connected, Trash Collection Private, Water Connected
Community & HOA
HOA
- Has HOA: No
Location
- Region: Pearl River
Financial & listing details
- Price per square foot: $382/sqft
- Tax assessed value: $195,400
- Annual tax amount: $14,558
- Date on market: 6/12/2026
- Cumulative days on market: 54 days
- Listing agreement: Exclusive Right To Sell
- Electric utility on property: Yes
Estimated market value
Not available
Estimated sales range
Not available
Not available
Price history
| Date | Event | Price |
|---|---|---|
| 7/28/2026 | Price change | $785,000-1.8%$382/sqft |
Source:  OneKey® MLS as distributed by MLS GRID #1009586 Report a problem OneKey® MLS as distributed by MLS GRID #1009586 Report a problem | ||
| 6/12/2026 | Listed for sale | $799,000+125.1%$389/sqft |
Source: OneKey® MLS as distributed by MLS GRID #1009586 Report a problem | ||
| 10/20/2017 | Sold | $355,000-2.7%$173/sqft |
Source: OneKey® MLS as distributed by MLS GRID #H4550726 Report a problem | ||
| 8/12/2016 | Listing removed | $365,000$178/sqft |
Source: Greg Peterkin #4550726 Report a problem | ||
| 6/24/2016 | Price change | $365,000-5.2%$178/sqft |
Source: Greg Peterkin #4550726 Report a problem | ||
| 5/25/2016 | Price change | $385,000-3.7%$188/sqft |
Source: Greg Peterkin #4550726 Report a problem | ||
| 1/11/2016 | Price change | $399,999-3.6%$195/sqft |
Source: Greg Peterkin #4550726 Report a problem | ||
| 11/17/2015 | Price change | $415,000-12.6%$202/sqft |
Source: Greg Peterkin #4550726 Report a problem | ||
| 9/24/2015 | Price change | $475,000-1%$231/sqft |
Source: Greg Peterkin #4532055 Report a problem | ||
| 8/4/2015 | Price change | $480,000-2%$234/sqft |
Source: Greg Peterkin #4532055 Report a problem | ||
| 7/9/2015 | Listed for sale | $490,000$239/sqft |
Source: Greg Peterkin #4532055 Report a problem | ||
Public tax history
| Year | Property taxes | Tax assessment |
|---|---|---|
| 2025 | -- | $195,400 |
| 2024 | -- | $195,400 |
| 2023 | -- | $195,400 |
| 2022 | -- | $195,400 |
| 2021 | -- | $195,400 |
| 2020 | -- | $195,400 |
| 2019 | -- | $195,400 |
| 2018 | -- | $195,400 |
| 2017 | $11,050 | $195,400 |
| 2016 | -- | $195,400 |
| 2015 | -- | $195,400 |
| 2014 | -- | $195,400 |
| 2013 | -- | $195,400 |
| 2012 | -- | $195,400 |
| 2011 | -- | $195,400 |
| 2010 | -- | $195,400 |
| 2009 | -- | $195,400 |
| 2007 | -- | $195,400 |
| 2006 | -- | $195,400 |
| 2005 | -- | $195,400 |
| 2004 | -- | $195,400 |
| 2003 | -- | $195,400 |
| 2002 | -- | $195,400 |
| 2001 | -- | $195,400 |
| 2000 | -- | $195,400 |
Find assessor info on the county website
Monthly payment
Climate risks
Neighborhood: 10965
Nearby schools
GreatSchools rating
- 6/10Evans Park SchoolGrades: K-4Distance: 0.5 mi
- 6/10Pearl River High SchoolGrades: 8-12Distance: 0.4 mi
- 5/10Pearl River Middle SchoolGrades: 5-7Distance: 0.8 mi
Schools provided by the listing agent
- Elementary: Evans Park
- Middle: Pearl River Middle School
- High: Pearl River High School
Source: OneKey® MLS as distributed by MLS GRID. This data may not be complete. We recommend contacting the local school district to confirm school assignments for this home.
- $962,9005 bd3 ba3.2k sqft433 Blauvelt Rd, Pearl River, NY 10965Off Market
- $1,096,8004 bd2 ba2.9k sqft5 Guterl Ter, Pearl River, NY 10965Off Market
- $594,0655 bd4 ba4k sqft5 Guterl Ter, Pearl river, NY 10965Off Market
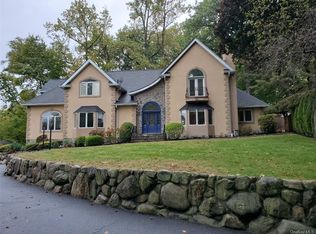
- $594,0654 bd2 ba2.9k sqft5 Guterl Ter, Pearl river, NY 10965Off Market
- $610,4002 bd1 ba1.2k sqft19 Guterl Ter, Pearl River, NY 10965Off Market
- $739,6003 bd3 ba1.7k sqft440 Blauvelt Rd, Pearl River, NY 10965Off Market
- $130,0005 bd4 ba3.1k sqft407 Blauvelt Rd, Pearl River, NY 10965Sold
- $640,7004 bd1 ba1.3k sqft22 Guterl Ter, Pearl River, NY 10965Off Market
A local agent can set up tours, give advice and negotiate with sellers.
Similar homes
- $899,0004 bd3 ba2.4k sqft12 Sickletown Road, Pearl River, NY 10965For Sale

 MLS ID #1019210, Karen Coyle Dow, Listing by: Wright Bros Real Estate Inc.. OneKey® MLS as distributed by MLS GRID
 - $825,0004 bd3 ba2.6k sqft302 Laurel Road, Pearl River, NY 10965For Sale
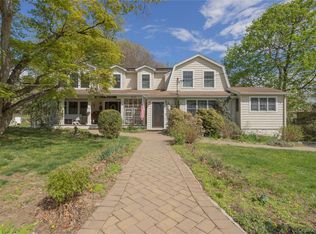 MLS ID #987363, Eileen Fennell, Listing by: Keller Williams Hudson Valley. OneKey® MLS as distributed by MLS GRID
 - $849,0003 bd3 ba1.9k sqft268 W Central Avenue, Pearl River, NY 10965For Sale
 MLS ID #1019448, Eileen Fennell, Listing by: Keller Williams Hudson Valley. OneKey® MLS as distributed by MLS GRID
 - $725,0004 bd2 ba2k sqft12 Flitt Street, West Nyack, NY 10994For Sale
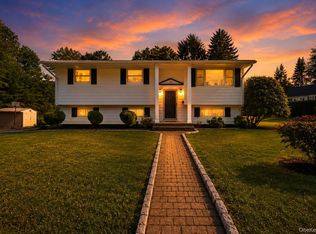 MLS ID #1020671, Brent R. VanAken, Listing by: Keller Williams Village Sq Rlt. OneKey® MLS as distributed by MLS GRID
 - $800,0004 bd3 ba2.2k sqft33 Tor View Avenue, New City, NY 10956For SaleMLS ID #1030983, Naomi Streicher, Listing by: Q Home Sales. OneKey® MLS as distributed by MLS GRID
- $799,0005 bd2 ba1.6k sqft12 Pacific Avenue, Nanuet, NY 10954For SaleMLS ID #1020551, Naomi Streicher, Listing by: Q Home Sales. OneKey® MLS as distributed by MLS GRID
- $710,0004 bd3 ba2k sqft150 Schweizer Lane, Bardonia, NY 10954For SaleMLS ID #1010071, Karen A Ciccone, Listing by: Keller Williams Hudson Valley. OneKey® MLS as distributed by MLS GRID
- $699,0004 bd2 ba2.5k sqft11 Wheeler Place E, West Nyack, NY 10994For SaleMLS ID #1002160, Susan E Trugman, Listing by: Keller Williams Hudson Valley. OneKey® MLS as distributed by MLS GRID
- $860,0004 bd3 ba2.1k sqft635 S Pascack Road, Chestnut Ridge, NY 10977For SaleMLS ID #986624, Theresa M. Russo, Listing by: Coldwell Banker Realty. OneKey® MLS as distributed by MLS GRID
- $750,0004 bd4 ba1.9k sqft561 Babbling Brook Lane, Valley Cottage, NY 10989For SaleMLS ID #1030958, Naomi Streicher, Listing by: Q Home Sales. OneKey® MLS as distributed by MLS GRID
- $750,0004 bd3 ba2.1k sqft164 Phillips Hill Road, New City, NY 10956For SaleMLS ID #998542, Naomi Streicher, Listing by: Q Home Sales. OneKey® MLS as distributed by MLS GRID
- $699,9004 bd2 ba1.8k sqft3 Bittman Lane, New City, NY 10956For SaleMLS ID #1002464, Christine Yoo, Listing by: Howard Hanna Rand Realty. OneKey® MLS as distributed by MLS GRID
- $749,5004 bd2 ba1.9k sqft414 Maple Avenue, Nyack, NY 10960For SaleMLS ID #1017021, Lisa Green, Listing by: Wright Bros Real Estate Inc.. OneKey® MLS as distributed by MLS GRID
- $845,0004 bd3 ba2k sqft23 Carriage Lane, Spring Valley, NY 10977For SaleMLS ID #1030103, Aron Wertzberger, Listing by: eRealty Advisors, Inc. OneKey® MLS as distributed by MLS GRID
- $629,0003 bd2 ba1.3k sqft4 Jill Drive, West Nyack, NY 10994For SaleMLS ID #1031776, Ewa Kusmierek, Listing by: eXp Realty. OneKey® MLS as distributed by MLS GRID
- $999,0004 bd4 ba2.8k sqft17 Little Brook Lane, New City, NY 10956For SaleMLS ID #1031725, Elliot Gross, Listing by: Keller Williams Valley Realty. OneKey® MLS as distributed by MLS GRID
- $989,0004 bd3 ba2.2k sqft2 Laura Lane, Spring Valley, NY 10977For SaleMLS ID #1029007, Vivienne I. Cerrati, Listing by: Howard Hanna Rand Realty. OneKey® MLS as distributed by MLS GRID
- $779,0003 bd2 ba2k sqft26 River Road, Suffern, NY 10901For SaleMLS ID #1021661, Rachel L Baruchov, Listing by: Platinum Realty Associates. OneKey® MLS as distributed by MLS GRID
- $725,0004 bd3 ba1.8k sqft42 Briarwood Drive, New City, NY 10956For SaleMLS ID #946593, Linda Fernandez, Listing by: Keller Williams Hudson Valley. OneKey® MLS as distributed by MLS GRID
- $750,0004 bd3 ba2k sqft157 Johnsontown Road, Sloatsburg, NY 10974For SaleMLS ID #1020953, Sharon Kushner, Listing by: eXp Realty. OneKey® MLS as distributed by MLS GRID
