Beautifully maintained split-level home situated on a picturesque, tree-lined property. The spacious living room features hardwood floors and abundant natural light, creating a warm and inviting atmosphere. The updated eat-in kitchen offers ample cabinetry, stainless steel appliances, generous counter space, a center island, and direct access to the backyard—perfect for everyday living and entertaining. The adjacent dining area provides additional gathering space. The home offers generously sized bedrooms with hardwood flooring and a primary bedroom with an en-suite bath. Enjoy a flexible lower level ideal for a family room, 4th bedroom, home office, gym, or recreation space. Outside, mature landscaping provides exceptional curb appeal and a private setting. Conveniently located near schools, parks, shopping, and major commuting routes, this home offers the perfect blend of comfort, space, and location. This home is the last property on the private section of the road. When facing the house, the public portion of the road begins immediately to the right of the driveway, providing convenient access.
For sale
Price cut: $11K (8/17)
$699,000
150 Schweizer Lane, Bardonia, NY 10954
4beds
2,082sqft
Single Family Residence, Residential
Built in 1972
0.65 Acres Lot
$-- Zestimate®
$336/sqft
$-- HOA
What's special
Abundant natural lightGenerously sized bedroomsPrivate settingCenter islandStainless steel appliancesExceptional curb appealPicturesque tree-lined property
- 78 days
- 1,178
- 51
Zillow last checked:
Listing updated:
Listed by:
Keller Williams Hudson Valley 845-639-0300,
Karen A Ciccone 914-403-0897,
Thomas D. Ciccone 845-222-0658,
Keller Williams Hudson Valley
Source: OneKey® MLS as distributed by MLS GRID,MLS#: 1010071
Facts & features
Interior
Bedrooms & bathrooms
- Bedrooms: 4
- Bathrooms: 3
- Full bathrooms: 2
- 1/2 bathrooms: 1
Heating
- Baseboard, Natural Gas
Cooling
- Wall/Window Unit(s)
Appliances
- Included: Refrigerator
Features
- Kitchen Island
- Attic: Pull Stairs
Interior area
- Total structure area: 2,082
- Total interior livable area: 2,082 sqft
Property
Parking
- Total spaces: 2
- Parking features: Driveway, Garage
- Garage spaces: 2
- Has uncovered spaces: Yes
Lot
- Size: 0.65 Acres
Details
- Parcel number: 39208905801400010370000000
- Special conditions: None
Construction
Type & style
- Home type: SingleFamily
- Architectural style: Hi Ranch
- Property subtype: Single Family Residence, Residential
Materials
- Frame
Condition
- Year built: 1972
Utilities & green energy
- Sewer: Public Sewer
- Water: Well
- Utilities for property: Electricity Connected, Natural Gas Connected, Water Connected
Community & HOA
HOA
- Has HOA: No
Location
- Region: Bardonia
Financial & listing details
- Price per square foot: $336/sqft
- Tax assessed value: $132,200
- Annual tax amount: $15,421
- Date on market: 7/7/2026
- Cumulative days on market: 64 days
- Listing agreement: Exclusive Right To Sell
- Electric utility on property: Yes
Estimated market value
Not available
Estimated sales range
Not available
Not available
Price history
| Date | Event | Price |
|---|---|---|
| 8/17/2026 | Price change | $699,000-1.5%$336/sqft |
Source:  OneKey® MLS as distributed by MLS GRID #1010071 Report a problem OneKey® MLS as distributed by MLS GRID #1010071 Report a problem | ||
| 7/6/2026 | Listed for sale | $710,000$341/sqft |
Source: OneKey® MLS as distributed by MLS GRID #1010071 Report a problem | ||
Public tax history
| Year | Property taxes | Tax assessment |
|---|---|---|
| 2025 | -- | $132,200 |
| 2024 | -- | $132,200 |
| 2023 | -- | $132,200 |
| 2022 | -- | $132,200 |
| 2021 | -- | $132,200 |
| 2020 | -- | $132,200 |
| 2019 | -- | $132,200 |
| 2018 | -- | $132,200 |
| 2017 | $11,673 | $132,200 |
| 2016 | -- | $132,200 |
| 2015 | -- | $132,200 |
| 2014 | -- | $132,200 |
| 2013 | -- | $132,200 |
| 2012 | -- | $132,200 |
| 2011 | -- | $132,200 |
| 2010 | -- | $132,200 |
| 2009 | -- | $132,200 +0.5% |
| 2007 | -- | $131,500 |
| 2006 | -- | $131,500 |
| 2005 | -- | $131,500 |
| 2004 | -- | $131,500 |
| 2003 | -- | $131,500 |
| 2002 | -- | $131,500 |
| 2001 | -- | $131,500 |
| 2000 | -- | $131,500 |
Find assessor info on the county website
Monthly payment
Climate risks
Neighborhood: 10954
Nearby schools
Schools provided by the listing agent
- Elementary: Link Elementary School
- Middle: Felix Festa Achievement Middle Sch
- High: Clarkstown South Senior High School
Source: OneKey® MLS as distributed by MLS GRID. This data may not be complete. We recommend contacting the local school district to confirm school assignments for this home.
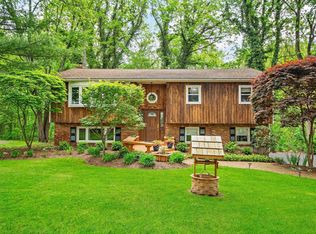

Similar homes
- $790,0004 bd3 ba2.3k sqft24 Brenda Lane, Bardonia, NY 10954For Sale
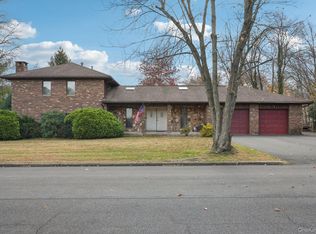
 MLS ID #1024442, Maria Di Filippo, Listing by: Howard Hanna Rand Realty. OneKey® MLS as distributed by MLS GRID
 - $825,0004 bd3 ba2.2k sqft10 Pepperill Court, New City, NY 10956For Sale
 MLS ID #1021575, Linda Fernandez, Listing by: Keller Williams Hudson Valley. OneKey® MLS as distributed by MLS GRID
 - $699,0004 bd2 ba1.8k sqft1 Short Street, West Nyack, NY 10994For Sale
 MLS ID #1031550, Theresa C Donahue, Listing by: Coldwell Banker Realty. OneKey® MLS as distributed by MLS GRID
 - $700,0003 bd3 ba1.6k sqft48 Eberling Drive, New City, NY 10956For Sale
 MLS ID #1037318, Kevin F Novotny, Listing by: Keller Williams Hudson Valley. OneKey® MLS as distributed by MLS GRID
 - $649,0005 bd3 ba2.1k sqft121 Hammond Road, Thiells, NY 10984For SaleMLS ID #1046955, Harry Allman, Listing by: Howard Hanna Rand Realty. OneKey® MLS as distributed by MLS GRID
- $775,0004 bd3 ba2k sqft11 Guterl Terrace, Pearl River, NY 10965For SaleMLS ID #1009586, Susan Perzigian, Listing by: Keller Williams Hudson Valley. OneKey® MLS as distributed by MLS GRID
- $750,0004 bd4 ba1.9k sqft561 Babbling Brook Lane, Valley Cottage, NY 10989For SaleMLS ID #1030958, Naomi Streicher, Listing by: Q Home Sales. OneKey® MLS as distributed by MLS GRID
- $825,0004 bd3 ba2.1k sqft635 S Pascack, Chestnut Ridge, NY 10977For SaleMLS ID #1043666, Theresa M. Russo, Listing by: Coldwell Banker Realty. OneKey® MLS as distributed by MLS GRID
- $800,0004 bd3 ba2.2k sqft33 Tor View Avenue, New City, NY 10956For SaleMLS ID #1030983, Naomi Streicher, Listing by: Q Home Sales. OneKey® MLS as distributed by MLS GRID
- $690,0005 bd2 ba1.8k sqft2 Maple Avenue, Orangeburg, NY 10962For SaleMLS ID #1042986, Kathleen A Kennedy, Listing by: Imagine Properties NY. OneKey® MLS as distributed by MLS GRID
- $725,0004 bd3 ba2.1k sqft130 Call Hollow Road, Pomona, NY 10970For SaleMLS ID #1031509, Margo Bohlin, Listing by: Howard Hanna Rand Realty. OneKey® MLS as distributed by MLS GRID
- $699,0004 bd1 ba1.7k sqft25 Chatham Terrace, Yonkers, NY 10710For SaleMLS ID #1025013, Tanya D. Norris, Listing by: Coldwell Banker Realty. OneKey® MLS as distributed by MLS GRID
- $770,0003 bd2 ba2k sqft26 River Road, Suffern, NY 10901For SaleMLS ID #1021661, Rachel L Baruchov, Listing by: Platinum Realty Associates. OneKey® MLS as distributed by MLS GRID
- $779,9994 bd3 ba2.2k sqft92 Edgewood Drive, Orangeburg, NY 10962For SaleMLS ID #1041913, Kathleen A Kennedy, Listing by: Imagine Properties NY. OneKey® MLS as distributed by MLS GRID
- $674,9004 bd3 ba1.9k sqft11 Phyllis Drive, Pomona, NY 10970For SaleMLS ID #1037326, Noam Shahar, Listing by: eRealty Advisors, Inc. OneKey® MLS as distributed by MLS GRID
- $775,0004 bd2 ba2.4k sqft278 Cherry Lane, Suffern, NY 10901For SaleMLS ID #985580, Sharon Kushner, Listing by: eXp Realty. OneKey® MLS as distributed by MLS GRID
- $480,0003 bd1 ba1k sqft132 Church Street, Nanuet, NY 10954For SaleMLS ID #1039939, Valerie A Moldow, Listing by: Howard Hanna Rand Realty. OneKey® MLS as distributed by MLS GRID
- $659,9004 bd3 ba2.4k sqft228 W Mombasha Road, Monroe, NY 10950For SaleMLS ID #1007960, Hershel Lowy, Listing by: Master Realty Group Inc.. OneKey® MLS as distributed by MLS GRID
- $719,0003 bd2 ba1.6k sqft130 Broad Avenue, Palisades, NY 10964For SaleMLS ID #1014681, Maria Brown, Listing by: Coldwell Banker Realty. OneKey® MLS as distributed by MLS GRID
- $679,0004 bd2 ba1.4k sqft457 Saw Mill River Road, Millwood, NY 10546For SaleMLS ID #1034483, Catherine O'Connor, Listing by: Houlihan Lawrence Inc.. OneKey® MLS as distributed by MLS GRID
