Welcome home to this beautifully renovated Colonial, perfectly situated on a quiet dead-end street in the highly desirable Laurel Plains School District! Rebuilt in 2013 from the inside out, this exceptional home combines modern finishes with timeless style and is truly move-in ready.
The exterior has been completely transformed with new vinyl siding, windows, doors, and a welcoming rocking chair front porch.
Step inside to discover a bright and inviting open floor plan featuring gleaming hardwood floors, new laminates. recessed lighting, and quality craftsmanship throughout. Entry foyer flows nicely spacious living room which boasts a large picture window that fills the home with natural light. The oversized family room features a cozy gas fireplace, creating the perfect space to relaxing.
The chef's eat-in kitchen is the heart of the home, featuring beautiful honey maple cabinetry, granite countertops, stainless steel appliances, and abundant workspace for everyday cooking and entertaining. The spacious layout flows seamlessly into the dining area, creating the perfect setting for daily living. A convenient breakfast bar with stools is ideal for casual dining or your morning coffee.
Start your day with a cup of coffee or unwind in the evening as you step through the sliding doors onto the covered deck, the perfect place to relax, enjoy outdoor dining, or simply take in the peaceful surroundings.
Outside, enjoy a flat, private backyard offers plenty of space for outdoor entertaining, summer barbecues, gardening, or simply relaxing after a long day. Whether you're hosting or enjoying a quiet evening under the stars, this private outdoor oasis is designed for making lasting memories
A convenient powder room completes the first floor.
Upstairs, retreat to the spacious primary suite, featuring a luxurious new (2024) full bathroom and generous closet space, creating the perfect private sanctuary. Three additional generously sized bedrooms offer comfort and flexibility. An updated full bathroom completes the second level, providing both style and convenience for everyday living.
The finished basement adds valuable living space and endless possibilities. Featuring durable ceramic tile flooring, it's the perfect place for a recreation room, home gym, media room, playroom, or game room. With abundant storage space, this versatile lower level can easily adapt to fit your lifestyle and needs. Additional updates include. Completely renovated bathrooms include new plumbing, fixtures, and ceramic tile. Newer electric. 2 Car Garage.
Top-rated Clarkstown schools. Walk to downtown New City and enjoy the fine dining, and local entertainment, providing the perfect balance of suburban tranquility and city convenience. The Vibe: stylish, and situated in one of the most sought-after school districts in the region.
A commuter's dream—this home is just a short ride away from New York City and the scenic Hudson River Valley. Truly a wonderful place to call home. Schedule your visit today—this is a must-see!
For sale
$848,000
10 Pepperill Court, New City, NY 10956
4beds
2,200sqft
Single Family Residence, Residential
Built in 1970
0.34 Acres Lot
$-- Zestimate®
$385/sqft
$-- HOA
What's special
Cozy gas fireplaceOversized family roomQuality craftsmanship throughoutAbundant storage spaceRecessed lightingStainless steel appliancesQuiet dead-end street
- 34 days |
- 1,352 |
- 57 |
Likely to sell faster than
Zillow last checked:
Listing updated:
Listed by:
Keller Williams Hudson Valley 845-639-0300,
Linda Fernandez 845-558-0530
Source: OneKey® MLS as distributed by MLS GRID,MLS#: 1021575
Facts & features
Interior
Bedrooms & bathrooms
- Bedrooms: 4
- Bathrooms: 3
- Full bathrooms: 2
- 1/2 bathrooms: 1
Primary bedroom
- Level: Second
Bedroom 1
- Level: Second
Bedroom 2
- Level: Second
Bedroom 3
- Level: Second
Primary bathroom
- Level: Second
Bathroom 2
- Level: Second
Bonus room
- Level: Basement
Dining room
- Level: First
Family room
- Level: First
Kitchen
- Level: First
Lavatory
- Level: First
Living room
- Level: First
Heating
- Baseboard
Cooling
- Central Air
Appliances
- Included: Dishwasher, Dryer, Gas Range, Refrigerator, Stainless Steel Appliance(s), Washer
Features
- Chefs Kitchen, Eat-in Kitchen, Entrance Foyer, Formal Dining, Granite Counters, Primary Bathroom, Storage
- Flooring: Hardwood
- Basement: Full,Partially Finished
- Attic: Scuttle
- Number of fireplaces: 1
Interior area
- Total structure area: 2,200
- Total interior livable area: 2,200 sqft
Video & virtual tour
Property
Parking
- Total spaces: 2
- Parking features: Garage
- Garage spaces: 2
Features
- Fencing: Back Yard
Lot
- Size: 0.34 Acres
Details
- Parcel number: 39208905100700040220000000
- Special conditions: None
Construction
Type & style
- Home type: SingleFamily
- Architectural style: Colonial
- Property subtype: Single Family Residence, Residential
Materials
- Frame, Vinyl Siding
Condition
- Updated/Remodeled
- Year built: 1970
- Major remodel year: 2013
Utilities & green energy
- Sewer: Public Sewer
- Water: Public
- Utilities for property: Electricity Connected, Natural Gas Connected
Community & HOA
HOA
- Has HOA: No
Location
- Region: New City
Financial & listing details
- Price per square foot: $385/sqft
- Tax assessed value: $142,000
- Annual tax amount: $16,291
- Date on market: 7/6/2026
- Cumulative days on market: 43 days
- Listing agreement: Exclusive Right To Sell
- Electric utility on property: Yes
Estimated market value
Not available
Estimated sales range
Not available
Not available
Price history
| Date | Event | Price |
|---|---|---|
| 7/6/2026 | Listed for sale | $848,000-0.1%$385/sqft |
Source:  OneKey® MLS as distributed by MLS GRID #1021575 Report a problem OneKey® MLS as distributed by MLS GRID #1021575 Report a problem | ||
| 7/1/2026 | Listing removed | $849,000$386/sqft |
Source: OneKey® MLS as distributed by MLS GRID #1016656 Report a problem | ||
| 6/23/2026 | Listed for sale | $849,000+69.1%$386/sqft |
Source: OneKey® MLS as distributed by MLS GRID #1016656 Report a problem | ||
| 3/20/2021 | Listing removed | -- |
Source: Owner Report a problem | ||
| 9/14/2020 | Sold | $502,000+0.6%$228/sqft |
Source: Public Record Report a problem | ||
| 5/30/2020 | Listing removed | $499,000$227/sqft |
Source: Owner Report a problem | ||
| 5/7/2020 | Listed for sale | $499,000+8.5%$227/sqft |
Source: Owner Report a problem | ||
| 4/11/2014 | Sold | $460,000-5.2%$209/sqft |
Source: OneKey® MLS as distributed by MLS GRID #H542027 Report a problem | ||
| 1/11/2014 | Listed for sale | $485,000+3.4%$220/sqft |
Source: Better Homes and Gardens Rand Realty #542027 Report a problem | ||
| 11/18/2013 | Listing removed | $469,000$213/sqft |
Source: Better Homes and Gardens Rand Realty #542027 Report a problem | ||
| 10/17/2013 | Price change | $469,000-2.1%$213/sqft |
Source: Better Homes and Gardens Rand Realty #542027 Report a problem | ||
| 9/26/2013 | Price change | $479,000-2%$218/sqft |
Source: Better Homes and Gardens Rand Realty #542027 Report a problem | ||
| 8/27/2013 | Price change | $489,000-2%$222/sqft |
Source: Better Homes and Gardens Rand Realty #542027 Report a problem | ||
| 7/31/2013 | Price change | $499,000-5%$227/sqft |
Source: Better Homes and Gardens Rand Realty #542027 Report a problem | ||
| 7/26/2013 | Listed for sale | $525,000$239/sqft |
Source: Better Homes and Gardens Rand Realty #542027 Report a problem | ||
| 5/27/2013 | Listing removed | $525,000$239/sqft |
Source: Better Homes and Gardens Real Estate Rand Realty #542027 Report a problem | ||
| 5/1/2013 | Price change | $525,000-4.4%$239/sqft |
Source: Better Homes and Gardens Rand Realty #542027 Report a problem | ||
| 4/20/2013 | Price change | $549,000-3.5%$250/sqft |
Source: Better Homes and Gardens Rand Realty #542027 Report a problem | ||
| 4/14/2013 | Price change | $569,000-1.7%$259/sqft |
Source: Better Homes and Gardens Rand Realty #542027 Report a problem | ||
| 4/4/2013 | Listed for sale | $579,000+135.4%$263/sqft |
Source: Better Homes and Gardens Rand Realty #542027 Report a problem | ||
| 5/13/1997 | Sold | $246,000$112/sqft |
Source: Public Record Report a problem | ||
Public tax history
| Year | Property taxes | Tax assessment |
|---|---|---|
| 2025 | -- | $142,000 |
| 2024 | -- | $142,000 -8.2% |
| 2023 | -- | $154,700 |
| 2022 | -- | $154,700 |
| 2021 | -- | $154,700 -4.1% |
| 2020 | -- | $161,300 |
| 2019 | -- | $161,300 |
| 2018 | -- | $161,300 |
| 2017 | $14,440 | $161,300 -3.2% |
| 2016 | -- | $166,700 |
| 2015 | -- | $166,700 |
| 2014 | -- | $166,700 +14.3% |
| 2013 | -- | $145,800 +305% |
| 2012 | -- | $36,000 -75.3% |
| 2011 | -- | $145,800 |
| 2010 | -- | $145,800 |
| 2009 | -- | $145,800 +0.6% |
| 2007 | -- | $144,900 |
| 2006 | -- | $144,900 |
| 2005 | -- | $144,900 |
| 2004 | -- | $144,900 |
| 2003 | -- | $144,900 |
| 2002 | -- | $144,900 |
| 2001 | -- | $144,900 +0.8% |
| 2000 | -- | $143,700 |
Find assessor info on the county website
Monthly payment
Climate risks
Neighborhood: 10956
Nearby schools
GreatSchools rating
- 7/10Laurel Plains Elementary SchoolGrades: K-5Distance: 0.5 mi
- 5/10Felix Festa Character Middle SchoolGrades: 6-8Distance: 0.9 mi
- 8/10Clarkstown South Senior High SchoolGrades: 9-12Distance: 2.3 mi
Schools provided by the listing agent
- Elementary: Laurel Plains Elementary School
- Middle: Felix Festa Achievement Middle Sch
- High: Clarkstown South Senior High School
Source: OneKey® MLS as distributed by MLS GRID. This data may not be complete. We recommend contacting the local school district to confirm school assignments for this home.
- $710,0004 bd3 ba2k sqft6 Lenbar Cir, New City, NY 10956Sold
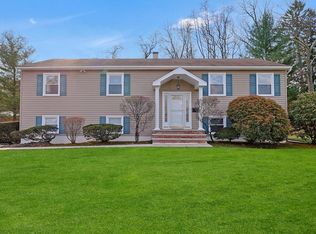
- $930,2006 bd4 ba3.5k sqft8 Pepperill Ct, New City, NY 10956Off Market
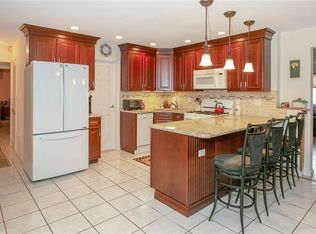
- $810,0004 bd3 ba2.6k sqft8 Lenbar Cir, New City, NY 10956Sold

- $724,600-- bd2 ba2k sqft4 Lenbar Cir, New City, NY 10956Off Market
- $840,0004 bd3 ba2k sqft6 Wayne Ave, New City, NY 10956Sold
- $776,4004 bd2 ba2.1k sqft2 Pepperill Ct, New City, NY 10956Off Market
- $800,400-- bd2 ba2.8k sqft6 Pepperill Ct, New City, NY 10956Off Market
- $784,0004 bd2 ba2.1k sqft62 Laurel Rd, New City, NY 10956Off Market
A local agent can set up tours, give advice and negotiate with sellers.
Similar homes
- $849,0004 bd3 ba2k sqft3 Stephen Court, New City, NY 10956For Sale
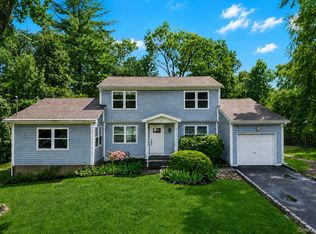
 MLS ID #1028182, Glenda Koda, Listing by: Howard Hanna Rand Realty. OneKey® MLS as distributed by MLS GRID
 - $873,0005 bd3 ba2.6k sqft18 Pippen Place, New City, NY 10956For Sale
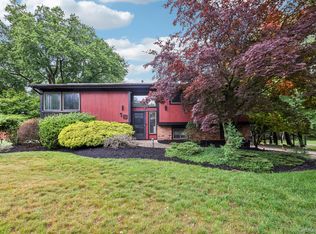 MLS ID #1017540, Ellada Davidova, Listing by: Christie's Int. Real Estate. OneKey® MLS as distributed by MLS GRID
 - $899,0005 bd3 ba3.3k sqft58A New Hempstead Road, New City, NY 10956For Sale
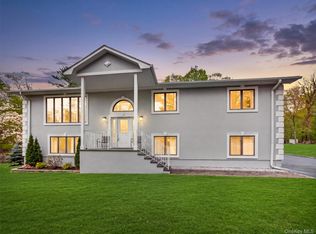 MLS ID #987134, Inbal Meoded, Listing by: Keller Williams Hudson Valley. OneKey® MLS as distributed by MLS GRID
 - $799,0005 bd3 ba2.5k sqft19 Parker Avenue, New City, NY 10956For Sale
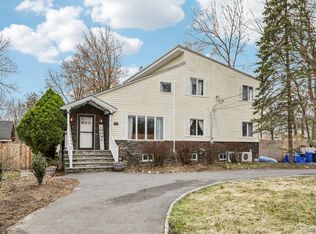 MLS ID #974532, Brian C. Metcalf, Listing by: Century 21 Full Service Realty. OneKey® MLS as distributed by MLS GRID
 - $725,0004 bd3 ba1.8k sqft42 Briarwood Drive, New City, NY 10956For SaleMLS ID #946593, Linda Fernandez, Listing by: Keller Williams Hudson Valley. OneKey® MLS as distributed by MLS GRID
- $729,0003 bd3 ba2.4k sqft12 Lake Drive, New City, NY 10956For SaleMLS ID #1003256, Maureen Schroder, Listing by: Keller Williams Valley Realty. OneKey® MLS as distributed by MLS GRID
- $849,0004 bd3 ba2k sqft5 Deer Meadow Drive, West Nyack, NY 10994For SaleMLS ID #1026080, Niurka Rodriguez, Listing by: Coldwell Banker Realty. OneKey® MLS as distributed by MLS GRID
- $825,0004 bd3 ba1.9k sqft21 Arbor Lane, Bardonia, NY 10954For SaleMLS ID #1019969, Janet M Farsetta, Listing by: Howard Hanna Rand Realty. OneKey® MLS as distributed by MLS GRID
- $850,0003 bd2 ba2k sqft2 Cobblestone Road, Airmont, NY 10952For SaleMLS ID #1020050, Glenda Koda, Listing by: Howard Hanna Rand Realty. OneKey® MLS as distributed by MLS GRID
- $699,0004 bd2 ba1.8k sqft5 Harriet Lane, New City, NY 10956For SaleMLS ID #1031729, Gwen Weiss, Listing by: Keller Williams Hudson Valley. OneKey® MLS as distributed by MLS GRID
- $775,0004 bd3 ba2.1k sqft12 Pine Drive, Stony Point, NY 10980For SaleMLS ID #1034481, Margo Bohlin, Listing by: Howard Hanna Rand Realty. OneKey® MLS as distributed by MLS GRID
- $899,0004 bd3 ba1.9k sqft9 Blossom Road, Suffern, NY 10901For SaleMLS ID #1031339, Rachel L Baruchov, Listing by: Platinum Realty Associates. OneKey® MLS as distributed by MLS GRID
- $795,0004 bd3 ba1.9k sqft14 Esther Avenue, Congers, NY 10920For SaleMLS ID #1001986, Margo Bohlin, Listing by: Howard Hanna Rand Realty. OneKey® MLS as distributed by MLS GRID
- $799,0004 bd3 ba1.4k sqft3 Westview Road, Spring Valley, NY 10977For SaleMLS ID #1001394, Tal Nisim Almog, Listing by: eRealty Advisors, Inc. OneKey® MLS as distributed by MLS GRID
- $1,250,0005 bd4 ba3.2k sqft21 Windgate Drive, New City, NY 10956For SaleMLS ID #991401, Michelle B Zweig, Listing by: Howard Hanna Rand Realty. OneKey® MLS as distributed by MLS GRID
- $869,0004 bd2 ba1.8k sqft3 Larch Court, Suffern, NY 10901For SaleMLS ID #1028689, Sharon Kushner, Listing by: eXp Realty. OneKey® MLS as distributed by MLS GRID
- $925,0003 bd2 ba2.1k sqft284 Germonds Road, West Nyack, NY 10994For SaleMLS ID #1005012, Mark Boyland, Listing by: Keller Williams Realty Partner. OneKey® MLS as distributed by MLS GRID
- $950,0003 bd2 ba2.3k sqft42 Hollow Oak Road, Chappaqua, NY 10514For SaleMLS ID #1035131, Bradley Brammer, Listing by: Julia B Fee Sothebys Int. Rlty. OneKey® MLS as distributed by MLS GRID
- $599,0003 bd1 ba1.2k sqft15 Summit Avenue, New City, NY 10956For SaleMLS ID #1021985, Jeanesca Martinez, Listing by: Keller Williams Realty Group. OneKey® MLS as distributed by MLS GRID
- $899,0004 bd2 ba1.7k sqft2 Hempstead Lane, Spring Valley, NY 10977For SaleMLS ID #1016144, Kathleen Finn, Listing by: Christie's Int. Real Estate. OneKey® MLS as distributed by MLS GRID
