Some houses simply make you feel at home the moment you walk through the door, and 15 Summit is one of them!
Thoughtfully updated and move in ready, this inviting three bedroom, one bathroom home offers the perfect blend of charm, comfort, and functionality.
The open layout is designed for both everyday living and entertaining, featuring a cozy fireplace, an updated kitchen, beautifully renovated bathroom, newer flooring, and abundant natural light throughout. The lower level offers exceptional storage along with flexible bonus space that can easily become a playroom, home office, media room, or gym.
And then there's the backyard... one of my favorite features of this home! Beautifully flat with plenty of room to entertain, play, garden, or simply unwind after a long day, it's the kind of outdoor space that's becoming harder and harder to find.
Recent updates include a renovated bathroom completed within the last year, newer kitchen, windows, flooring, washer and dryer, and a water heater less than two years old.
Conveniently located near shopping, restaurants, parks, and major highways, this meticulously maintained home is one you won't want to miss!
For sale
Price cut: $51K (7/22)
$599,000
15 Summit Avenue, New City, NY 10956
3beds
1,211sqft
Single Family Residence, Residential
Built in 1950
0.55 Acres Lot
$-- Zestimate®
$495/sqft
$-- HOA
What's special
- 21 days |
- 1,489 |
- 81 |
Zillow last checked:
Listing updated:
Listed by:
Keller Williams Realty Group 914-713-3270,
Jeanesca Martinez 845-694-9067
Source: OneKey® MLS as distributed by MLS GRID,MLS#: 1021985
Facts & features
Interior
Bedrooms & bathrooms
- Bedrooms: 3
- Bathrooms: 1
- Full bathrooms: 1
Heating
- Baseboard, Forced Air
Cooling
- Central Air
Appliances
- Included: Gas Oven, Gas Range, Refrigerator
- Laundry: Washer/Dryer Hookup
Features
- Formal Dining, Open Floorplan
- Basement: Partially Finished,Storage Space
- Attic: Pull Stairs
- Has fireplace: Yes
Interior area
- Total structure area: 1,211
- Total interior livable area: 1,211 sqft
Video & virtual tour
Property
Parking
- Total spaces: 1
- Parking features: Driveway, Garage
- Garage spaces: 1
- Has uncovered spaces: Yes
Lot
- Size: 0.55 Acres
Details
- Parcel number: 39268904200700030280000000
- Special conditions: None
Construction
Type & style
- Home type: SingleFamily
- Architectural style: Ranch
- Property subtype: Single Family Residence, Residential
Materials
- Brick, Wood Siding
Condition
- Actual
- Year built: 1950
Utilities & green energy
- Sewer: Public Sewer
- Water: Public
- Utilities for property: Natural Gas Connected
Community & HOA
HOA
- Has HOA: No
Location
- Region: New City
Financial & listing details
- Price per square foot: $495/sqft
- Tax assessed value: $47,000
- Annual tax amount: $12,042
- Date on market: 7/6/2026
- Cumulative days on market: 22 days
- Listing agreement: Exclusive Right To Sell
- Inclusions: All Appliances
- Exclusions: None
Estimated market value
Not available
Estimated sales range
Not available
Not available
Price history
| Date | Event | Price |
|---|---|---|
| 7/22/2026 | Price change | $599,000-7.8%$495/sqft |
Source:  OneKey® MLS as distributed by MLS GRID #1021985 Report a problem OneKey® MLS as distributed by MLS GRID #1021985 Report a problem | ||
| 7/6/2026 | Listed for sale | $650,000+225%$537/sqft |
Source: OneKey® MLS as distributed by MLS GRID #1021985 Report a problem | ||
| 6/30/2026 | Sold | $200,000-51.8%$165/sqft |
Source: Public Record Report a problem | ||
| 8/29/2020 | Sold | $415,000$343/sqft |
Source: OneKey® MLS as distributed by MLS GRID #H6044304 Report a problem | ||
| 6/11/2020 | Price change | $415,000-1.2%$343/sqft |
Source: Rodeo Realty #H6044304 Report a problem | ||
| 5/8/2020 | Price change | $419,900-2.1%$347/sqft |
Source: Owner Report a problem | ||
| 3/14/2020 | Listed for sale | $429,000+22.6%$354/sqft |
Source: Owner Report a problem | ||
| 5/2/2019 | Sold | $350,000$289/sqft |
Source: OneKey® MLS as distributed by MLS GRID #L3037180 Report a problem | ||
| 10/3/2018 | Sold | $350,000$289/sqft |
Source: Public Record Report a problem | ||
| 6/6/2018 | Listed for sale | $350,000+20.7%$289/sqft |
Source: Realty Assoc USA #3037180 Report a problem | ||
| 1/11/2010 | Sold | $290,000$239/sqft |
Source: Public Record Report a problem | ||
Public tax history
| Year | Property taxes | Tax assessment |
|---|---|---|
| 2025 | -- | $47,000 |
| 2024 | -- | $47,000 |
| 2023 | -- | $47,000 |
| 2022 | -- | $47,000 |
| 2021 | -- | $47,000 |
| 2020 | -- | $47,000 |
| 2019 | -- | $47,000 |
| 2018 | -- | $47,000 |
| 2017 | $9,294 | $47,000 |
| 2016 | -- | $47,000 |
| 2015 | -- | $47,000 |
| 2014 | -- | $47,000 |
| 2013 | -- | $47,000 |
| 2012 | -- | $47,000 |
| 2011 | -- | $47,000 |
| 2010 | -- | $47,000 |
| 2009 | -- | $47,000 |
| 2007 | -- | $47,000 -10.6% |
| 2006 | -- | $52,600 +11.9% |
| 2005 | -- | $47,000 |
| 2004 | -- | $47,000 |
| 2003 | -- | $47,000 |
| 2002 | -- | $47,000 |
| 2001 | -- | $47,000 |
| 2000 | -- | $47,000 |
Find assessor info on the county website
Monthly payment
Climate risks
Neighborhood: 10956
Nearby schools
GreatSchools rating
- 1/10Summit Park Elementary SchoolGrades: K-3Distance: 0.2 mi
- 2/10Pomona Middle SchoolGrades: 7-8Distance: 1.2 mi
- 3/10Ramapo High SchoolGrades: 9-12Distance: 2.3 mi
Schools provided by the listing agent
- Elementary: Summit Park Elementary School
- Middle: Pomona Middle School
- High: Ramapo High School
Source: OneKey® MLS as distributed by MLS GRID. This data may not be complete. We recommend contacting the local school district to confirm school assignments for this home.
- $715,9003 bd2 ba1.6k sqft7 Highview Ave, New City, NY 10956Off Market

- $700,0003 bd2 ba1.5k sqft13 Summit Ave, New City, NY 10956Sold
- $666,9003 bd2 ba1.2k sqft11 Summit Ave, New City, NY 10956Off Market
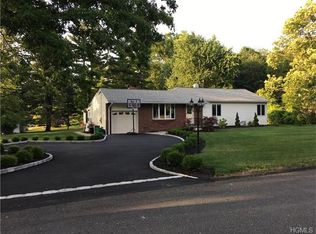
- $759,3004 bd3 ba1.9k sqft11 Highview Ave, New City, NY 10956Off Market

- $605,1003 bd1 ba1.3k sqft14 Park Ave, New City, NY 10956Off Market
- $713,3003 bd2 ba1.4k sqft14 Summit Ave, New City, NY 10956Off Market
- $525,0004 bd2 ba1.9k sqft12 Park Ave, New City, NY 10956Sold
- $696,5003 bd1 ba1.9k sqft16 Summit Ave, New City, NY 10956Off Market
A local agent can set up tours, give advice and negotiate with sellers.
Similar homes
- $629,0004 bd2 ba1.5k sqft11 Hollow Drive, New City, NY 10956For Sale

 MLS ID #1019226, Stephen Ramundo, Listing by: Keller Williams Valley Realty. OneKey® MLS as distributed by MLS GRID
 - $699,0004 bd3 ba1.6k sqft95 Collyer Avenue, New City, NY 10956For Sale
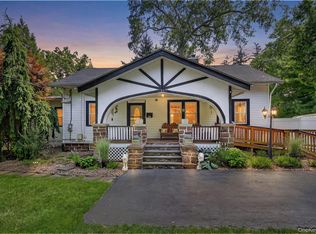 MLS ID #1028541, Gwen Weiss, Listing by: Keller Williams Hudson Valley. OneKey® MLS as distributed by MLS GRID
 - $699,0003 bd2 ba1.6k sqft9 Homestead Lane, New City, NY 10956For Sale
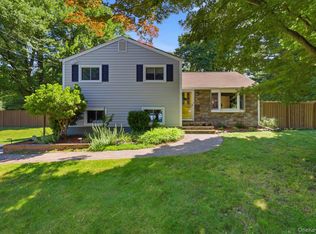 MLS ID #1020980, Erin N. Suvalic, Listing by: Serhant LLC. OneKey® MLS as distributed by MLS GRID
 - $599,0004 bd2 ba1.6k sqft103 Old Haverstraw Road, Congers, NY 10920For Sale
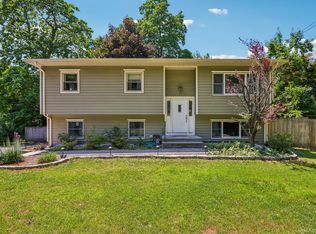 MLS ID #1019715, Brian C. Metcalf, Listing by: Century 21 Full Service Realty. OneKey® MLS as distributed by MLS GRID
 - $619,9993 bd2 ba1.4k sqft7 Tamarac Lane, Stony Point, NY 10980For SaleMLS ID #964376, Daniel P Neil, Listing by: Field Pointe Realty LLC. OneKey® MLS as distributed by MLS GRID
- $595,0003 bd1 ba1.1k sqft22 Hovenkamp Avenue, Nanuet, NY 10954For SaleMLS ID #935624, Leigh Tripathi, Listing by: Ellis Sotheby's Intl Realty. OneKey® MLS as distributed by MLS GRID
- $725,0004 bd3 ba1.8k sqft42 Briarwood Drive, New City, NY 10956For SaleMLS ID #946593, Linda Fernandez, Listing by: Keller Williams Hudson Valley. OneKey® MLS as distributed by MLS GRID
- $560,0003 bd1 ba1.5k sqft87 Capt Shankey Drive, Garnerville, NY 10923For SaleMLS ID #972230, Michael Addeo, Listing by: Ellis Sotheby's Intl Realty. OneKey® MLS as distributed by MLS GRID
- $799,0004 bd3 ba1.4k sqft3 Westview Road, Spring Valley, NY 10977For SaleMLS ID #1001394, Tal Nisim Almog, Listing by: eRealty Advisors, Inc. OneKey® MLS as distributed by MLS GRID
- $590,0004 bd2 ba1.8k sqft11 Glen Road, Sloatsburg, NY 10974For SaleMLS ID #1020547, Jaime Harsha Troy, Listing by: Keller Williams Valley Realty. OneKey® MLS as distributed by MLS GRID
- $649,9993 bd1 ba1k sqft126 S Harrison Avenue, Congers, NY 10920For SaleMLS ID #1021636, Irene M Mc Carthy, Listing by: Keller Williams Hudson Valley. OneKey® MLS as distributed by MLS GRID
- $549,9994 bd2 ba1.5k sqft9 Walter Drive, Stony Point, NY 10980For SaleMLS ID #1000773, Brenda M Santos, Listing by: Howard Hanna Rand Realty. OneKey® MLS as distributed by MLS GRID
- $599,0003 bd2 ba1.7k sqft70 Bayberry Drive, Monroe, NY 10950For SaleMLS ID #1006128, Peter J. Quartironi, Listing by: RE/MAX Town & Country. OneKey® MLS as distributed by MLS GRID
- $649,0003 bd2 ba1.6k sqft27 Free Hill Road, Tomkins Cove, NY 10986For SaleMLS ID #1006399, Erin K Connolly-Frontino, Listing by: Artisan Realty. OneKey® MLS as distributed by MLS GRID
- $665,0003 bd2 ba1.5k sqft17 Ridge Road, Cortlandt Manor, NY 10567For SaleMLS ID #1024580, Lynn Stoecker, Listing by: Briante Realty Group, LLC. OneKey® MLS as distributed by MLS GRID
- $599,0003 bd3 ba1.6k sqft9 Piermont Avenue, Piermont, NY 10968For SaleMLS ID #1013226, Kathleen A Kennedy, Listing by: Imagine Properties NY. OneKey® MLS as distributed by MLS GRID
- $469,0002 bd3 ba1.1k sqft45 Heritage Drive #E, New City, NY 10956For SaleMLS ID #1020950, Christina Lardin, Listing by: R2M Realty Inc.. OneKey® MLS as distributed by MLS GRID
- $460,0001 bd2 ba1.1k sqft36 Windsor Circle #D1, New City, NY 10956For SaleMLS ID #1007541, Janet M Farsetta, Listing by: Howard Hanna Rand Realty. OneKey® MLS as distributed by MLS GRID
- $625,0003 bd2 ba1.4k sqft35 Wheeler Drive, Cortlandt Manor, NY 10567For SaleMLS ID #961786, Sarah Mirza Mulhall, Listing by: Julia B Fee Sothebys Int. Rlty. OneKey® MLS as distributed by MLS GRID
- $715,0004 bd2 ba1.7k sqft3 Convent Road, Orangeburg, NY 10962For SaleMLS ID #1021900, Amanda Saraceno, Listing by: Keller Williams Realty Group. OneKey® MLS as distributed by MLS GRID
