Welcome home to this beautiful maintained 1 bedroom, 1.5 bath garden style condo with a one car garage located in sought after over 55 community. This bright and spacious residence features a large eat kitchen with plenty of room for cooking and entertaining.
The generous primary bedroom offers a private full bath and a spacious walk-in closet for your storage needs. Enjoy the convenience of an additional half bath for guests.
Step outside to your beautiful private patio- perfect for morning coffee, relaxing with a book or enjoying the outdoors. With comfortable living spaces, abundant storage, and a wonderful community setting.
For sale
$460,000
36 Windsor Circle #D1, New City, NY 10956
1beds
1,191sqft
Condominium, Residential
Built in 2001
-- sqft lot
$-- Zestimate®
$386/sqft
$425/mo HOA
What's special
One car garageGenerous primary bedroomBeautiful private patioSpacious walk-in closetBright and spacious residenceAbundant storageComfortable living spaces
- 66 days |
- 303 |
- 10 |
Zillow last checked:
Listing updated:
Listed by:
Howard Hanna Rand Realty 845-634-4202,
Janet M Farsetta
Source: OneKey® MLS as distributed by MLS GRID,MLS#: 1007541
Facts & features
Interior
Bedrooms & bathrooms
- Bedrooms: 1
- Bathrooms: 2
- Full bathrooms: 1
- 1/2 bathrooms: 1
Heating
- Baseboard
Cooling
- Central Air
Appliances
- Included: Dishwasher, Dryer, Microwave, Oven, Range, Refrigerator, Stainless Steel Appliance(s), Washer, Gas Water Heater
- Laundry: In Unit
Features
- First Floor Full Bath, Eat-in Kitchen, Formal Dining, Pantry, Primary Bathroom, Walk-In Closet(s)
- Flooring: Carpet, Hardwood
- Attic: Scuttle
- Has fireplace: No
- Common walls with other units/homes: End Unit
Interior area
- Total structure area: 1,191
- Total interior livable area: 1,191 sqft
Video & virtual tour
Property
Parking
- Total spaces: 1
- Parking features: Garage
- Garage spaces: 1
Features
- Levels: One
- Patio & porch: Deck
Lot
- Size: 1,307 Square Feet
Details
- Parcel number: 39268904201100020040000401
- Special conditions: None
Construction
Type & style
- Home type: Condo
- Architectural style: Garden
- Property subtype: Condominium, Residential
- Attached to another structure: Yes
Materials
- Aluminum Siding, Vinyl Siding
- Foundation: Slab
Condition
- Year built: 2001
Utilities & green energy
- Sewer: Public Sewer
- Water: Public
- Utilities for property: Cable Connected, Electricity Available, Natural Gas Connected, Sewer Connected, Trash Collection Public, Water Connected
Community & HOA
Community
- Senior community: Yes
HOA
- Has HOA: Yes
- Services included: Maintenance Structure, Maintenance Grounds, Snow Removal, Trash
- HOA fee: $425 monthly
Location
- Region: New City
Financial & listing details
- Price per square foot: $386/sqft
- Tax assessed value: $31,000
- Annual tax amount: $7,523
- Date on market: 6/14/2026
- Cumulative days on market: 67 days
- Listing agreement: Exclusive Right To Sell
- Electric utility on property: Yes
Estimated market value
Not available
Estimated sales range
Not available
Not available
Price history
| Date | Event | Price |
|---|---|---|
| 6/14/2026 | Listed for sale | $460,000$386/sqft |
Source:  OneKey® MLS as distributed by MLS GRID #1007541 Report a problem OneKey® MLS as distributed by MLS GRID #1007541 Report a problem | ||
Public tax history
Tax history is unavailable.
Monthly payment
Climate risks
Neighborhood: 10956
Nearby schools
GreatSchools rating
- 1/10Summit Park Elementary SchoolGrades: K-3Distance: 0.3 mi
- 2/10Pomona Middle SchoolGrades: 7-8Distance: 1.2 mi
- 3/10Ramapo High SchoolGrades: 9-12Distance: 2.1 mi
Schools provided by the listing agent
- Elementary: East Ramapo Early Chld Ctr At Kakiat
- Middle: Chestnut Ridge Middle School
- High: Ramapo High School
Source: OneKey® MLS as distributed by MLS GRID. This data may not be complete. We recommend contacting the local school district to confirm school assignments for this home.
- $61,0001 bd1 ba1.1k sqft36 Windsor Cir, New City, NY 10956Off Market
- $61,0001 bd1 ba1.1k sqft34 Windsor Cir, New City, NY 10956Off Market
- $61,0001 bd1 ba1.1k sqft32 Windsor Cir, New City, NY 10956Off Market
- $400,0001 bd1 ba1.1k sqft30 Windsor Cir, New City, NY 10956Sold
- $61,0001 bd1 ba1.1k sqft28 Windsor Cir, New City, NY 10956Off Market
- $61,0001 bd1 ba1.1k sqft25 Windsor Cir, New City, NY 10956Off Market
- $61,0001 bd1 ba1.1k sqft23 Windsor Cir, New City, NY 10956Off Market
- $61,0001 bd1 ba1.1k sqft21 Windsor Cir, New City, NY 10956Off Market
A local agent can set up tours, give advice and negotiate with sellers.
Similar homes
- $469,0003 bd3 ba1.2k sqft9 Heritage Drive #A, New City, NY 10956For Sale
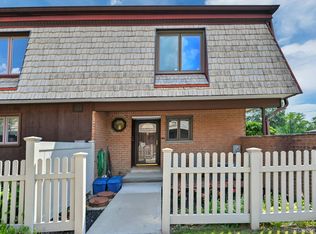
 MLS ID #1030800, Arlene L Rottenstein, Listing by: Coldwell Banker Realty. OneKey® MLS as distributed by MLS GRID
 - $468,0002 bd2 ba1.2k sqft20 Milford Court, Nanuet, NY 10954For Sale
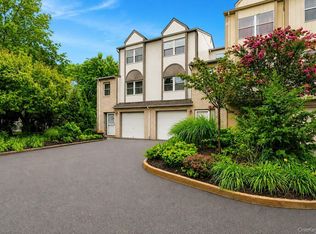 MLS ID #1027595, Linda Fernandez, Listing by: Keller Williams Hudson Valley. OneKey® MLS as distributed by MLS GRID
 - $599,0003 bd1 ba1.2k sqft15 Summit Avenue, New City, NY 10956For Sale
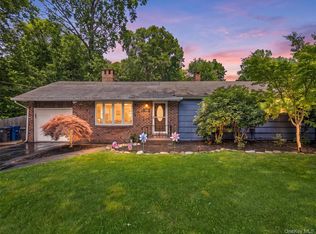 MLS ID #1021985, Jeanesca Martinez, Listing by: Keller Williams Realty Group. OneKey® MLS as distributed by MLS GRID
 - $449,0002 bd2 ba1.1k sqft12 Hilltop Terrace, Nanuet, NY 10954For Sale
 MLS ID #1034964, John Lockhart, Listing by: Keller Williams Hudson Valley. OneKey® MLS as distributed by MLS GRID
 - $410,0001 bd2 ba1.5k sqft59 Chester Lane, Nanuet, NY 10954For SaleMLS ID #1030597, Geraldine Angel, Listing by: Keller Williams NY Realty. OneKey® MLS as distributed by MLS GRID
- $484,9003 bd3 ba1.5k sqft4 Salem Court, Suffern, NY 10901For SaleMLS ID #1037867, Rachel L Baruchov, Listing by: Platinum Realty Associates. OneKey® MLS as distributed by MLS GRID
- $575,0002 bd3 ba1.4k sqft25 Skyline Terrace, Nanuet, NY 10954For SaleMLS ID #1038461, Maria Sairrino, Listing by: Cronin & Company Real Estate. OneKey® MLS as distributed by MLS GRID
- $325,0002 bd2 ba1.2k sqft24 Richard Court, Pomona, NY 10970For SaleMLS ID #1037019, Samantha Ortiz, Listing by: Howard Hanna Rand Realty. OneKey® MLS as distributed by MLS GRID
- $499,9002 bd3 ba1.5k sqft12 Evan Court, Nanuet, NY 10954For SaleMLS ID #1010221, Susan R Kopec, Listing by: Howard Hanna Rand Realty. OneKey® MLS as distributed by MLS GRID
- $639,0003 bd2 ba1.3k sqft1 Gloria Court, New City, NY 10956For SaleMLS ID #1035219, Susan Perzigian, Listing by: Keller Williams Hudson Valley. OneKey® MLS as distributed by MLS GRID
- $575,0003 bd2 ba1.4k sqft12 Elmwood Drive, New City, NY 10956For SaleMLS ID #1035280, Debra S Gay, Listing by: Coldwell Banker Realty. OneKey® MLS as distributed by MLS GRID
- $450,0002 bd3 ba1.3k sqft187 Doxbury Lane, Suffern, NY 10901For SaleMLS ID #1004825, Windy C. Rosengart, Listing by: Stonehaven Properties. OneKey® MLS as distributed by MLS GRID
- $619,0004 bd2 ba1.5k sqft11 Hollow Drive, New City, NY 10956For SaleMLS ID #1019226, Stephen Ramundo, Listing by: Keller Williams Valley Realty. OneKey® MLS as distributed by MLS GRID
- $529,0002 bd4 ba1.2k sqft212 Arlington Court, Bardonia, NY 10954For SaleMLS ID #1018402, Regina Carmel, Listing by: Howard Hanna Rand Realty. OneKey® MLS as distributed by MLS GRID
- $619,0003 bd2 ba1.4k sqft24 Marcia Lane, New City, NY 10956For SaleMLS ID #1026579, Sharon Kushner, Listing by: eXp Realty. OneKey® MLS as distributed by MLS GRID
- $365,0002 bd2 ba1.1k sqft38 Milford Lane, Suffern, NY 10901For SaleMLS ID #1037101, Jon Paul Molfetta, Listing by: Keller Williams Valley Realty. OneKey® MLS as distributed by MLS GRID
- $459,9003 bd3 ba1.6k sqft17 High Meadow Trail, Peekskill, NY 10566For SaleMLS ID #1025219, Judith Hermesch, Listing by: Coldwell Banker Realty. OneKey® MLS as distributed by MLS GRID
- $460,0003 bd2 ba1.7k sqft24 Partition Street, Haverstraw, NY 10927For SaleMLS ID #972671, Windy C. Rosengart, Listing by: Stonehaven Properties. OneKey® MLS as distributed by MLS GRID
- $425,0002 bd2 ba1.2k sqft10 Edinburgh Drive #10, Peekskill, NY 10566For SaleMLS ID #1022012, Felix J. Hernandez, Listing by: Real Broker NY LLC. OneKey® MLS as distributed by MLS GRID
- $334,9001 bd1 ba949 sqft5 Kings Court, Nanuet, NY 10954For SaleMLS ID #1036249, Jordan Gaspard, Listing by: Prominent Properties Sotheby's. OneKey® MLS as distributed by MLS GRID
