LOCATION! LOCATION! Located on a quiet tree lined street towards end of a Cut-de-Sac and backing up to a Wooded area, this exceptional Sun-Filled 1 bedroom 1.5 bath townhouse with attached garage, front porch and deck enjoys close proximity to onsite pool, tennis/pickleball/basketball/paddleball courts, beautifully renovated clubhouse available for private celebrations, updated kids playground, shopping galore, vibrant international dining, beloved and historic Nyack and Piermont riverfront villages, public transit, train to NYC, major NJ/NY parkways, Mario Cuomo Bridge to Westchester, CT, and NYC. IMAGINE all that contributing to Living YOUR BEST LIFE in this impeccably maintained turn key townhouse boasting a PRIVATE Front Door to foyer and PRIVATE attached garage with interior access to Mud room, a FINISHED Lower Level plus a convenient POWDER RM on main living level and large PRIMARY Bedroom featuring sizable Walk-in Coset, Ensuite Bath, and Skylight for stargazing. (Many Other Smaller 1Br/1Bth townhouses feature a Shared garage and front door and do NOT offer a powder room or finished basement.) High-end architectural details elevate the interior, showcasing a striking Fireplace, gleaming rich brown Bamboo Floors on two levels, sleek open Staircase, expansive Clerestory Windows and soaring Cathedral Ceilings. Boundless Space Options exist to Shape your Ideal Lifestyle: the Bright Open Loft, Spacious Landing between 1st and 2nd levels, Entry Foyer, extensive Living room, plus Finished Lower Level providing two separate spaces. Doesn't get much better when looking for a gracious yet functional and spacious 1500+sf, 1Br/1.5 Bth Tri-Level Townhome with parking for 2 cars providing a Fabulous, Enjoyable, Affordable and Efficient Lifestyle in The Hamlets - a highly desirable PET FRIENDLY Community featuring many Amenities! PRICED TO SELL! TREMENDOUS VALUE! NOT TO BE MISSED!
For sale
$410,000
59 Chester Lane, Nanuet, NY 10954
1beds
1,562sqft
Condominium, Residential
Built in 1987
-- sqft lot
$-- Zestimate®
$262/sqft
$485/mo HOA
What's special
Finished lower levelBright open loftHigh-end architectural detailsLarge primary bedroomQuiet tree lined streetEnsuite bathSkylight for stargazing
- 25 days |
- 863 |
- 54 |
Likely to sell faster than
Zillow last checked:
Listing updated:
Listed by:
Keller Williams NY Realty 914-437-6100,
Geraldine Angel 914-263-7168
Source: OneKey® MLS as distributed by MLS GRID,MLS#: 1030597
Facts & features
Interior
Bedrooms & bathrooms
- Bedrooms: 1
- Bathrooms: 2
- Full bathrooms: 1
- 1/2 bathrooms: 1
Bedroom 1
- Description: Large Primary Ensuite includes Walk-in Closet, Skylight to enjoy Stars at night, Expansive Window & Bathroom with easy to maintain tub/shower.
- Level: Second
Bathroom 1
- Description: Convenient Powder Room on Main Living Level for guests & everyday use.
- Level: First
Dining room
- Description: Adjacent to Kitchen is easily accessible Dining rm for flawlessly entertaining family & friends.
- Level: First
Family room
- Description: Finished Lower Level with access to private Garage, Laundry with new LG Washer & Dryer, large Closet & Family featuring entire wall Built-in-Wall Unit for artifacts, books, etc.. There is a door panel available to hide the circuit breaker panel.
- Level: Lower
Kitchen
- Description: Well Functioning Bright Eat-in Kitchen has 2 windows, refrigerator, dishwasher, gas range, microwave & ample cabinetry for storage & countertops for work space.
- Level: First
Living room
- Description: Spacious Bright Living rm with Cathedral Ceiling & Skylight boasts a Wood Burning Fireplace plus Door out to Deck. Gorgeous rich brown Bamboo Wood Flooring throughout main & 2nd level.
- Level: First
Loft
- Description: Loft space currently being used as a sewing room but also ideal as Office/Gym/library; possibly able to expand floor out over living room to create a 2nd Bedroom Ensuite making current loft area the Bathroom.
- Level: Second
Heating
- Forced Air, Natural Gas
Cooling
- Central Air
Appliances
- Included: Dishwasher, Dryer, Gas Range, Microwave, Refrigerator, Stainless Steel Appliance(s), Washer, Gas Water Heater
- Laundry: Washer/Dryer Hookup, In Unit, Laundry Room
Features
- Built-in Features, Cathedral Ceiling(s), Chandelier, Eat-in Kitchen, Entrance Foyer, Primary Bathroom, Storage, Walk-In Closet(s)
- Flooring: Tile, Wood
- Windows: Aluminum Frames, Blinds, Screens, Skylight(s)
- Basement: Finished,Partial
- Attic: Partial,Storage,Unfinished
- Number of fireplaces: 1
- Fireplace features: Living Room, Wood Burning
- Common walls with other units/homes: 2+ Common Walls
Interior area
- Total structure area: 1,562
- Total interior livable area: 1,562 sqft
Property
Parking
- Total spaces: 2
- Parking features: Attached, Common, Driveway, Garage, Garage Door Opener, Private
- Garage spaces: 1
- Has uncovered spaces: Yes
Features
- Levels: Tri-Level
- Patio & porch: Deck
- Exterior features: Mailbox
- Pool features: Community
- Has view: Yes
- View description: Trees/Woods
Lot
- Size: 4,792 Square Feet
- Features: Cul-De-Sac, Front Yard, Garden, Landscaped, Level, Near Public Transit, Near Shops, Paved, Private, Views, Wooded
Details
- Additional structures: Garage(s), Outbuilding
- Parcel number: 39208905700800010060011770
- Special conditions: None
Construction
Type & style
- Home type: Condo
- Property subtype: Condominium, Residential
- Attached to another structure: Yes
Materials
- Frame, Vinyl Siding
Condition
- Estimated
- Year built: 1987
- Major remodel year: 1987
Utilities & green energy
- Sewer: Public Sewer
- Water: Public
- Utilities for property: Cable Connected, Electricity Connected, Natural Gas Connected, Phone Connected, Sewer Connected, Trash Collection Private, Water Connected
Community & HOA
Community
- Features: Clubhouse, Playground, Pool, Sidewalks, Tennis Court(s)
- Security: Security System, Smoke Detector(s), Video Cameras
- Subdivision: Vista 2 at Kingsgate
HOA
- Has HOA: Yes
- Amenities included: Basketball Court, Clubhouse, Landscaping, Maintenance, Maintenance Grounds, Parking, Playground, Pool, Snow Removal, Tennis Court(s)
- Services included: Common Area Maintenance, Maintenance Structure, Maintenance Grounds, Pool Service, Snow Removal, Trash
- HOA fee: $485 monthly
- HOA name: Custos MGMT LLC
- HOA phone: 845-459-0300
Location
- Region: Nanuet
Financial & listing details
- Price per square foot: $262/sqft
- Tax assessed value: $100,000
- Annual tax amount: $7,674
- Date on market: 8/1/2026
- Cumulative days on market: 23 days
- Listing agreement: Exclusive Right To Sell
- Listing terms: Contract
- Inclusions: Selling Furnished or Unfurnished
- Electric utility on property: Yes
Estimated market value
Not available
Estimated sales range
Not available
Not available
Price history
| Date | Event | Price |
|---|---|---|
| 8/1/2026 | Listed for sale | $410,000+76.7%$262/sqft |
Source:  OneKey® MLS as distributed by MLS GRID #1030597 Report a problem OneKey® MLS as distributed by MLS GRID #1030597 Report a problem | ||
| 6/23/2017 | Sold | $232,000-14.1%$149/sqft |
Source: Agent Provided Report a problem | ||
| 6/19/2013 | Sold | $270,042+20%$173/sqft |
Source: Public Record Report a problem | ||
| 7/3/2012 | Listing removed | $225,000$144/sqft |
Source: IBNA Real Estate Group #516409 Report a problem | ||
| 5/6/2012 | Price change | $225,000-4.3%$144/sqft |
Source: IBNA Real Estate Group #516409 Report a problem | ||
| 2/2/2012 | Price change | $235,000-1.7%$150/sqft |
Source: IBNA Real Estate Group #516409 Report a problem | ||
| 1/12/2012 | Price change | $239,000-3.6%$153/sqft |
Source: IBNA Real Estate Group #516409 Report a problem | ||
| 11/8/2011 | Price change | $248,000-0.8%$159/sqft |
Source: IBNA Real Estate Group #516409 Report a problem | ||
| 10/19/2011 | Price change | $250,000-3.5%$160/sqft |
Source: IBNA Real Estate Group #516409 Report a problem | ||
| 10/5/2011 | Listed for sale | $259,000$166/sqft |
Source: IBNA Real Estate Group #516409 Report a problem | ||
| 7/2/2011 | Listing removed | $259,000$166/sqft |
Source: IBNA Real Estate Group #509768 Report a problem | ||
| 6/4/2011 | Listed for sale | $259,000-27%$166/sqft |
Source: IBNA Real Estate Group #509768 Report a problem | ||
| 7/2/2007 | Sold | $355,000$227/sqft |
Source: Public Record Report a problem | ||
Public tax history
| Year | Property taxes | Tax assessment |
|---|---|---|
| 2025 | -- | $100,000 |
| 2024 | -- | $100,000 |
| 2023 | -- | $100,000 |
| 2022 | -- | $100,000 |
| 2021 | -- | $100,000 |
| 2020 | -- | $100,000 |
| 2019 | -- | $100,000 |
| 2018 | -- | $100,000 |
| 2017 | $7,375 | $100,000 |
| 2016 | -- | $100,000 |
| 2015 | -- | $100,000 |
| 2014 | -- | $100,000 |
| 2013 | -- | $100,000 |
| 2012 | -- | $100,000 |
| 2011 | -- | $100,000 |
| 2010 | -- | $100,000 |
| 2009 | -- | $100,000 |
| 2007 | -- | $100,000 |
| 2006 | -- | $100,000 |
| 2005 | -- | $100,000 |
| 2004 | -- | $100,000 |
| 2003 | -- | $100,000 |
| 2002 | -- | $100,000 |
| 2001 | -- | $100,000 |
| 2000 | -- | $100,000 |
Find assessor info on the county website
Monthly payment
Climate risks
Neighborhood: 10954
Nearby schools
GreatSchools rating
- NAEast Ramapo Early Childhood CenterGrades: KDistance: 2.1 mi
- 2/10Chestnut Ridge Middle SchoolGrades: 7-8Distance: 3.1 mi
- 2/10Spring Valley High SchoolGrades: 9-12Distance: 1.7 mi
Schools provided by the listing agent
- Elementary: Fleetwood Elementary School
- Middle: Chestnut Ridge Middle School
- High: Spring Valley High School
Source: OneKey® MLS as distributed by MLS GRID. This data may not be complete. We recommend contacting the local school district to confirm school assignments for this home.
- $422,0001 bd1 ba1.3k sqft61 Chester Ln, Nanuet, NY 10954Off Market

- $541,9002 bd1 ba1.5k sqft57 Chester Ln, Nanuet, NY 10954Off Market

- $545,6003 bd2 ba1.3k sqft55 Chester Ln, Nanuet, NY 10954Off Market
- $517,1002 bd3 ba1.5k sqft53 Chester Ln, Nanuet, NY 10954Off Market

- $542,5002 bd3 ba1.5k sqft51 Chester Ln, Nanuet, NY 10954Off Market
- $333,6001 bd1 ba949 sqft78 Chester Ln, Nanuet, NY 10954Off Market
- $367,5001 bd1 ba949 sqft80 Chester Ln, Nanuet, NY 10954Off Market
- $350,7001 bd1 ba949 sqft76 Chester Ln, Nanuet, NY 10954Off Market
A local agent can set up tours, give advice and negotiate with sellers.
Similar homes
- $399,9992 bd2 ba1.7k sqft13 Omni Parc Drive, Nanuet, NY 10954For Sale

 MLS ID #1037376, Rossy De Dios, Listing by: Keller Williams Realty Group. OneKey® MLS as distributed by MLS GRID
 - $468,0002 bd2 ba1.2k sqft20 Milford Court, Nanuet, NY 10954For Sale
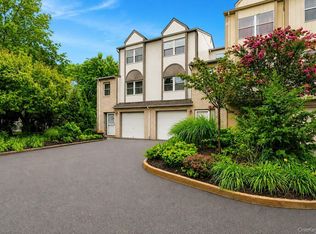 MLS ID #1027595, Linda Fernandez, Listing by: Keller Williams Hudson Valley. OneKey® MLS as distributed by MLS GRID
 - $380,0002 bd2 ba1.3k sqft26 Klint Court, Nanuet, NY 10954For Sale
 MLS ID #1015231, Karen H McCabe, Listing by: Weichert Realtors. OneKey® MLS as distributed by MLS GRID
 - $449,0002 bd2 ba1.1k sqft12 Hilltop Terrace, Nanuet, NY 10954For Sale
 MLS ID #1034964, John Lockhart, Listing by: Keller Williams Hudson Valley. OneKey® MLS as distributed by MLS GRID
 - $575,0002 bd3 ba1.4k sqft25 Skyline Terrace, Nanuet, NY 10954For SaleMLS ID #1038461, Maria Sairrino, Listing by: Cronin & Company Real Estate. OneKey® MLS as distributed by MLS GRID
- $599,0002 bd3 ba1.8k sqft45 Eagle Ridge Way, Nanuet, NY 10954For SaleMLS ID #1034003, Karen Coyle Dow, Listing by: Wright Bros Real Estate Inc.. OneKey® MLS as distributed by MLS GRID
- $334,9001 bd1 ba949 sqft5 Kings Court, Nanuet, NY 10954For SaleMLS ID #1036249, Jordan Gaspard, Listing by: Prominent Properties Sotheby's. OneKey® MLS as distributed by MLS GRID
- $390,0002 bd1 ba1k sqft72 Omni Parc Drive, Nanuet, NY 10954For SaleMLS ID #1018751, Gleny Bencosme, Listing by: Coldwell Banker Realty. OneKey® MLS as distributed by MLS GRID
- $560,0002 bd3 ba1.5k sqft57 Village Green, Nanuet, NY 10954For SaleMLS ID #1031369, Deborah A. Martucci, Listing by: Imagine Properties NY. OneKey® MLS as distributed by MLS GRID
- $599,0002 bd3 ba2.3k sqft141 Meadow Lane, Nanuet, NY 10954For SaleMLS ID #1017145, Naomi Streicher, Listing by: Q Home Sales. OneKey® MLS as distributed by MLS GRID
- $460,0001 bd2 ba1.1k sqft36 Windsor Circle #D1, New City, NY 10956For SaleMLS ID #1007541, Janet M Farsetta, Listing by: Howard Hanna Rand Realty. OneKey® MLS as distributed by MLS GRID
- $365,0002 bd2 ba1.1k sqft38 Milford Lane, Suffern, NY 10901For SaleMLS ID #1037101, Jon Paul Molfetta, Listing by: Keller Williams Valley Realty. OneKey® MLS as distributed by MLS GRID
- $469,0003 bd3 ba1.2k sqft9 Heritage Drive #A, New City, NY 10956For SaleMLS ID #1030800, Arlene L Rottenstein, Listing by: Coldwell Banker Realty. OneKey® MLS as distributed by MLS GRID
- $384,9002 bd2 ba1.2k sqft292 Richard Court #292, Pomona, NY 10970For SaleMLS ID #996216, Jeffrey H Freundlich, Listing by: Howard Hanna Rand Realty. OneKey® MLS as distributed by MLS GRID
- $325,0002 bd2 ba1.2k sqft24 Richard Court, Pomona, NY 10970For SaleMLS ID #1037019, Samantha Ortiz, Listing by: Howard Hanna Rand Realty. OneKey® MLS as distributed by MLS GRID
- $465,0002 bd2 ba1.1k sqft333 Sierra Vista Lane, Valley Cottage, NY 10989For SaleMLS ID #1035333, Vijith Jose, Listing by: J Realty Group. OneKey® MLS as distributed by MLS GRID
- $450,0002 bd3 ba1.3k sqft187 Doxbury Lane, Suffern, NY 10901For SaleMLS ID #1004825, Windy C. Rosengart, Listing by: Stonehaven Properties. OneKey® MLS as distributed by MLS GRID
- $595,0003 bd1 ba1.1k sqft22 Hovenkamp Avenue, Nanuet, NY 10954For SaleMLS ID #935624, Leigh Tripathi, Listing by: Ellis Sotheby's Intl Realty. OneKey® MLS as distributed by MLS GRID
- $389,9003 bd3 ba1.6k sqft213 Eagleton Drive, Monroe, NY 10950For SaleMLS ID #1030733, Deborah H Warner, Listing by: Keller Williams Valley Realty. OneKey® MLS as distributed by MLS GRID
- $425,0002 bd2 ba1.2k sqft10 Edinburgh Drive #10, Peekskill, NY 10566For SaleMLS ID #1022012, Felix J. Hernandez, Listing by: Real Broker NY LLC. OneKey® MLS as distributed by MLS GRID
