Discover the possibilities at 11 Hilltop Terrace, a bright and airy two-bedroom, one-and-a-half-bath condo offering 1,068 square feet in The Hamlets. Thoughtful details already in place provide a strong foundation, while the layout leaves room to refresh finishes and shape the interiors around your personal style. Hardwood floors, recessed lighting, and crown molding carry visual warmth throughout the home. The kitchen offers ample cabinetry and granite countertops for everyday cooking and entertaining. A deck off the kitchen extends the living space outdoors, creating an easy spot for morning coffee, container gardening, or dining al fresco. The primary bathroom features a jetted tub, and same-floor laundry keeps routines convenient. The lower level adds flexibility. Sliding glass doors lead to the backyard, bringing in natural light and connecting directly to additional outdoor space. Use this level for recreation, hobbies, storage, or a future personalized retreat. A one-car garage makes parking and storage more manageable. Beyond the residence, The Hamlets offers great amenities including a clubhouse, tennis, pickleball, and basketball courts, a swimming pool, and a playground, adding leisure close to home. With low taxes, practical amenities, and genuine potential, this home provides a compelling opportunity to create a home that feels distinctly yours. It is close to shopping, restaurants, and parks, as well as major highways, with easy access to NYC and the nearby train.
For sale
$425,000
11 Hilltop Terrace, Nanuet, NY 10954
2beds
1,068sqft
Condominium, Residential
Built in 1995
-- sqft lot
$-- Zestimate®
$398/sqft
$410/mo HOA
What's special
Lower level adds flexibilityRecessed lightingSame-floor laundryCrown moldingHardwood floorsKitchen offers ample cabinetryGranite countertops
- 5 days
- 693
- 70
Likely to sell faster than
Zillow last checked:
Listing updated:
Listed by:
Weichert Realtors 845-624-1700,
Ourania Kostopoulos Pizzolato 845-721-6717
Source: OneKey® MLS as distributed by MLS GRID,MLS#: 1036449
Facts & features
Interior
Bedrooms & bathrooms
- Bedrooms: 2
- Bathrooms: 2
- Full bathrooms: 1
- 1/2 bathrooms: 1
Primary bedroom
- Level: First
Bedroom 2
- Level: First
Primary bathroom
- Description: Jetted tub
- Level: First
Bonus room
- Level: Lower
Dining room
- Level: First
Kitchen
- Level: First
Laundry
- Level: First
Lavatory
- Level: First
Living room
- Level: First
Heating
- Forced Air
Cooling
- Central Air
Appliances
- Included: Dishwasher, Dryer, Range, Refrigerator, Washer, Gas Water Heater
- Laundry: In Hall, In Unit
Features
- First Floor Bedroom, First Floor Full Bath
- Flooring: Hardwood
- Windows: Blinds
- Basement: Finished,Storage Space,Walk-Out Access
- Attic: None
- Has fireplace: No
- Common walls with other units/homes: Center
Interior area
- Total structure area: 1,068
- Total interior livable area: 1,068 sqft
Video & virtual tour
Property
Parking
- Total spaces: 2
- Parking features: Driveway, Garage, Garage Door Opener, Off Street, Unassigned
- Garage spaces: 1
- Has uncovered spaces: Yes
Features
- Levels: Bi-Level
- Patio & porch: Deck
- Pool features: In Ground
- Has view: Yes
- View description: Mountain(s), Panoramic, Trees/Woods
Lot
- Size: 436 Square Feet
Details
- Parcel number: 39208905701200010030011761
- Special conditions: None
Construction
Type & style
- Home type: Condo
- Property subtype: Condominium, Residential
- Attached to another structure: Yes
Materials
- Vinyl Siding
Condition
- Year built: 1995
- Major remodel year: 2016
Utilities & green energy
- Sewer: Public Sewer
- Water: Public
- Utilities for property: Cable Connected, Electricity Connected, Natural Gas Connected, Sewer Connected, Trash Collection Private, Water Connected
Community & HOA
Community
- Features: Clubhouse, Playground, Pool
- Subdivision: Eagle Ridge
HOA
- Has HOA: Yes
- Amenities included: Children's Playroom, Clubhouse, Landscaping, Maintenance, Maintenance Grounds, Playground, Pool, Snow Removal
- Services included: Common Area Maintenance, Maintenance Grounds, Pool Service, Snow Removal, Trash
- HOA fee: $410 monthly
Location
- Region: Nanuet
Financial & listing details
- Price per square foot: $398/sqft
- Tax assessed value: $79,200
- Annual tax amount: $7,515
- Date on market: 10/20/2026
- Cumulative days on market: 6 days
- Listing agreement: Exclusive Right To Sell
- Listing terms: 1031 Exchange,Cash,Conventional
- Electric utility on property: Yes
Estimated market value
Not available
Estimated sales range
Not available
Not available
Price history
| Date | Event | Price |
|---|---|---|
| 10/20/2026 | Listed for sale | $425,000+54.5%$398/sqft |
Source:  OneKey® MLS as distributed by MLS GRID #1036449 Report a problem | ||
| 2/28/2023 | Listing removed | -- |
Source: Zillow Rentals Report a problem | ||
| 2/10/2023 | Listed for rent | $2,800$3/sqft |
Source: Zillow Rentals Report a problem | ||
| 10/18/2016 | Sold | $275,000-1.8%$257/sqft |
Source: OneKey® MLS as distributed by MLS GRID #H4625956 Report a problem | ||
| 8/30/2016 | Pending sale | $280,000$262/sqft |
Source: Keller Williams - Hudson Valley #4625956 Report a problem | ||
| 6/28/2016 | Price change | $280,000-6.7%$262/sqft |
Source: Keller Williams - Hudson Valley #4625956 Report a problem | ||
| 4/18/2016 | Price change | $300,000-3.2%$281/sqft |
Source: My Castle Realty #7640184 Report a problem | ||
| 2/25/2016 | Price change | $310,000-1.6%$290/sqft |
Source: My Castle Realty #7640184 Report a problem | ||
| 11/30/2015 | Listed for sale | $315,000+10.1%$295/sqft |
Source: Owner #24052226 Report a problem | ||
| 6/8/2011 | Sold | $286,000-18.3%$268/sqft |
Source: Public Record Report a problem | ||
| 3/1/2006 | Sold | $350,000$328/sqft |
Source: Public Record Report a problem | ||
Public tax history
| Year | Property taxes | Tax assessment |
|---|---|---|
| 2025 | -- | $79,200 |
| 2024 | -- | $79,200 |
| 2023 | -- | $79,200 |
| 2022 | -- | $79,200 |
| 2021 | -- | $79,200 |
| 2020 | -- | $79,200 |
| 2019 | -- | $79,200 |
| 2018 | -- | $79,200 |
| 2017 | $5,873 | $79,200 |
| 2016 | -- | $79,200 |
| 2015 | -- | $79,200 |
| 2014 | -- | $79,200 |
| 2013 | -- | $79,200 |
| 2012 | -- | $79,200 |
| 2011 | -- | $79,200 |
| 2010 | -- | $79,200 |
| 2009 | -- | $79,200 |
| 2007 | -- | $79,200 |
| 2006 | -- | $79,200 |
| 2005 | -- | $79,200 |
| 2004 | -- | $79,200 |
| 2003 | -- | $79,200 |
| 2002 | -- | $79,200 |
| 2001 | -- | $79,200 |
| 2000 | -- | $79,200 |
Find assessor info on the county website
Monthly payment
Climate risks
Neighborhood: 10954
Nearby schools
Schools provided by the listing agent
- Elementary: Fleetwood Elementary School
- Middle: Chestnut Ridge Middle School
- High: Spring Valley High School
Source: OneKey® MLS as distributed by MLS GRID. This data may not be complete. We recommend contacting the local school district to confirm school assignments for this home.

Similar homes
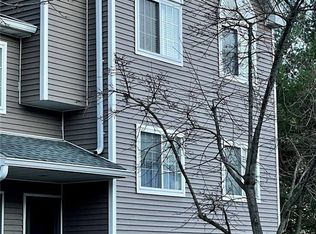
- $475,0001 bd2 ba1k sqft195 Treetop Circle, Nanuet, NY 10954For Sale

 MLS ID #1042802, Vincent Paolino, Listing by: Keller Williams Hudson Valley. OneKey® MLS as distributed by MLS GRID
- $380,0002 bd2 ba1.3k sqft26 Klint Court, Nanuet, NY 10954For Sale
 MLS ID #1015231, Karen H McCabe, Listing by: Weichert Realtors. OneKey® MLS as distributed by MLS GRID
- $509,5001 bd2 ba1.1k sqft279 Treetop Circle, Nanuet, NY 10954For Sale
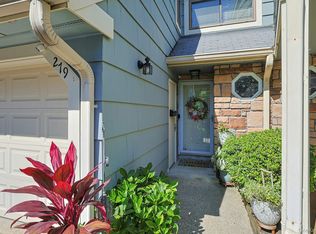 MLS ID #1034853, Jo-Ann Merla, Listing by: Howard Hanna Rand Realty. OneKey® MLS as distributed by MLS GRID
- $499,0002 bd4 ba1.2k sqft212 Arlington Court, Bardonia, NY 10954For Sale
 MLS ID #1018402, Regina Carmel, Listing by: Howard Hanna Rand Realty. OneKey® MLS as distributed by MLS GRID
- $449,9002 bd2 ba1.1k sqft23 Bayberry Drive, Peekskill, NY 10566For SaleMLS ID #1065021, Patricia D'Alesio, Listing by: Houlihan Lawrence Inc.. OneKey® MLS as distributed by MLS GRID
- $399,9992 bd2 ba1k sqft174 Sierra Vista Lane, Valley Cottage, NY 10989For SaleMLS ID #1063611, Susan McMullen, Listing by: eXp Realty. OneKey® MLS as distributed by MLS GRID
- $425,0001 bd2 ba1.1k sqft36 Windsor Circle #D1, New City, NY 10956For SaleMLS ID #1007541, Janet M Farsetta, Listing by: Howard Hanna Rand Realty. OneKey® MLS as distributed by MLS GRID
- $415,0002 bd2 ba1k sqft2 Church Lane #I, Valley Cottage, NY 10989For SaleMLS ID #1044639, Gregory W Miller, Listing by: Keller Williams Hudson Valley. OneKey® MLS as distributed by MLS GRID
- $450,0002 bd3 ba1.2k sqft41 Heritage Drive #A, New City, NY 10956For SaleMLS ID #1045145, Margo Bohlin, Listing by: Howard Hanna Rand Realty. OneKey® MLS as distributed by MLS GRID
- $334,9001 bd1 ba949 sqft5 Kings Court, Nanuet, NY 10954For SaleMLS ID #1036249, Jordan Gaspard, Listing by: Prominent Properties Sotheby's. OneKey® MLS as distributed by MLS GRID
- $550,0001 bd3 ba1.2k sqft7 Village Green, Bardonia, NY 10954For SaleMLS ID #1056383, Alyssa Carbone, Listing by: Howard Hanna Rand Realty. OneKey® MLS as distributed by MLS GRID
- $419,0001 bd2 ba1k sqft241 Old Farm Lane, Mohegan Lake, NY 10547For SaleMLS ID #1064494, Joanne Visovsky, Listing by: Coldwell Banker Realty. OneKey® MLS as distributed by MLS GRID
- $425,0004 bd2 ba1.6k sqft147 Coolidge Street, Haverstraw, NY 10927For SaleMLS ID #1065054, Devorah Sekula, Listing by: Q Home Sales. OneKey® MLS as distributed by MLS GRID
- $389,0002 bd2 ba1.1k sqft19 Somerset Drive, Suffern, NY 10901For SaleMLS ID #1033513, Michael P Truiano, Listing by: Howard Hanna Rand Realty. OneKey® MLS as distributed by MLS GRID
- $449,0002 bd3 ba1.4k sqft126 N Route 303 #2, Congers, NY 10920For SaleMLS ID #1046158, Kim Adele Rosner, Listing by: Wright Bros Real Estate Inc.. OneKey® MLS as distributed by MLS GRID
- $339,0001 bd1 ba885 sqft136 Sierra Vista Lane, Valley Cottage, NY 10989For SaleMLS ID #1029487, Kenyatta A Jones-Arietta, Listing by: R2M Realty Inc. OneKey® MLS as distributed by MLS GRID
- $385,0002 bd2 ba1.2k sqft206 Country Club Lane, Pomona, NY 10970For SaleMLS ID #1020520, Janet R Guerra, Listing by: Howard Hanna Rand Realty. OneKey® MLS as distributed by MLS GRID
- $435,0002 bd1 ba935 sqft38 Sussex Drive #A, Yorktown Heights, NY 10598For SaleMLS ID #1057688, Elizabeth Koski, Listing by: Coldwell Banker Realty. OneKey® MLS as distributed by MLS GRID
- $379,9002 bd2 ba1.2k sqft292 Richard Court #292, Pomona, NY 10970For SaleMLS ID #996216, Jeffrey H Freundlich, Listing by: Howard Hanna Rand Realty. OneKey® MLS as distributed by MLS GRID
- $299,0001 bd1 ba756 sqft2 Germonds Village #12, Bardonia, NY 10954For SaleMLS ID #993766, Regina Carmel, Listing by: Howard Hanna Rand Realty. OneKey® MLS as distributed by MLS GRID
