Welcome to 5 Kings Court, a well maintained condominium nestled in the desirable Vista at Kingsgate community in Nanuet, New York. Offering comfortable one-level living, this residence combines an open, functional layout with low-maintenance convenience in one of Rockland County's most sought-after commuter locations. The bright living and dining areas flow seamlessly together, creating an inviting space for both everyday living and entertaining. The spacious eat-in kitchen provides ample cabinetry and workspace, while the generously sized primary bedroom features an oversized walk-in closet for exceptional storage. Washer and dryer in unit make cleaning a breeze. An additional flexible room offers the perfect space for a home office, den, or extra storage, adapting easily to today's lifestyle. Residents of Vista at Kingsgate enjoy beautifully maintained grounds and access to desirable community amenities, including a swimming pool, tennis courts, clubhouse, and landscaped common areas. Assigned parking, plenty of visitor parking low-maintenance living, and professionally managed grounds add to the property's appeal. Conveniently located just minutes from The Shops at Nanuet, restaurants, parks, major highways, and public transportation, 5 Kings Court provides an ideal balance of suburban comfort and commuter accessibility with easy access throughout Rockland County and into New Jersey and New York City. Whether you're a first-time buyer or downsizing this move-in-ready home offers exceptional value. Maintenance includes outside maintenance, snow removal, leaf removal, clubhouse, pool, playground area. *Some photos virtually staged*
For sale
$334,900
5 Kings Court, Nanuet, NY 10954
1beds
949sqft
Single Family Residence, Residential
Built in 1987
3,049 Square Feet Lot
$-- Zestimate®
$353/sqft
$370/mo HOA
What's special
Assigned parkingPlenty of visitor parkingSwimming poolLandscaped common areasGenerously sized primary bedroomComfortable one-level livingTennis courts
- 66 days
- 570
- 38
Zillow last checked:
Listing updated:
Listed by:
Prominent Properties Sotheby's 201-768-9300,
Jordan Gaspard 845-659-7405
Source: OneKey® MLS as distributed by MLS GRID,MLS#: 1036249
Facts & features
Interior
Bedrooms & bathrooms
- Bedrooms: 1
- Bathrooms: 1
- Full bathrooms: 1
Heating
- Forced Air
Cooling
- Central Air
Appliances
- Included: Dishwasher, Dryer, Gas Cooktop, Gas Oven, Microwave, Refrigerator, Stainless Steel Appliance(s), Washer, Gas Water Heater
- Laundry: Gas Dryer Hookup, In Hall, Inside, Washer Hookup
Features
- Ceiling Fan(s)
- Flooring: Vinyl
- Basement: Partial,Partially Finished,Storage Space,Unfinished
- Attic: None
- Has fireplace: No
Interior area
- Total structure area: 949
- Total interior livable area: 949 sqft
Video & virtual tour
Property
Parking
- Total spaces: 1
- Parking features: Garage, Garage Door Opener, Off Street, Shared Driveway, Unassigned
- Garage spaces: 1
- Has uncovered spaces: Yes
Features
- Patio & porch: Covered, Patio
- Has private pool: Yes
Lot
- Size: 3,049 Square Feet
Details
- Parcel number: 39208905700800010060011471
- Special conditions: None
Construction
Type & style
- Home type: SingleFamily
- Property subtype: Single Family Residence, Residential
- Attached to another structure: Yes
Materials
- Vinyl Siding
Condition
- Actual
- Year built: 1987
Utilities & green energy
- Sewer: Public Sewer
- Water: Public
- Utilities for property: Cable Available, Electricity Connected, Natural Gas Connected, Sewer Connected, Trash Collection Public, Underground Utilities, Water Connected
Community & HOA
Community
- Features: Clubhouse, Playground, Pool, Sidewalks, Tennis Court(s)
HOA
- Has HOA: Yes
- Amenities included: Basketball Court, Clubhouse, Landscaping, Maintenance, Maintenance Grounds, Park, Parking, Playground, Pool, Tennis Court(s)
- Services included: Common Area Maintenance, Maintenance Structure, Maintenance Grounds, Pool Service, Snow Removal
- HOA fee: $370 monthly
Location
- Region: Nanuet
Financial & listing details
- Price per square foot: $353/sqft
- Tax assessed value: $68,000
- Annual tax amount: $6,625
- Date on market: 8/7/2026
- Cumulative days on market: 68 days
- Listing agreement: Exclusive Right To Sell
- Listing terms: Cash,Conventional,VA
- Electric utility on property: Yes
Estimated market value
Not available
Estimated sales range
Not available
Not available
Price history
| Date | Event | Price |
|---|---|---|
| 8/8/2026 | Listed for sale | $334,900+41.3%$353/sqft |
Source:  OneKey® MLS as distributed by MLS GRID #1036249 Report a problem OneKey® MLS as distributed by MLS GRID #1036249 Report a problem | ||
| 6/26/2021 | Listing removed | -- |
Source:  Howard Hanna Rand Realty Report a problem Howard Hanna Rand Realty Report a problem | ||
| 6/2/2021 | Listed for rent | $2,200$2/sqft |
Source: Howard Hanna Rand Realty #H6120801 Report a problem | ||
| 6/1/2004 | Sold | $237,000$250/sqft |
Source: Public Record Report a problem | ||
Public tax history
| Year | Property taxes | Tax assessment |
|---|---|---|
| 2025 | -- | $68,000 |
| 2024 | -- | $68,000 |
| 2023 | -- | $68,000 |
| 2022 | -- | $68,000 |
| 2021 | -- | $68,000 |
| 2020 | -- | $68,000 |
| 2019 | -- | $68,000 |
| 2018 | -- | $68,000 |
| 2017 | $5,148 | $68,000 |
| 2016 | -- | $68,000 |
| 2015 | -- | $68,000 |
| 2014 | -- | $68,000 |
| 2013 | -- | $68,000 |
| 2012 | -- | $68,000 |
| 2011 | -- | $68,000 |
| 2010 | -- | $68,000 |
| 2009 | -- | $68,000 |
| 2007 | -- | $68,000 |
| 2006 | -- | $68,000 |
| 2005 | -- | $68,000 |
| 2004 | -- | $68,000 |
| 2003 | -- | $68,000 |
| 2002 | -- | $68,000 |
| 2001 | -- | $68,000 |
| 2000 | -- | $68,000 |
Find assessor info on the county website
Monthly payment
Climate risks
Neighborhood: 10954
Nearby schools
Schools provided by the listing agent
- Elementary: Margetts Elementary School
- Middle: Chestnut Ridge Middle School
- High: Spring Valley High School
Source: OneKey® MLS as distributed by MLS GRID. This data may not be complete. We recommend contacting the local school district to confirm school assignments for this home.


Similar homes
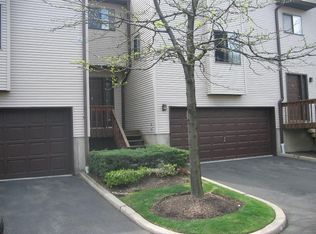
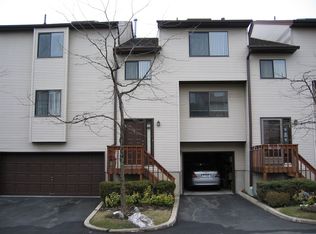
- $339,0001 bd1 ba949 sqft6 Linda Court, Nanuet, NY 10954For Sale
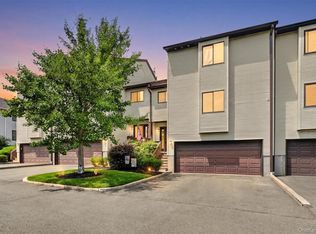
 MLS ID #1011923, Maria Campanelli, Listing by: BHHS River Towns Real Estate. OneKey® MLS as distributed by MLS GRID
 - $379,9002 bd1 ba1k sqft72 Omni Parc Drive, Nanuet, NY 10954For Sale
 MLS ID #1018751, Gleny Bencosme, Listing by: Coldwell Banker Realty. OneKey® MLS as distributed by MLS GRID
 - $300,0001 bd1 ba819 sqft63 New Holland Village, Nanuet, NY 10954For Sale
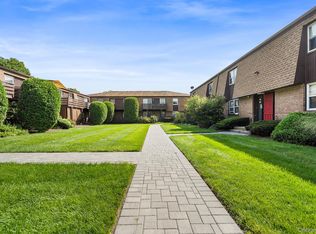 MLS ID #1051988, Seth A. Beverly III, Listing by: Redfin Real Estate. OneKey® MLS as distributed by MLS GRID
 - $309,0001 bd1 ba756 sqft2 Germonds Village #12, Bardonia, NY 10954For Sale
 MLS ID #993766, Regina Carmel, Listing by: Howard Hanna Rand Realty. OneKey® MLS as distributed by MLS GRID
 - $475,0001 bd2 ba1k sqft195 Treetop Circle, Nanuet, NY 10954For SaleMLS ID #1042802, Vincent Paolino, Listing by: Keller Williams Hudson Valley. OneKey® MLS as distributed by MLS GRID
- $375,0002 bd2 ba1.3k sqft26 Klint Court, Nanuet, NY 10954For SaleMLS ID #1015231, Karen H McCabe, Listing by: Weichert Realtors. OneKey® MLS as distributed by MLS GRID
- $324,9991 bd1 ba1k sqft36 Richard Court, Pomona, NY 10970For SaleMLS ID #1048470, Shari Porter, Listing by: Porter Realty Boutique. OneKey® MLS as distributed by MLS GRID
- $355,0002 bd2 ba1.1k sqft38 Milford Lane #5D, Suffern, NY 10901For SaleMLS ID #1037101, Jon Paul Molfetta, Listing by: Keller Williams Valley Realty. OneKey® MLS as distributed by MLS GRID
- $329,0001 bd1 ba701 sqft167 Sierra Vista Lane, Valley Cottage, NY 10989For SaleMLS ID #1050510, Wilson Vasquez, Listing by: Roundhouse Properties LLC. OneKey® MLS as distributed by MLS GRID
- $360,0002 bd2 ba967 sqft192 Doxbury Lane, Suffern, NY 10901For SaleMLS ID #1044261, Susan R Kopec, Listing by: Howard Hanna Rand Realty. OneKey® MLS as distributed by MLS GRID
- $275,0001 bd1 ba620 sqft160 E Kearsing Parkway, Monsey, NY 10952For SaleMLS ID #969061, Meyer Stoessel, Listing by: Keller Williams Hudson Valley. OneKey® MLS as distributed by MLS GRID
- $365,0002 bd2 ba1.2k sqft202 Country Club Lane, Pomona, NY 10970For SaleMLS ID #1044077, Christina Tolen, Listing by: Weichert Realtors. OneKey® MLS as distributed by MLS GRID
- $395,0001 bd1 ba900 sqft103 Gedney Street #6G, Nyack, NY 10960For SaleMLS ID #1029914, Isabel Retallack, Listing by: Corcoran Baer & McIntosh. OneKey® MLS as distributed by MLS GRID
- $299,9002 bd2 ba1k sqft308 Magnolia Court, Highland Mills, NY 10930For SaleMLS ID #1057334, Devon King, Listing by: HomeSmart Homes & Estates. OneKey® MLS as distributed by MLS GRID
- $325,0002 bd1 ba1k sqft6 Cherry Street, Fort Montgomery, NY 10922For SaleMLS ID #1033075, Annalisa Badstein, Listing by: eXp Realty. OneKey® MLS as distributed by MLS GRID
- $389,0002 bd2 ba1.1k sqft19 Somerset Drive, Suffern, NY 10901For SaleMLS ID #1033513, Michael P Truiano, Listing by: Howard Hanna Rand Realty. OneKey® MLS as distributed by MLS GRID
- $349,0002 bd2 ba1k sqft39 Sussex Drive #B, Yorktown Heights, NY 10598For SaleMLS ID #1028904, Mary L. Craig, Listing by: Coldwell Banker Realty. OneKey® MLS as distributed by MLS GRID
- $344,9001 bd1 ba700 sqft1 Briarcliff Drive S #4, Ossining, NY 10562For SaleMLS ID #1047960, Jean-Charles DeOliveira Scappaticc, Listing by: ERA Insite Realty Services. OneKey® MLS as distributed by MLS GRID
- $425,0001 bd2 ba1.1k sqft36 Windsor Circle #D1, New City, NY 10956For SaleMLS ID #1007541, Janet M Farsetta, Listing by: Howard Hanna Rand Realty. OneKey® MLS as distributed by MLS GRID
- $359,0001 bd1 ba1k sqft1220 Round Pointe Drive, Haverstraw, NY 10927For SaleMLS ID #971378, Lillian M. Chase, Listing by: Christie's Int. Real Estate. OneKey® MLS as distributed by MLS GRID
