BUYER INCENTIVE: Enjoy a complimentary 1-year home warranty with your purchase! Three floors of space without three floors of maintenance and this immaculate move in ready townhouse makes the layout feel twice as large as the square footage suggests. Welcome to 195 Treetop Circle, where thoughtful updates, flexible living space, and a fantastic community come together. From the moment you walk in, you'll notice how much larger this home feels than the square footage suggests. The main level is designed for both everyday living and entertaining. The fully renovated kitchen features stainless steel appliances, granite countertops, LED recessed lighting, and under cabinet lighting. The large living room features soaring ceilings, while the spacious dining room opens through a brand-new sliding door to a new deck, both replaced and installed in 2025. A beautifully renovated half bath and scratch-resistant laminate flooring throughout complete the main level. Upstairs, the oversized primary bedroom offers plenty of room to unwind, with two closets and high ceilings. The full bathroom features a shower and tub combination with sleek subway tile and a large vanity. Just outside the bedroom, the versatile loft gives you the extra space that is hard to find. Use it as a second bedroom, home office, guest area or whatever your lifestyle calls for. Then there is the fully finished basement, adding even more usable living space. The basement is divided into three separate rooms, all equipped with heat and central air conditioning. The family room is perfect for movie nights, recreation, or relaxing. The bonus room features windows and a closet and can function as 3rd bedroom, office, gym, or guest room. The third room is a dedicated laundry area with a 2022 washer and 2021 dryer. Outside your front door, the Treetop community offers amenities that make everyday life feel more like a lifestyle. Enjoy a brand-new playground and clubhouse, along with an in-ground pool, pickleball, tennis, and basketball courts. With three levels of living space, a 1-car garage, multiple flexible rooms, extensive updates, a new deck and sliding door in 2025, and the highly sought-after Clarkstown Central School District, this is much more than a 1-bedroom townhouse on paper. It is a home that gives you the space to work, relax, entertain, and grow without taking on the maintenance of a larger single-family home. Whether you're buying your first home, downsizing without giving up space, or simply looking for something that gives you more than expected, 195 Treetop Circle is one you'll want to experience in person. Come see how much home is really here. Once you walk through all three floors, you may wonder how you ever lived with less.
For sale
Price cut: $10K (10/7)
$475,000
195 Treetop Circle, Nanuet, NY 10954
1beds
1,000sqft
Condominium, Residential
Built in 1980
-- sqft lot
$-- Zestimate®
$475/sqft
$499/mo HOA
What's special
In-ground poolVersatile loftSleek subway tileBasketball courtsFully renovated kitchenBeautifully renovated half bathFully finished basement
- 44 days
- 534
- 30
Zillow last checked:
Listing updated:
Listed by:
Keller Williams Hudson Valley 845-639-0300,
Vincent Paolino 845-641-5960
Source: OneKey® MLS as distributed by MLS GRID,MLS#: 1042802
Facts & features
Interior
Bedrooms & bathrooms
- Bedrooms: 1
- Bathrooms: 2
- Full bathrooms: 1
- 1/2 bathrooms: 1
Primary bedroom
- Level: Second
Bathroom 1
- Description: Full Bath
Bonus room
- Description: 3rd bedroom, office, gym, or guest room w/ windows and a closet
- Level: Basement
Dining room
- Description: Sliders to private deck
- Level: First
Family room
- Level: Basement
Kitchen
- Level: First
Laundry
- Level: Basement
Lavatory
- Description: Half Bath
- Level: First
Living room
- Level: First
Loft
- Description: second bedroom, home office, guest area
- Level: Third
Heating
- Forced Air, Natural Gas
Cooling
- Central Air
Appliances
- Included: Dishwasher, Dryer, Microwave, Oven, Refrigerator, Stainless Steel Appliance(s), Washer, Gas Water Heater, Water Softener Owned
- Laundry: In Unit, Inside, Laundry Room
Features
- Cathedral Ceiling(s), Ceiling Fan(s), Entrance Foyer, Formal Dining, Granite Counters, High Ceilings, Recessed Lighting, Storage
- Flooring: Carpet, Laminate, Tile
- Basement: Finished,Full
- Attic: None
- Has fireplace: No
- Common walls with other units/homes: 2+ Common Walls,No One Above,No One Below
Interior area
- Total structure area: 1,000
- Total interior livable area: 1,000 sqft
Video & virtual tour
Property
Parking
- Total spaces: 2
- Parking features: Attached, Driveway, Garage
- Garage spaces: 1
- Has uncovered spaces: Yes
Features
- Levels: Three Or More
- Patio & porch: Deck
- Exterior features: Basketball Court, Playground
- Pool features: Community, In Ground
Lot
- Size: 2,614 Square Feet
Details
- Parcel number: 39208905700800010070001950
- Special conditions: None
Construction
Type & style
- Home type: Condo
- Property subtype: Condominium, Residential
- Attached to another structure: Yes
Materials
- Frame, Wood Siding
Condition
- Actual,Updated/Remodeled
- Year built: 1980
Utilities & green energy
- Sewer: Public Sewer
- Water: Public
- Utilities for property: Electricity Connected, Natural Gas Connected, Sewer Connected, Trash Collection Public, Water Connected
Community & HOA
Community
- Features: Clubhouse, Park, Playground, Pool, Tennis Court(s)
- Subdivision: Treetops
HOA
- Has HOA: Yes
- Amenities included: Basketball Court, Clubhouse, Landscaping, Park, Parking, Playground, Pool, Recreation Facilities, Snow Removal, Tennis Court(s)
- Services included: Common Area Maintenance, Maintenance Structure, Maintenance Grounds, Pool Service, Snow Removal, Water
- HOA fee: $499 monthly
Location
- Region: Nanuet
Financial & listing details
- Price per square foot: $475/sqft
- Tax assessed value: $83,500
- Annual tax amount: $9,724
- Date on market: 9/9/2026
- Cumulative days on market: 44 days
- Listing agreement: Exclusive Right To Sell
- Exclusions: Electric fireplace & mantle in living room, 2nd freezer in garage
- Electric utility on property: Yes
Estimated market value
Not available
Estimated sales range
Not available
Not available
Price history
| Date | Event | Price |
|---|---|---|
| 10/7/2026 | Price change | $475,000-2.1%$475/sqft |
Source:  OneKey® MLS as distributed by MLS GRID #1042802 Report a problem | ||
| 9/9/2026 | Listed for sale | $485,000+29%$485/sqft |
Source: OneKey® MLS as distributed by MLS GRID #1042802 Report a problem | ||
| 5/19/2022 | Sold | $376,000+37.5%$376/sqft |
Source: Public Record Report a problem | ||
| 8/9/2021 | Sold | $273,538-8.8%$274/sqft |
Source: Public Record Report a problem | ||
| 5/29/2019 | Listing removed | $2,300$2/sqft |
Source: Weichert Realtors Report a problem | ||
| 5/1/2019 | Listed for rent | $2,300$2/sqft |
Source: Weichert Realtors Report a problem | ||
| 12/7/2018 | Listing removed | $299,900$300/sqft |
Source: Keller Williams Realty - Valley Realty #4835120 Report a problem | ||
| 7/29/2018 | Listed for sale | $299,900+13531.8%$300/sqft |
Source: Keller Williams Valley Realty #4835120 Report a problem | ||
| 7/7/2017 | Listing removed | $2,300$2/sqft |
Source: Hudson Valley #4724875 Report a problem | ||
| 6/1/2017 | Listed for rent | $2,300$2/sqft |
Source: Keller Williams Hudson Valley #4724875 Report a problem | ||
| 8/15/2015 | Listing removed | $2,300$2/sqft |
Source: Keller Williams - Hudson Valley #4527645 Report a problem | ||
| 7/29/2015 | Sold | $2,200+10%$2/sqft |
Source: Agent Provided Report a problem | ||
| 6/26/2015 | Price change | $2,300+15%$2/sqft |
Source: Keller Williams - Hudson Valley #4527645 Report a problem | ||
| 6/17/2015 | Listed for rent | $2,000-4.8%$2/sqft |
Source: Keller Williams - Hudson Valley #4527645 Report a problem | ||
| 5/26/2013 | Listing removed | $2,100$2/sqft |
Source: Better Homes and Gardens Real Estate Rand Realty #543184 Report a problem | ||
| 4/23/2013 | Listed for rent | $2,100+5%$2/sqft |
Source: Better Homes and Gardens Rand Realty #543184 Report a problem | ||
| 5/18/2012 | Listing removed | $2,000$2/sqft |
Source: BHG Rand Realty - Suffern #525272 Report a problem | ||
| 5/16/2012 | Sold | $2,000-99.4%$2/sqft |
Source: Agent Provided Report a problem | ||
| 4/16/2012 | Listed for rent | $2,000$2/sqft |
Source: BHG Rand Realty - Suffern #525272 Report a problem | ||
| 6/30/2004 | Sold | $339,500+129.4%$340/sqft |
Source: Public Record Report a problem | ||
| 7/31/1997 | Sold | $148,000$148/sqft |
Source: Public Record Report a problem | ||
Public tax history
| Year | Property taxes | Tax assessment |
|---|---|---|
| 2025 | -- | $83,500 |
| 2024 | -- | $83,500 |
| 2023 | -- | $83,500 |
| 2022 | -- | $83,500 |
| 2021 | -- | $83,500 |
| 2020 | -- | $83,500 |
| 2019 | -- | $83,500 |
| 2018 | -- | $83,500 |
| 2017 | $7,584 | $83,500 |
| 2016 | -- | $83,500 |
| 2015 | -- | $83,500 |
| 2014 | -- | $83,500 |
| 2013 | -- | $83,500 |
| 2012 | -- | $83,500 |
| 2011 | -- | $83,500 |
| 2010 | -- | $83,500 |
| 2009 | -- | $83,500 |
| 2007 | -- | $83,500 |
| 2006 | -- | $83,500 |
| 2005 | -- | $83,500 |
| 2004 | -- | $83,500 |
| 2003 | -- | $83,500 |
| 2002 | -- | $83,500 |
| 2001 | -- | $83,500 |
| 2000 | -- | $83,500 |
Find assessor info on the county website
Monthly payment
Climate risks
Neighborhood: 10954
Nearby schools
Schools provided by the listing agent
- Elementary: Link Elementary School
- Middle: Felix Festa Achievement Middle Sch
- High: Clarkstown South Senior High School
Source: OneKey® MLS as distributed by MLS GRID. This data may not be complete. We recommend contacting the local school district to confirm school assignments for this home.


Similar homes
- $509,5001 bd2 ba1.1k sqft279 Treetop Circle, Nanuet, NY 10954For Sale
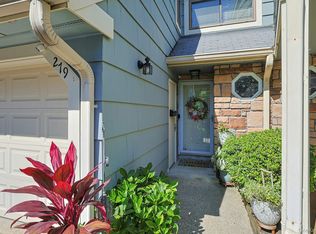
 MLS ID #1034853, Jo-Ann Merla, Listing by: Howard Hanna Rand Realty. OneKey® MLS as distributed by MLS GRID
- $340,0001 bd1 ba949 sqft13 James Court, Nanuet, NY 10954For Sale
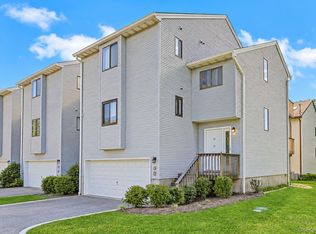 MLS ID #1042718, Margo Bohlin, Listing by: Howard Hanna Rand Realty. OneKey® MLS as distributed by MLS GRID
- $475,0003 bd4 ba1.1k sqft38 Heritage Drive #H, New City, NY 10956For Sale
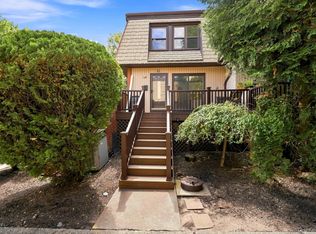 MLS ID #1064465, Neil Dahan, Listing by: Q Home Sales. OneKey® MLS as distributed by MLS GRID
- $499,0001 bd2 ba710 sqft19 Dykes Park Road, Nanuet, NY 10954For Sale
 MLS ID #1022363, Chaim O. Wolfson, Listing by: Revelation Realty Corp.. OneKey® MLS as distributed by MLS GRID
- $499,0002 bd4 ba1.2k sqft212 Arlington Court, Bardonia, NY 10954For SaleMLS ID #1018402, Regina Carmel, Listing by: Howard Hanna Rand Realty. OneKey® MLS as distributed by MLS GRID
- $380,0002 bd2 ba1.3k sqft26 Klint Court, Nanuet, NY 10954For SaleMLS ID #1015231, Karen H McCabe, Listing by: Weichert Realtors. OneKey® MLS as distributed by MLS GRID
- $334,9001 bd1 ba949 sqft5 Kings Court, Nanuet, NY 10954For SaleMLS ID #1036249, Jordan Gaspard, Listing by: Prominent Properties Sotheby's. OneKey® MLS as distributed by MLS GRID
- $450,0002 bd3 ba1.2k sqft41 Heritage Drive #A, New City, NY 10956For SaleMLS ID #1045145, Margo Bohlin, Listing by: Howard Hanna Rand Realty. OneKey® MLS as distributed by MLS GRID
- $470,0002 bd3 ba1.2k sqft56 Foltim Way, Congers, NY 10920For SaleMLS ID #1061979, Robert W Knochen, Listing by: Coldwell Banker Realty. OneKey® MLS as distributed by MLS GRID
- $425,0001 bd2 ba1.1k sqft36 Windsor Circle #D1, New City, NY 10956For SaleMLS ID #1007541, Janet M Farsetta, Listing by: Howard Hanna Rand Realty. OneKey® MLS as distributed by MLS GRID
- $299,0001 bd1 ba756 sqft2 Germonds Village #12, Bardonia, NY 10954For SaleMLS ID #993766, Regina Carmel, Listing by: Howard Hanna Rand Realty. OneKey® MLS as distributed by MLS GRID
- $399,9992 bd2 ba1k sqft174 Sierra Vista Lane, Valley Cottage, NY 10989For SaleMLS ID #1063611, Susan McMullen, Listing by: eXp Realty. OneKey® MLS as distributed by MLS GRID
- $443,0002 bd3 ba1.4k sqft65 Buckingham Court, Pomona, NY 10970For SaleMLS ID #968076, Aura Deyong, Listing by: eRealty Advisors, Inc. OneKey® MLS as distributed by MLS GRID
- $419,0001 bd2 ba1k sqft241 Old Farm Lane, Mohegan Lake, NY 10547For SaleMLS ID #1064494, Joanne Visovsky, Listing by: Coldwell Banker Realty. OneKey® MLS as distributed by MLS GRID
- $449,0002 bd3 ba1.4k sqft126 N Route 303 #2, Congers, NY 10920For SaleMLS ID #1046158, Kim Adele Rosner, Listing by: Wright Bros Real Estate Inc.. OneKey® MLS as distributed by MLS GRID
- $415,0002 bd2 ba1k sqft2 Church Lane #I, Valley Cottage, NY 10989For SaleMLS ID #1044639, Gregory W Miller, Listing by: Keller Williams Hudson Valley. OneKey® MLS as distributed by MLS GRID
- $499,0002 bd3 ba1.2k sqft12 Country Place, Mohegan Lake, NY 10547For SaleMLS ID #1047467, Tina Townsend, Listing by: BHHS Hudson Valley Properties. OneKey® MLS as distributed by MLS GRID
- $389,0002 bd2 ba1.1k sqft19 Somerset Drive, Suffern, NY 10901For SaleMLS ID #1033513, Michael P Truiano, Listing by: Howard Hanna Rand Realty. OneKey® MLS as distributed by MLS GRID
- $485,0002 bd1 ba935 sqft38 Sussex Drive #A, Yorktown Heights, NY 10598For SaleMLS ID #1057688, Elizabeth Koski, Listing by: Coldwell Banker Realty. OneKey® MLS as distributed by MLS GRID
