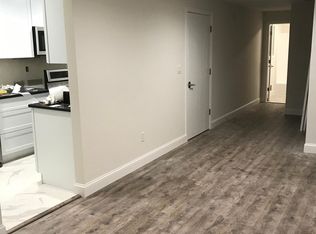
Nanuet, NY! Welcome to The Hamlets! This beautifully updated one-bedroom end-unit condo offers comfort, privacy, and convenience on a quiet dead-end street. The interior has been thoughtfully renovated, with a completely new kitchen featuring quartz countertops, easy-close cabinetry, under-cabinet lighting, filtered water, and stylish high-hat lighting. The renovated bathroom adds to the home's move-in-ready appeal. Filled with natural light, the inviting layout includes a spacious primary bedroom with a large walk-in closet, in-unit laundry, and abundant storage throughout. Step outside to your private deck, the perfect spot for morning coffee or relaxing at the end of the day. The finished lower level provides a versatile bonus room, currently used as a private home office, offering valuable additional living space. An attached one-car garage and private driveway add everyday convenience. Enjoy beautifully maintained community grounds and an array of amenities, including a swimming pool, pickleball and basketball courts, and playground. Conveniently located near public transportation, excellent restaurants, shopping, and everyday conveniences, this turnkey home offers an easy and enjoyable condominium lifestyle in a desirable Nanuet community. Welcome Home!
For sale
Price cut: $20K (10/7)
$340,000
13 James Court, Nanuet, NY 10954
1beds
949sqft
Condominium, Residential
Built in 1987
-- sqft lot
$-- Zestimate®
$358/sqft
$370/mo HOA
What's special
Stylish high-hat lightingFinished lower levelRenovated bathroomVersatile bonus roomSwimming poolPickleball and basketball courtsSpacious primary bedroom
- 37 days
- 910
- 64
Likely to sell faster than
Zillow last checked:
Listing updated:
Listed by:
Howard Hanna Rand Realty 845-634-4202,
Margo Bohlin 845-304-4140
Source: OneKey® MLS as distributed by MLS GRID,MLS#: 1042718
Facts & features
Interior
Bedrooms & bathrooms
- Bedrooms: 1
- Bathrooms: 1
- Full bathrooms: 1
Bedroom 1
- Level: First
Bathroom 1
- Level: First
Bonus room
- Level: Lower
Kitchen
- Level: First
Laundry
- Level: First
Living room
- Description: Living/Dining Room Combo
- Level: First
Heating
- Forced Air
Cooling
- Central Air
Appliances
- Included: Dishwasher, Dryer, Oven, Range, Refrigerator, Washer, Water Softener Owned
- Laundry: In Unit
Features
- First Floor Bedroom, First Floor Full Bath, Walk-In Closet(s)
- Flooring: Wood
- Basement: Finished
- Attic: None
- Has fireplace: No
- Common walls with other units/homes: End Unit
Interior area
- Total structure area: 949
- Total interior livable area: 949 sqft
Video & virtual tour
Property
Parking
- Total spaces: 1
- Parking features: Attached
- Garage spaces: 1
Features
- Patio & porch: Deck
- Exterior features: Other
- Pool features: Community
Lot
- Size: 3,049 Square Feet
Details
- Parcel number: 39208905700800010060011291
- Special conditions: None
Construction
Type & style
- Home type: Condo
- Architectural style: Other
- Property subtype: Condominium, Residential
- Attached to another structure: Yes
Materials
- Frame
Condition
- Year built: 1987
- Major remodel year: 2025
Utilities & green energy
- Sewer: Public Sewer
- Water: Public
- Utilities for property: Electricity Connected, Natural Gas Connected, Sewer Connected, Water Connected
Community & HOA
Community
- Features: Clubhouse, Park, Pool
- Subdivision: Vista II at Kingsgate
HOA
- Has HOA: Yes
- Amenities included: Basketball Court, Clubhouse, Park, Pool, Snow Removal, Trash
- Services included: Common Area Maintenance, Maintenance Grounds, Pool Service, Snow Removal
- HOA fee: $370 monthly
Location
- Region: Nanuet
Financial & listing details
- Price per square foot: $358/sqft
- Tax assessed value: $68,000
- Annual tax amount: $6,626
- Date on market: 9/16/2026
- Cumulative days on market: 38 days
- Listing agreement: Exclusive Right To Sell
- Electric utility on property: Yes
Estimated market value
Not available
Estimated sales range
Not available
Not available
Price history
| Date | Event | Price |
|---|---|---|
| 10/7/2026 | Price change | $340,000-5.6%$358/sqft |
Source:  OneKey® MLS as distributed by MLS GRID #1042718 Report a problem | ||
| 9/16/2026 | Listed for sale | $360,000+6.2%$379/sqft |
Source: OneKey® MLS as distributed by MLS GRID #1042718 Report a problem | ||
| 5/15/2025 | Sold | $339,000+50.7%$357/sqft |
Source: Public Record Report a problem | ||
| 5/30/2017 | Sold | $225,000+4.7%$237/sqft |
Source: Public Record Report a problem | ||
| 5/18/2010 | Sold | $215,000-12.2%$227/sqft |
Source: Public Record Report a problem | ||
| 12/29/2009 | Listing removed | $245,000$258/sqft |
Source: Better Homes and Gardens Rand Realty #476992 Report a problem | ||
| 11/27/2009 | Price change | $245,000-2%$258/sqft |
Source: Better Homes and Gardens Rand Realty #476992 Report a problem | ||
| 7/16/2009 | Price change | $250,000-3.5%$263/sqft |
Source: Better Homes and Gardens Rand Realty #476992 Report a problem | ||
| 7/2/2009 | Price change | $258,950-2.3%$273/sqft |
Source: Better Homes and Gardens Rand Realty #476992 Report a problem | ||
| 6/16/2009 | Price change | $265,000-5%$279/sqft |
Source: Better Homes and Gardens Rand Realty #476992 Report a problem | ||
| 5/1/2009 | Listed for sale | $279,000+187.6%$294/sqft |
Source: Better Homes and Gardens Rand Realty #476992 Report a problem | ||
| 3/11/1997 | Sold | $97,000$102/sqft |
Source: Public Record Report a problem | ||
Public tax history
| Year | Property taxes | Tax assessment |
|---|---|---|
| 2025 | -- | $68,000 |
| 2024 | -- | $68,000 |
| 2023 | -- | $68,000 |
| 2022 | -- | $68,000 |
| 2021 | -- | $68,000 |
| 2020 | -- | $68,000 |
| 2019 | -- | $68,000 |
| 2018 | -- | $68,000 |
| 2017 | $4,176 | $68,000 |
| 2016 | -- | $68,000 |
| 2015 | -- | $68,000 |
| 2014 | -- | $68,000 |
| 2013 | -- | $68,000 |
| 2012 | -- | $68,000 |
| 2011 | -- | $68,000 |
| 2010 | -- | $68,000 |
| 2009 | -- | $68,000 |
| 2007 | -- | $68,000 |
| 2006 | -- | $68,000 |
| 2005 | -- | $68,000 |
| 2004 | -- | $68,000 |
| 2003 | -- | $68,000 |
| 2002 | -- | $68,000 |
| 2001 | -- | $68,000 |
| 2000 | -- | $68,000 |
Find assessor info on the county website
Monthly payment
Climate risks
Neighborhood: 10954
Nearby schools
Schools provided by the listing agent
- Elementary: Fleetwood Elementary School
- Middle: Chestnut Ridge Middle School
- High: Spring Valley High School
Source: OneKey® MLS as distributed by MLS GRID. This data may not be complete. We recommend contacting the local school district to confirm school assignments for this home.

Similar homes
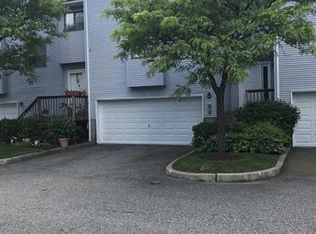
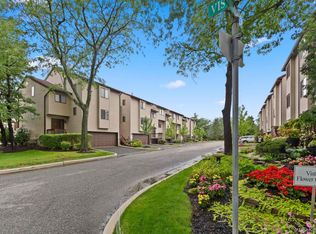
- $334,9001 bd1 ba949 sqft5 Kings Court, Nanuet, NY 10954For Sale
 MLS ID #1036249, Jordan Gaspard, Listing by: Prominent Properties Sotheby's. OneKey® MLS as distributed by MLS GRID
- $475,0001 bd2 ba1k sqft195 Treetop Circle, Nanuet, NY 10954For Sale
 MLS ID #1042802, Vincent Paolino, Listing by: Keller Williams Hudson Valley. OneKey® MLS as distributed by MLS GRID
- $380,0002 bd2 ba1.3k sqft26 Klint Court, Nanuet, NY 10954For Sale
 MLS ID #1015231, Karen H McCabe, Listing by: Weichert Realtors. OneKey® MLS as distributed by MLS GRID
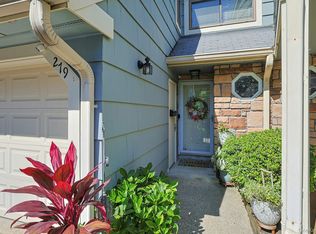
- $509,5001 bd2 ba1.1k sqft279 Treetop Circle, Nanuet, NY 10954For Sale
 MLS ID #1034853, Jo-Ann Merla, Listing by: Howard Hanna Rand Realty. OneKey® MLS as distributed by MLS GRID
- $340,0001 bd1 ba680 sqft307 Woodland Hills Road #307, White Plains, NY 10603For SaleMLS ID #1063963, Ana Gorea, Listing by: Corcoran Legends Realty. OneKey® MLS as distributed by MLS GRID
- $349,0002 bd2 ba1k sqft20 Crescent Drive #79, Thiells, NY 10984For SaleMLS ID #1048853, Leigh A Demelo, Listing by: Howard Hanna Rand Realty. OneKey® MLS as distributed by MLS GRID
- $324,9991 bd1 ba1k sqft36 Richard Court, Pomona, NY 10970For SaleMLS ID #1048470, Shari Porter, Listing by: Porter Realty Boutique. OneKey® MLS as distributed by MLS GRID
- $369,0002 bd2 ba1.2k sqft239 Country Club Lane, Pomona, NY 10970For SaleMLS ID #1026273, Hedva Y Dahan, Listing by: Q Home Sales. OneKey® MLS as distributed by MLS GRID
- $499,0001 bd2 ba710 sqft19 Dykes Park Road, Nanuet, NY 10954For SaleMLS ID #1022363, Chaim O. Wolfson, Listing by: Revelation Realty Corp.. OneKey® MLS as distributed by MLS GRID
- $365,0002 bd2 ba1.2k sqft202 Country Club Lane, Pomona, NY 10970For SaleMLS ID #1044077, Christina Tolen, Listing by: Weichert Realtors. OneKey® MLS as distributed by MLS GRID
- $384,9001 bd2 ba1k sqft962 Sierra Vista Lane, Valley Cottage, NY 10989For SaleMLS ID #1046544, Robert D. Villone, Listing by: RE/MAX Classic Realty. OneKey® MLS as distributed by MLS GRID
- $350,0001 bd1 ba794 sqft164 Sierra Vista Lane, Valley Cottage, NY 10989For SaleMLS ID #1034288, Sheri S Chablis, Listing by: Sohn Real Estate Corp. OneKey® MLS as distributed by MLS GRID
- $319,0002 bd1 ba1k sqft100 Dowd Street #C6, Haverstraw, NY 10927For SaleMLS ID #1057088, Marko Milinovich, Listing by: Howard Hanna Rand Realty. OneKey® MLS as distributed by MLS GRID
- $399,9992 bd2 ba1k sqft174 Sierra Vista Lane, Valley Cottage, NY 10989For SaleMLS ID #1063611, Susan McMullen, Listing by: eXp Realty. OneKey® MLS as distributed by MLS GRID
- $475,0003 bd4 ba1.1k sqft38 Heritage Drive #H, New City, NY 10956For SaleMLS ID #1064465, Neil Dahan, Listing by: Q Home Sales. OneKey® MLS as distributed by MLS GRID
- $265,0001 bd1 ba906 sqft3306 Leeward Drive, Haverstraw, NY 10927For SaleMLS ID #1059754, Margo Bohlin, Listing by: Howard Hanna Rand Realty. OneKey® MLS as distributed by MLS GRID
- $335,0001 bd1 ba1k sqft1310 Round Pointe Drive, Haverstraw, NY 10927For SaleMLS ID #1002814, Margo Bohlin, Listing by: Howard Hanna Rand Realty. OneKey® MLS as distributed by MLS GRID
- $350,0001 bd1 ba1k sqft425 Sierra Vista Lane, Valley Cottage, NY 10989For SaleMLS ID #1011462, Ann Marie Hahr, Listing by: Keller Williams Realty. OneKey® MLS as distributed by MLS GRID
- $275,0001 bd1 ba620 sqft160 E Kearsing Parkway, Monsey, NY 10952For SaleMLS ID #969061, Meyer Stoessel, Listing by: Keller Williams Hudson Valley. OneKey® MLS as distributed by MLS GRID
- $389,0002 bd2 ba1.1k sqft19 Somerset Drive, Suffern, NY 10901For SaleMLS ID #1033513, Michael P Truiano, Listing by: Howard Hanna Rand Realty. OneKey® MLS as distributed by MLS GRID
