--Some homes simply feel right the moment you walk through the door.
Tucked away on a quiet cul-de-sac, this beautifully updated one-bedroom, one-and-a-half-bath townhome offers a thoughtful blend of style, comfort, and flexibility. Natural light fills the living spaces, creating a warm and welcoming atmosphere that makes you want to stay a little longer.
The updated kitchen is designed for both everyday living and entertaining, featuring attractive finishes, generous cabinetry, and an open flow into the dining and living areas that keeps everyone connected. Totally private deck. Alarm system, New amazing powder room. New Hot Water Heater
Need extra space? The loft offers endless possibilities. Whether you envision a home office, reading retreat, guest area, or creative workspace, this versatile bonus space adapts to your lifestyle. Two skylights above bring in abundant natural light, making the loft one of the home's most inviting features. Bonus New primary bath with whirlpool tub.
The finished basement adds even more flexibility, providing space for a recreation room, media room, fitness area, hobby room, or additional storage.
Outside, a private deck overlooks a peaceful backyard, creating the perfect setting to enjoy your morning coffee, relax after work, or entertain outdoors. The cul-de-sac location offers a quiet setting with limited through traffic while remaining conveniently close to shopping, restaurants, parks, major highways, and public transportation.
From the updated kitchen and bright loft to the finished basement and private outdoor space, every area of this townhome has been thoughtfully designed to make daily living both comfortable and convenient.
If you've been searching for a move-in-ready townhome that offers flexible living space, modern updates, and a desirable Nanuet location, 279 Treetop Circle is ready to welcome you home.
For sale
Price cut: $8K (10/7)
$509,500
279 Treetop Circle, Nanuet, NY 10954
1beds
1,130sqft
Condominium, Residential
Built in 1997
-- sqft lot
$-- Zestimate®
$451/sqft
$548/mo HOA
What's special
Loft offers endless possibilitiesTotally private deckNew amazing powder roomQuiet cul-de-sacGenerous cabinetryUpdated kitchenWarm and welcoming atmosphere
- 36 days
- 361
- 15
Zillow last checked:
Listing updated:
Listed by:
Howard Hanna Rand Realty 845-634-4202,
Jo-Ann Merla 845-222-9385,
Mark Dari 914-772-1471,
Howard Hanna Rand Realty
Source: OneKey® MLS as distributed by MLS GRID,MLS#: 1034853
Facts & features
Interior
Bedrooms & bathrooms
- Bedrooms: 1
- Bathrooms: 2
- Full bathrooms: 1
- 1/2 bathrooms: 1
Primary bedroom
- Description: Spacious bedroom with oversized walk-on-closet
- Level: Third
Primary bathroom
- Description: Whirlpool tub - totally updated
- Level: Third
Dining room
- Description: Bright room leading to sliders (deck)
- Level: First
Family room
- Description: Oversized room with w/w cabinetry
- Level: Lower
Kitchen
- Description: Updated - open floor plan to dining room
- Level: First
Laundry
- Description: Storage cabinets
- Level: Basement
Lavatory
- Description: Updated stunning powder room
- Level: First
Living room
- Description: Laminate flooring, room flows to dining area & EIK.
- Level: First
Office
- Description: 2 skylights multi purpose room
- Level: Second
Heating
- Forced Air
Cooling
- Central Air
Appliances
- Included: Dishwasher, Disposal, Dryer, Gas Oven, Gas Range, Microwave, Range, Refrigerator, Washer, Gas Water Heater
- Laundry: In Basement, Laundry Room
Features
- Built-in Features, Cathedral Ceiling(s), Ceiling Fan(s), Crown Molding, Eat-in Kitchen, Entrance Foyer, Formal Dining, Granite Counters, High Ceilings, Open Floorplan, Open Kitchen, Pantry, Primary Bathroom, Recessed Lighting, Storage, Walk Through Kitchen
- Flooring: Carpet, Ceramic Tile, Laminate
- Windows: Insulated Windows, Screens
- Basement: Finished,Full
- Attic: Scuttle
- Has fireplace: No
- Common walls with other units/homes: Center
Interior area
- Total structure area: 1,130
- Total interior livable area: 1,130 sqft
Video & virtual tour
Property
Parking
- Total spaces: 2
- Parking features: Driveway, Garage
- Garage spaces: 1
- Has uncovered spaces: Yes
Features
- Levels: Three Or More
- Patio & porch: Deck
- Exterior features: Basketball Court, Playground, Tennis Court(s)
- Pool features: In Ground
- Has view: Yes
- View description: Trees/Woods
Lot
- Size: 3,485 Square Feet
- Features: Wooded
Details
- Parcel number: 39208905700800010070002790
- Special conditions: None
Construction
Type & style
- Home type: Condo
- Property subtype: Condominium, Residential
- Attached to another structure: Yes
Materials
- Wood Siding
Condition
- Year built: 1997
Utilities & green energy
- Sewer: Public Sewer
- Water: Public
- Utilities for property: Cable Connected, Electricity Connected, Natural Gas Connected, Phone Connected, Sewer Connected, Trash Collection Public, Water Connected
Community & HOA
Community
- Features: Clubhouse, Playground, Pool, Tennis Court(s)
- Subdivision: Treetops
HOA
- Has HOA: Yes
- Amenities included: Basketball Court, Children's Playroom, Clubhouse, Landscaping, Maintenance, Maintenance Grounds, Parking, Pool, Snow Removal, Tennis Court(s), Trash
- Services included: Common Area Maintenance, Maintenance Structure, Maintenance Grounds, Pool Service, Snow Removal, Trash
- HOA fee: $548 monthly
- HOA name: Hellman Management
- HOA phone: 845-353-2400
Location
- Region: Nanuet
Financial & listing details
- Price per square foot: $451/sqft
- Tax assessed value: $84,100
- Annual tax amount: $9,639
- Date on market: 9/14/2026
- Cumulative days on market: 36 days
- Listing agreement: Exclusive Right To Sell
- Listing terms: Contract
- Inclusions: Stove, Microwave, Refrigerator, Garbage disposable, Alarm System, DW, Washer/Dryer. Cabinetry in lower family room
- Exclusions: Drapery
- Electric utility on property: Yes
Estimated market value
Not available
Estimated sales range
Not available
Not available
Price history
| Date | Event | Price |
|---|---|---|
| 10/7/2026 | Price change | $509,500-1.5%$451/sqft |
Source:  OneKey® MLS as distributed by MLS GRID #1034853 Report a problem | ||
| 9/28/2026 | Price change | $517,500-1.1%$458/sqft |
Source: OneKey® MLS as distributed by MLS GRID #1034853 Report a problem | ||
| 9/14/2026 | Listed for sale | $523,000+44.3%$463/sqft |
Source: OneKey® MLS as distributed by MLS GRID #1034853 Report a problem | ||
| 9/28/2006 | Sold | $362,500$321/sqft |
Source: Public Record Report a problem | ||
Public tax history
| Year | Property taxes | Tax assessment |
|---|---|---|
| 2025 | -- | $84,100 |
| 2024 | -- | $84,100 |
| 2023 | -- | $84,100 |
| 2022 | -- | $84,100 |
| 2021 | -- | $84,100 |
| 2020 | -- | $84,100 |
| 2019 | -- | $84,100 |
| 2018 | -- | $84,100 |
| 2017 | $6,659 | $84,100 |
| 2016 | -- | $84,100 |
| 2015 | -- | $84,100 |
| 2014 | -- | $84,100 |
| 2013 | -- | $84,100 |
| 2012 | -- | $84,100 |
| 2011 | -- | $84,100 |
| 2010 | -- | $84,100 |
| 2009 | -- | $84,100 |
| 2007 | -- | $84,100 |
| 2006 | -- | $84,100 |
| 2005 | -- | $84,100 |
| 2004 | -- | $84,100 |
| 2003 | -- | $84,100 |
| 2002 | -- | $84,100 |
| 2001 | -- | $84,100 |
| 2000 | -- | $84,100 |
Find assessor info on the county website
Monthly payment
Climate risks
Neighborhood: 10954
Nearby schools
Schools provided by the listing agent
- Elementary: Link Elementary School
- Middle: Felix Festa Character Middle School
- High: Clarkstown South Senior High School
Source: OneKey® MLS as distributed by MLS GRID. This data may not be complete. We recommend contacting the local school district to confirm school assignments for this home.


Similar homes
- $475,0001 bd2 ba1k sqft195 Treetop Circle, Nanuet, NY 10954For Sale

 MLS ID #1042802, Vincent Paolino, Listing by: Keller Williams Hudson Valley. OneKey® MLS as distributed by MLS GRID
- $340,0001 bd1 ba949 sqft13 James Court, Nanuet, NY 10954For Sale
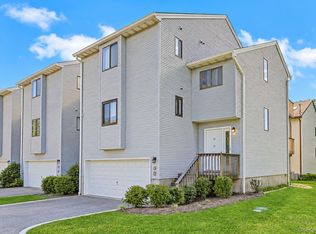 MLS ID #1042718, Margo Bohlin, Listing by: Howard Hanna Rand Realty. OneKey® MLS as distributed by MLS GRID
- $375,0002 bd2 ba1.3k sqft26 Klint Court, Nanuet, NY 10954For Sale
 MLS ID #1015231, Karen H McCabe, Listing by: Weichert Realtors. OneKey® MLS as distributed by MLS GRID
- $450,0002 bd3 ba1.2k sqft41 Heritage Drive #A, New City, NY 10956For Sale
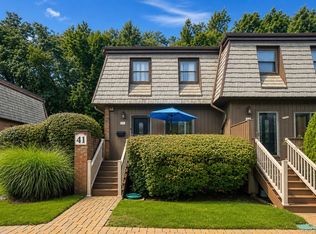 MLS ID #1045145, Margo Bohlin, Listing by: Howard Hanna Rand Realty. OneKey® MLS as distributed by MLS GRID
- $399,9992 bd2 ba1k sqft174 Sierra Vista Lane, Valley Cottage, NY 10989For SaleMLS ID #1063611, Susan McMullen, Listing by: eXp Realty. OneKey® MLS as distributed by MLS GRID
- $530,0002 bd2 ba1.5k sqft32 N De Baun Avenue #202, Suffern, NY 10901For SaleMLS ID #1014744, Melissa A Fogarty, Listing by: R2M Realty Inc. OneKey® MLS as distributed by MLS GRID
- $425,0001 bd2 ba1.1k sqft36 Windsor Circle #D1, New City, NY 10956For SaleMLS ID #1007541, Janet M Farsetta, Listing by: Howard Hanna Rand Realty. OneKey® MLS as distributed by MLS GRID
- $499,9003 bd3 ba1.5k sqft72 Yorkshire Drive, Suffern, NY 10901For SaleMLS ID #1044761, Gzim Hakanjin, Listing by: Coldwell Banker Realty. OneKey® MLS as distributed by MLS GRID
- $443,0002 bd3 ba1.4k sqft65 Buckingham Court, Pomona, NY 10970For SaleMLS ID #968076, Aura Deyong, Listing by: eRealty Advisors, Inc. OneKey® MLS as distributed by MLS GRID
- $499,0002 bd3 ba1.2k sqft12 Country Place, Mohegan Lake, NY 10547For SaleMLS ID #1047467, Tina Townsend, Listing by: BHHS Hudson Valley Properties. OneKey® MLS as distributed by MLS GRID
- $475,0002 bd2 ba1.5k sqft28 N De Baun Avenue #205, Suffern, NY 10901For SaleMLS ID #1012858, Matthew O'Hare, Listing by: Coldwell Banker Realty. OneKey® MLS as distributed by MLS GRID
- $379,9002 bd1 ba1k sqft72 Omni Parc Drive, Nanuet, NY 10954For SaleMLS ID #1018751, Gleny Bencosme, Listing by: Coldwell Banker Realty. OneKey® MLS as distributed by MLS GRID
- $465,0003 bd2 ba1.4k sqft26 Temple Lane, Suffern, NY 10901For SaleMLS ID #1064004, Aron Wertzberger, Listing by: eRealty Advisors, Inc. OneKey® MLS as distributed by MLS GRID
- $485,0002 bd1 ba935 sqft38 Sussex Drive #A, Yorktown Heights, NY 10598For SaleMLS ID #1057688, Elizabeth Koski, Listing by: Coldwell Banker Realty. OneKey® MLS as distributed by MLS GRID
- $599,0003 bd3 ba1.6k sqft160 N Route 303 #4, Congers, NY 10920For SaleMLS ID #1050633, Anthony F. Lando, Listing by: Julia B Fee Sothebys Int. Rlty. OneKey® MLS as distributed by MLS GRID
- $500,0002 bd3 ba1.6k sqft5 High Meadow Trail #5, Peekskill, NY 10566For SaleMLS ID #1056998, Rachel Jones, Listing by: Jason Mitchell Real Estate NY. OneKey® MLS as distributed by MLS GRID
- $509,9503 bd1 ba911 sqft47 White Avenue, Nyack, NY 10960For SaleMLS ID #1048920, Donna Cox, Listing by: Howard Hanna Rand Realty. OneKey® MLS as distributed by MLS GRID
- $515,0002 bd3 ba1.2k sqft414 Highridge Court, Peekskill, NY 10566For SaleMLS ID #1033542, Laurence Wallace, Listing by: Coldwell Banker Realty. OneKey® MLS as distributed by MLS GRID
- $389,0002 bd2 ba1.1k sqft19 Somerset Drive, Suffern, NY 10901For SaleMLS ID #1033513, Michael P Truiano, Listing by: Howard Hanna Rand Realty. OneKey® MLS as distributed by MLS GRID
- $615,0002 bd2 ba1.5k sqft49 Gair Street #49, Piermont, NY 10968For SaleMLS ID #1055473, Kathleen A Kennedy, Listing by: Imagine Properties NY. OneKey® MLS as distributed by MLS GRID
