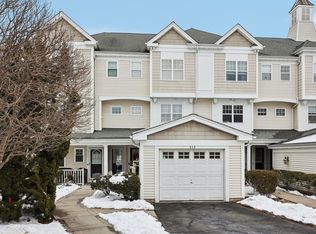
This immaculate & elegant Peekskill residence offers refined two-bedroom, two-and-a-half-bath condominium living, featuring an attached garage, porch with partial view of Hudson River & a private backyard patio. The home's main level features a powder room, spacious chef's kitchen featuring stainless steel appliances, & abundant cabinetry & counter space. Kitchen flows seamlessly into the dining & living spaces. Large windows flood the home with natural light throughout. Living room features beautiful hardwood flooring, a gas fireplace & walk out porch (with partial views of Hudson River to the left). Lower level features two bedrooms & two full bathrooms. The spacious primary bedroom features an en suite bath complete with a shower and jacuzzi tub, and a huge walk-in closet. New premium carpeting was just installed throughout lower level. The 2nd bedroom on lower level could also be used as a home office, gym, studio, etc. Laundry room with washer & dryer on lower level. This freshly painted, newly carpeted home with a conveniently attached 1-car garage at Riverbend provides easy access to public transportation. For the urban professional, this location is ideal—just a short walk to the Peekskill Metro-North station, making for a seamless Hudson Line commute to NYC. Riverbend residents enjoy exceptional amenities including an inground pool, and a clubhouse featuring a spacious entertainment room that can be used for private parties & gatherings, a library, state-of-the-art fitness center, pool hall, bar, and a kitchen. In addition to the home's beautiful views, enjoy the vibrant downtown Peekskill arts scene, waterfront parks, restaurants, breweries and cafes - all just minutes away.
For sale
Price cut: $14K (9/8)
$515,000
414 Highridge Court, Peekskill, NY 10566
2beds
1,295sqft
Condominium, Residential
Built in 2005
-- sqft lot
$-- Zestimate®
$398/sqft
$575/mo HOA
What's special
Inground poolGas fireplacePrivate backyard patioTwo-bedroom two-and-a-half-bath condominium livingBeautiful viewsAttached garageSpacious primary bedroom
- 57 days
- 944
- 43
Zillow last checked:
Listing updated:
Listed by:
Coldwell Banker Realty 914-769-2950,
Laurence Wallace 646-325-7983
Source: OneKey® MLS as distributed by MLS GRID,MLS#: 1033542
Facts & features
Interior
Bedrooms & bathrooms
- Bedrooms: 2
- Bathrooms: 3
- Full bathrooms: 2
- 1/2 bathrooms: 1
Heating
- Natural Gas
Cooling
- Central Air
Appliances
- Included: Convection Oven, Cooktop, Dishwasher, Dryer, Freezer, Gas Cooktop, Refrigerator, Stainless Steel Appliance(s), Washer, Oil Water Heater
- Laundry: Washer/Dryer Hookup, Laundry Room
Features
- Chandelier, Chefs Kitchen, High Speed Internet, Open Floorplan, Primary Bathroom, Master Downstairs, Soaking Tub, Storage, Walk-In Closet(s)
- Flooring: Carpet, Hardwood
- Attic: None
- Number of fireplaces: 1
- Fireplace features: Electric
- Common walls with other units/homes: 1 Common Wall
Interior area
- Total structure area: 1,295
- Total interior livable area: 1,295 sqft
Property
Parking
- Total spaces: 1
- Parking features: Attached
- Garage spaces: 1
Features
- Patio & porch: Patio, Porch
- Pool features: In Ground
- Has view: Yes
- View description: River
- Has water view: Yes
- Water view: River
- Waterfront features: River Front
Lot
- Size: 41 Square Feet
Details
- Parcel number: 1200032016000010000011075
- Special conditions: None
Construction
Type & style
- Home type: Condo
- Architectural style: Other
- Property subtype: Condominium, Residential
- Attached to another structure: Yes
Materials
- Vinyl Siding
Condition
- Year built: 2005
Utilities & green energy
- Sewer: Public Sewer
- Water: Public
- Utilities for property: Natural Gas Connected, Sewer Connected, Water Connected
Community & HOA
Community
- Features: Clubhouse, Fitness Center, Pool
HOA
- Has HOA: Yes
- Amenities included: Clubhouse, Fitness Center, Maintenance Grounds, Pool, Snow Removal
- Services included: Common Area Maintenance, Maintenance Structure, Gas, Maintenance Grounds, Pool Service, Snow Removal
- HOA fee: $575 monthly
- HOA name: Riverbend
Location
- Region: Peekskill
Financial & listing details
- Price per square foot: $398/sqft
- Tax assessed value: $6,440
- Annual tax amount: $6,603
- Date on market: 8/1/2026
- Cumulative days on market: 58 days
- Listing agreement: Exclusive Right To Sell
Estimated market value
Not available
Estimated sales range
Not available
Not available
Price history
| Date | Event | Price |
|---|---|---|
| 9/8/2026 | Price change | $515,000-2.6%$398/sqft |
Source:  OneKey® MLS as distributed by MLS GRID #1033542 Report a problem OneKey® MLS as distributed by MLS GRID #1033542 Report a problem | ||
| 8/1/2026 | Listed for sale | $529,000+35.6%$408/sqft |
Source: OneKey® MLS as distributed by MLS GRID #1033542 Report a problem | ||
| 6/23/2026 | Sold | $390,000-34.3%$301/sqft |
Source: OneKey® MLS as distributed by MLS GRID #960443 Report a problem | ||
| 11/7/2025 | Sold | $593,711+45.6%$458/sqft |
Source: Public Record Report a problem | ||
| 1/17/2006 | Sold | $407,742$315/sqft |
Source: Public Record Report a problem | ||
Public tax history
| Year | Property taxes | Tax assessment |
|---|---|---|
| 2025 | -- | $6,440 |
| 2024 | -- | $6,440 |
| 2023 | -- | $6,440 |
| 2022 | -- | $6,440 |
| 2021 | -- | $6,440 |
| 2020 | -- | $6,440 |
| 2019 | -- | $6,440 |
| 2018 | -- | $6,440 |
| 2017 | -- | $6,440 |
| 2016 | -- | $6,440 |
| 2015 | $2,199 | $6,440 |
| 2014 | $2,199 | $6,440 |
| 2013 | $2,199 | $6,440 -8% |
| 2012 | -- | $7,000 |
| 2011 | -- | $7,000 |
| 2010 | -- | $7,000 |
| 2009 | -- | $7,000 |
| 2008 | -- | $7,000 |
| 2007 | -- | $7,000 |
| 2006 | -- | $7,000 |
Find assessor info on the county website
Monthly payment
Climate risks
Neighborhood: 10566
Nearby schools
Schools provided by the listing agent
- Elementary: Woodside Community School
- Middle: Peekskill Middle School
- High: Peekskill High School
Source: OneKey® MLS as distributed by MLS GRID. This data may not be complete. We recommend contacting the local school district to confirm school assignments for this home.
Similar homes
- $599,0002 bd3 ba1.3k sqft111 Highridge Court, Peekskill, NY 10566For Sale
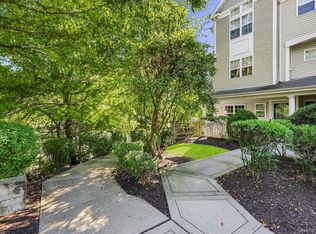
 MLS ID #1050463, Magdalena J. Konkola, Listing by: Houlihan Lawrence Inc.. OneKey® MLS as distributed by MLS GRID
 - $499,0002 bd4 ba1.3k sqft601 Mallard Way, Peekskill, NY 10566For Sale
 MLS ID #1044830, Cristina Gameiro, Listing by: Howard Hanna Rand Realty. OneKey® MLS as distributed by MLS GRID
 - $449,9002 bd2 ba1.1k sqft23 Bayberry Drive, Peekskill, NY 10566For Sale
 MLS ID #1031330, Patricia D'Alesio, Listing by: Houlihan Lawrence Inc.. OneKey® MLS as distributed by MLS GRID
 - $555,0002 bd3 ba1.2k sqft3902 Hickory Court, Peekskill, NY 10566For Sale
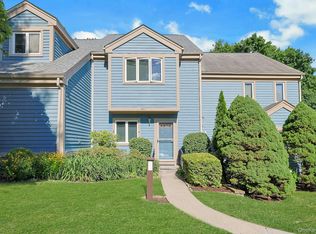 MLS ID #1026457, Jennifer Stevenson, Listing by: Houlihan Lawrence Inc.. OneKey® MLS as distributed by MLS GRID
 - $475,0001 bd2 ba1.2k sqft25 Villa Drive, Peekskill, NY 10566For SaleMLS ID #1048039, Magdalena J. Konkola, Listing by: Houlihan Lawrence Inc.. OneKey® MLS as distributed by MLS GRID
- $550,0002 bd2 ba1.9k sqft3501 Homestead Court, Peekskill, NY 10566For SaleMLS ID #1025735, Lawrence P. Zacks, Listing by: Keller Williams Realty Partner. OneKey® MLS as distributed by MLS GRID
- $479,9993 bd2 ba1.3k sqft17 Pemart Avenue, Peekskill, NY 10566For SaleMLS ID #1050642, Annemarie Credentino, Listing by: BHHS River Towns Real Estate. OneKey® MLS as distributed by MLS GRID
- $595,0002 bd2 ba1.9k sqft3302 Homestead Court, Peekskill, NY 10566For SaleMLS ID #1027781, Altagracia Patalano, Listing by: BHHS River Towns Real Estate. OneKey® MLS as distributed by MLS GRID
- $415,0002 bd2 ba1.2k sqft10 Edinburgh Drive #10, Peekskill, NY 10566For SaleMLS ID #1022012, Felix J. Hernandez, Listing by: Real Broker NY LLC. OneKey® MLS as distributed by MLS GRID
- $612,0002 bd3 ba1.6k sqft61 Westminster Road, Yorktown Heights, NY 10598For SaleMLS ID #1024721, Lauren Zaccaria, Listing by: Houlihan Lawrence Inc.. OneKey® MLS as distributed by MLS GRID
- $579,9002 bd2 ba1.3k sqft148 Flintlock Way #G, Yorktown Heights, NY 10598For SaleMLS ID #1038322, Jo-Ella Deliberto, Listing by: Houlihan Lawrence Inc.. OneKey® MLS as distributed by MLS GRID
- $625,0002 bd3 ba1.7k sqft341 Furnace Dock Road #11, Cortlandt Manor, NY 10567For SaleMLS ID #957112, Annemarie Credentino, Listing by: BHHS River Towns Real Estate. OneKey® MLS as distributed by MLS GRID
- $580,0003 bd2 ba1.5k sqft17 Ridge Road, Cortlandt Manor, NY 10567For SaleMLS ID #1024580, Lynn Stoecker, Listing by: Briante Realty Group, LLC. OneKey® MLS as distributed by MLS GRID
- $520,0002 bd3 ba1.5k sqft198 Eagle Ridge Way, Nanuet, NY 10954For SaleMLS ID #H6265541, Kathleen A Kennedy, Listing by: Imagine Properties NY. OneKey® MLS as distributed by MLS GRID
- $499,0002 bd2 ba1.3k sqft24 Leisure Way, Mohegan Lake, NY 10547For SaleMLS ID #987334, Teresa A. McManus, Listing by: Coldwell Banker Realty. OneKey® MLS as distributed by MLS GRID
- $525,0002 bd2 ba1k sqft100 Woodcrest Lane #124, Mount Kisco, NY 10549For SaleMLS ID #1036503, Jamal Hadi, Listing by: Keller Williams Realty Group. OneKey® MLS as distributed by MLS GRID
- $399,0002 bd1 ba925 sqft27 Walden Court #F, Yorktown Heights, NY 10598For SaleMLS ID #1047932, Maria Micciari, Listing by: Compass Greater NY LLC. OneKey® MLS as distributed by MLS GRID
- $515,0002 bd4 ba1.2k sqft212 Arlington Court, Bardonia, NY 10954For SaleMLS ID #1018402, Regina Carmel, Listing by: Howard Hanna Rand Realty. OneKey® MLS as distributed by MLS GRID
- $475,0002 bd3 ba1.4k sqft126 N Route 303 #2, Congers, NY 10920For SaleMLS ID #1046158, Kim Adele Rosner, Listing by: Wright Bros Real Estate Inc.. OneKey® MLS as distributed by MLS GRID
- $389,0002 bd2 ba1.1k sqft1104 Jacobs Hill Road, Cortlandt Manor, NY 10567For SaleMLS ID #1031066, Masayuki M. Okamoto, Listing by: Houlihan Lawrence Inc.. OneKey® MLS as distributed by MLS GRID
