
Welcome to 111 Highridge Court, a beautifully maintained end-unit townhome in Peekskill’s sought-after Riverbend community. Immaculate and move-in ready, this light-filled home features multiple exposures, gleaming hardwood floors, and seasonal Hudson River views. The main level offers an easy, open flow with spacious living and dining areas that lead directly to a private balcony, perfect for relaxing and taking in the sunset skies. The kitchen features granite countertops, stainless steel appliances, generous cabinetry, and plenty of workspace. Downstairs, both bedrooms offer private ensuite baths. The primary suite is a peaceful retreat with a walk-in closet, spacious bath with soaking tub, and direct access to a private patio, an ideal spot for morning coffee. The second bedroom offers wonderful flexibility for guests, a home office, or additional living space. Just steps from Riverbend’s clubhouse and outdoor pool, residents also enjoy a fitness center, lounge, game room, library/meeting space, and gathering areas. All this just minutes from Downtown Peekskill, the waterfront, Metro-North, Riverfront Green Park, restaurants, breweries, cafes, galleries, and the scenic RiverWalk.
For sale
$599,000
111 Highridge Court, Peekskill, NY 10566
2beds
1,367sqft
Condominium, Residential
Built in 2005
-- sqft lot
$-- Zestimate®
$438/sqft
$585/mo HOA
What's special
Multiple exposuresPlenty of workspaceSeasonal hudson river viewsWalk-in closetStainless steel appliancesPrivate balconyPrivate ensuite baths
- 4 days
- 289
- 23
Zillow last checked:
Listing updated:
Listed by:
Houlihan Lawrence Inc. 914-962-4900,
Magdalena J. Konkola 646-416-2191
Source: OneKey® MLS as distributed by MLS GRID,MLS#: 1050463
Facts & features
Interior
Bedrooms & bathrooms
- Bedrooms: 2
- Bathrooms: 3
- Full bathrooms: 2
- 1/2 bathrooms: 1
Bedroom 1
- Description: Walkout to patio
- Level: Lower
Bedroom 2
- Level: Lower
Bathroom 2
- Level: Lower
Kitchen
- Level: First
Lavatory
- Level: First
Living room
- Description: Living room - Dining Room
- Level: First
Heating
- Forced Air
Cooling
- Central Air
Appliances
- Included: Dishwasher, Dryer, Range, Refrigerator, Washer
Features
- Built-in Features, Eat-in Kitchen, Master Downstairs, Recessed Lighting, Walk-In Closet(s)
- Flooring: Carpet, Hardwood
- Attic: None
- Number of fireplaces: 1
- Common walls with other units/homes: 2+ Common Walls
Interior area
- Total structure area: 1,367
- Total interior livable area: 1,367 sqft
Property
Parking
- Total spaces: 1
- Parking features: Assigned, Garage, Oversized
- Garage spaces: 1
Features
- Has view: Yes
- View description: Mountain(s), River, Trees/Woods
- Has water view: Yes
- Water view: River
Lot
- Size: 41 Square Feet
Details
- Parcel number: 1200032016000010000011040
- Special conditions: None
Construction
Type & style
- Home type: Condo
- Property subtype: Condominium, Residential
- Attached to another structure: Yes
Materials
- Advanced Framing Technique
Condition
- Year built: 2005
Utilities & green energy
- Sewer: Public Sewer
- Water: Public
- Utilities for property: Cable Connected, Electricity Connected, Natural Gas Connected, Sewer Connected, Trash Collection Private, Water Connected
Community & HOA
Community
- Features: Clubhouse, Fitness Center, Pool
- Subdivision: Riverbend
HOA
- Has HOA: Yes
- Amenities included: Business Center, Clubhouse, Fitness Center, Pool
- Services included: Common Area Maintenance, Maintenance Grounds, Snow Removal, Trash
- HOA fee: $585 monthly
- HOA name: Riverbend
Location
- Region: Peekskill
Financial & listing details
- Price per square foot: $438/sqft
- Tax assessed value: $7,360
- Annual tax amount: $8,042
- Date on market: 9/15/2026
- Cumulative days on market: 4 days
- Listing agreement: Exclusive Right To Sell
- Electric utility on property: Yes
Estimated market value
Not available
Estimated sales range
Not available
Not available
Price history
| Date | Event | Price |
|---|---|---|
| 9/15/2026 | Listed for sale | $599,000+49.8%$438/sqft |
Source:  OneKey® MLS as distributed by MLS GRID #1050463 Report a problem OneKey® MLS as distributed by MLS GRID #1050463 Report a problem | ||
| 12/6/2007 | Sold | $400,000+6.4%$293/sqft |
Source: Public Record Report a problem | ||
| 5/5/2005 | Sold | $375,787$275/sqft |
Source: Public Record Report a problem | ||
Public tax history
| Year | Property taxes | Tax assessment |
|---|---|---|
| 2025 | -- | $7,360 |
| 2024 | -- | $7,360 |
| 2023 | -- | $7,360 |
| 2022 | -- | $7,360 |
| 2021 | -- | $7,360 |
| 2020 | -- | $7,360 |
| 2019 | -- | $7,360 |
| 2018 | -- | $7,360 |
| 2017 | -- | $7,360 |
| 2016 | -- | $7,360 |
| 2015 | $2,651 | $7,360 |
| 2014 | $2,651 | $7,360 |
| 2013 | $2,651 | $7,360 -8% |
| 2012 | -- | $8,000 |
| 2011 | -- | $8,000 |
| 2010 | -- | $8,000 |
| 2009 | -- | $8,000 |
| 2008 | -- | $8,000 |
| 2007 | -- | $8,000 |
| 2006 | -- | $8,000 |
Find assessor info on the county website
Monthly payment
Climate risks
Neighborhood: 10566
Nearby schools
Schools provided by the listing agent
- Elementary: Hillcrest
- Middle: Peekskill Middle School
- High: Peekskill High School
Source: OneKey® MLS as distributed by MLS GRID. This data may not be complete. We recommend contacting the local school district to confirm school assignments for this home.
Similar homes
- $515,0002 bd3 ba1.2k sqft414 Highridge Court, Peekskill, NY 10566For Sale
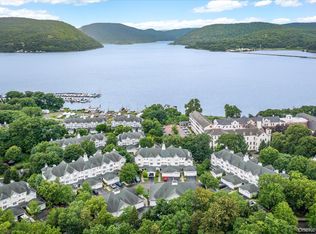
 MLS ID #1033542, Laurence Wallace, Listing by: Coldwell Banker Realty. OneKey® MLS as distributed by MLS GRID
 - $525,0003 bd2 ba1.4k sqft313 Depew Street, Peekskill, NY 10566For Sale
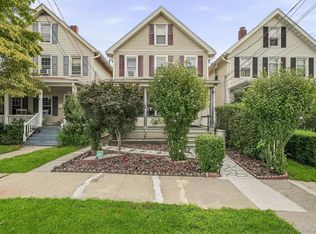 MLS ID #1045438, Maria Campanelli, Listing by: BHHS River Towns Real Estate. OneKey® MLS as distributed by MLS GRID
 - $548,0003 bd1 ba1.1k sqft18 Buena Vista Avenue, Peekskill, NY 10566For Sale
 MLS ID #1051575, Anthony Berardi, Listing by: Howard Hanna Rand Realty. OneKey® MLS as distributed by MLS GRID
 - $379,9992 bd2 ba1k sqft3 Waterview Estate, Peekskill, NY 10566For Sale
 MLS ID #1050130, Michael Cahill, Listing by: HomeSmart Homes & Estates. OneKey® MLS as distributed by MLS GRID
 - $525,0003 bd3 ba1.8k sqft24 Scenic Circle #24, Croton-on-Hudson, NY 10520For SaleMLS ID #1026053, Ken Wile, Listing by: Redfin Real Estate. OneKey® MLS as distributed by MLS GRID
- $479,9993 bd2 ba1.3k sqft17 Pemart Avenue, Peekskill, NY 10566For SaleMLS ID #1050642, Annemarie Credentino, Listing by: BHHS River Towns Real Estate. OneKey® MLS as distributed by MLS GRID
- $595,0002 bd2 ba1.9k sqft3302 Homestead Court, Peekskill, NY 10566For SaleMLS ID #1027781, Altagracia Patalano, Listing by: BHHS River Towns Real Estate. OneKey® MLS as distributed by MLS GRID
- $499,0002 bd4 ba1.3k sqft601 Mallard Way, Peekskill, NY 10566For SaleMLS ID #1044830, Cristina Gameiro, Listing by: Howard Hanna Rand Realty. OneKey® MLS as distributed by MLS GRID
- $660,0005 bd2 ba1.5k sqft312 Bay Street, Peekskill, NY 10566For SaleMLS ID #1036746, Ishwar Rameshar, Listing by: YourHomeSold Guaranteed Realty. OneKey® MLS as distributed by MLS GRID
- $450,0002 bd3 ba1.4k sqft30 Winchester Avenue, Peekskill, NY 10566For SaleMLS ID #1048973, Kathleen O'Driscoll, Listing by: Houlihan Lawrence Inc.. OneKey® MLS as distributed by MLS GRID
- $555,0002 bd3 ba1.2k sqft3902 Hickory Court, Peekskill, NY 10566For SaleMLS ID #1026457, Jennifer Stevenson, Listing by: Houlihan Lawrence Inc.. OneKey® MLS as distributed by MLS GRID
- $539,0003 bd2 ba1.2k sqft10 Field Street, Peekskill, NY 10566For SaleMLS ID #1049619, Malgorzata Page, Listing by: Keller Williams Hudson Valley. OneKey® MLS as distributed by MLS GRID
- $648,0003 bd3 ba1.7k sqft103 S Broad Street, Peekskill, NY 10566For SaleMLS ID #1044893, Dani Dorman, Listing by: Real Broker NY LLC. OneKey® MLS as distributed by MLS GRID
- $569,0003 bd2 ba1.3k sqft1 Schuyler Lane, Cortlandt Manor, NY 10567For SaleMLS ID #1051906, Lisa Wohlmuth, Listing by: KW MidHudson. OneKey® MLS as distributed by MLS GRID
- $475,0002 bd2 ba1.1k sqft23 Bayberry Drive, Peekskill, NY 10566For SaleMLS ID #1031330, Patricia D'Alesio, Listing by: Houlihan Lawrence Inc.. OneKey® MLS as distributed by MLS GRID
- $475,0001 bd2 ba1.2k sqft25 Villa Drive, Peekskill, NY 10566For SaleMLS ID #1048039, Magdalena J. Konkola, Listing by: Houlihan Lawrence Inc.. OneKey® MLS as distributed by MLS GRID
- $449,0003 bd1 ba1.4k sqft524 Simpson Place, Peekskill, NY 10566For SaleMLS ID #1042506, William Schunk, Listing by: Schunk Realty Group. OneKey® MLS as distributed by MLS GRID
- $550,0002 bd2 ba1.9k sqft3501 Homestead Court, Peekskill, NY 10566For SaleMLS ID #1025735, Lawrence P. Zacks, Listing by: Keller Williams Realty Partner. OneKey® MLS as distributed by MLS GRID
- $613,0003 bd1 ba1.5k sqft535 Westbrook Drive, Cortlandt Manor, NY 10567For SaleMLS ID #1045893, Stacy K. Shires, Listing by: eXp Realty. OneKey® MLS as distributed by MLS GRID
- $575,0003 bd2 ba1.3k sqft47 Waterbury Parkway, Cortlandt Manor, NY 10567For SaleMLS ID #1042360, Steven Weishaus, Listing by: Julia B Fee Sothebys Int. Rlty. OneKey® MLS as distributed by MLS GRID
