Turnkey ready, bright & fresh townhome in the Hudson Watch community. Recently renovated beautiful kitchen and baths, with an open main floor layout with hardwood floors & crisp finishes for a modern aesthetic. C of O for addition of a second bedroom with en-suite bathroom. Full, walk-out basement with new sliding glass doors to a stunning patio. Enjoy Hudson Watch's community pool, tennis/pickleball and dog park. Yes--this is a dog friendly community. Exterior maintenance--snow and landscaping, community roads & amenities all covered by the HOA fee. Close to Metro North trainline, shopping, restaurants & views of the Hudson River!
For sale
$599,000
37 Hudson Watch Drive, Ossining, NY 10562
2beds
1,195sqft
Single Family Residence, Residential
Built in 1987
6 Square Feet Lot
$-- Zestimate®
$501/sqft
$525/mo HOA
What's special
Community poolBright and fresh townhomeDog parkStunning patioFull walk-out basementRecently renovated beautiful kitchenOpen main floor layout
- 14 days
- 1,410
- 91
Likely to sell faster than
Zillow last checked:
Listing updated:
Listed by:
Houlihan Lawrence Inc. 914-762-7200,
Susan S. Code 914-715-4121
Source: OneKey® MLS as distributed by MLS GRID,MLS#: 1055083
Facts & features
Interior
Bedrooms & bathrooms
- Bedrooms: 2
- Bathrooms: 3
- Full bathrooms: 2
- 1/2 bathrooms: 1
Other
- Description: Entry Foyer, Living Room, Powder Room, Kitchen, Garage, Laundry
- Level: First
Other
- Description: Primary Bedroom, Primary Bathroom, Second Bedroom, Second Full Bathroom
- Level: Second
Other
- Description: Basement with walk-out access
- Level: Basement
Heating
- Forced Air
Cooling
- Central Air
Appliances
- Included: Dishwasher, Dryer, Gas Range, Refrigerator, Stainless Steel Appliance(s), Washer
- Laundry: In Hall
Features
- Ceiling Fan(s), Open Kitchen, Recessed Lighting
- Flooring: Carpet, Hardwood
- Basement: Full,Unfinished,Walk-Out Access
- Attic: Scuttle
- Number of fireplaces: 1
- Fireplace features: Living Room
Interior area
- Total structure area: 1,195
- Total interior livable area: 1,195 sqft
Property
Parking
- Total spaces: 1
- Parking features: Driveway, Garage
- Garage spaces: 1
- Has uncovered spaces: Yes
Features
- Levels: Tri-Level
- Patio & porch: Deck, Patio
- Pool features: Community
Lot
- Size: 6 Square Feet
Details
- Parcel number: 42890890110000000000010007032
- Special conditions: None
Construction
Type & style
- Home type: SingleFamily
- Property subtype: Single Family Residence, Residential
- Attached to another structure: Yes
Materials
- Vinyl Siding
- Foundation: Concrete Perimeter
Condition
- Year built: 1987
Utilities & green energy
- Sewer: Public Sewer
- Water: Public
- Utilities for property: Natural Gas Connected, Underground Utilities
Community & HOA
HOA
- Has HOA: Yes
- Amenities included: Dog Park, Tennis Court(s)
- Services included: Common Area Maintenance, Maintenance Structure, Maintenance Grounds, Pool Service, Snow Removal
- HOA fee: $525 monthly
- HOA name: Hudson Watch
Location
- Region: Ossining
Financial & listing details
- Price per square foot: $501/sqft
- Tax assessed value: $551,900
- Annual tax amount: $15,769
- Date on market: 10/8/2026
- Cumulative days on market: 15 days
- Listing agreement: Exclusive Right To Sell
- Inclusions: Light fixtures, window, treatments, washer, dryer, and kitchen appliances
- Exclusions: Wall-mounted televisions
Estimated market value
Not available
Estimated sales range
Not available
Not available
Price history
| Date | Event | Price |
|---|---|---|
| 10/8/2026 | Listed for sale | $599,000+17.5%$501/sqft |
Source:  OneKey® MLS as distributed by MLS GRID #1055083 Report a problem | ||
| 8/23/2022 | Sold | $510,000+2.4%$427/sqft |
Source: OneKey® MLS as distributed by MLS GRID #H6191538 Report a problem | ||
| 7/13/2022 | Pending sale | $498,000$417/sqft |
Source: OneKey® MLS as distributed by MLS GRID #H6191538 Report a problem | ||
| 6/11/2022 | Listed for sale | $498,000+38.3%$417/sqft |
Source: OneKey® MLS as distributed by MLS GRID #H6191538 Report a problem | ||
| 3/24/2021 | Listing removed | -- |
Source: Owner Report a problem | ||
| 11/6/2020 | Sold | $360,000-6.5%$301/sqft |
Source: Public Record Report a problem | ||
| 9/6/2020 | Pending sale | $385,000$322/sqft |
Source: Owner Report a problem | ||
| 7/26/2020 | Listed for sale | $385,000+75%$322/sqft |
Source: Owner Report a problem | ||
| 10/6/1993 | Sold | $220,000$184/sqft |
Source: Public Record Report a problem | ||
Public tax history
| Year | Property taxes | Tax assessment |
|---|---|---|
| 2025 | -- | $534,900 +14.5% |
| 2024 | -- | $467,200 +23.7% |
| 2023 | -- | $377,600 +8.8% |
| 2022 | -- | $347,200 +10.7% |
| 2021 | -- | $313,700 +3% |
| 2020 | -- | $304,500 +2.1% |
| 2019 | -- | $298,200 +0.9% |
| 2018 | -- | $295,400 |
| 2017 | -- | $295,400 +5% |
| 2016 | -- | $281,400 +1621.1% |
| 2015 | $9,037 | $16,350 |
| 2014 | $9,037 | $16,350 |
| 2013 | $9,037 | $16,350 |
| 2012 | -- | $16,350 -9.4% |
| 2011 | -- | $18,050 |
| 2010 | -- | $18,050 |
| 2009 | -- | $18,050 |
| 2008 | -- | $18,050 |
| 2007 | -- | $18,050 |
| 2006 | -- | $18,050 |
| 2005 | -- | $18,050 |
| 2004 | -- | $18,050 |
| 2003 | -- | $18,050 |
| 2002 | -- | $18,050 |
| 2001 | -- | $18,050 |
| 2000 | -- | $18,050 |
Find assessor info on the county website
Monthly payment
Climate risks
Neighborhood: 10562
Nearby schools
Schools provided by the listing agent
- Elementary: Brookside
- Middle: Anne M Dorner Middle School
- High: Ossining High School
Source: OneKey® MLS as distributed by MLS GRID. This data may not be complete. We recommend contacting the local school district to confirm school assignments for this home.

Similar homes
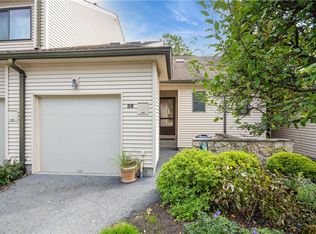
- $590,0002 bd3 ba1.1k sqft88 Broadway #PH4, Ossining, NY 10562For Sale
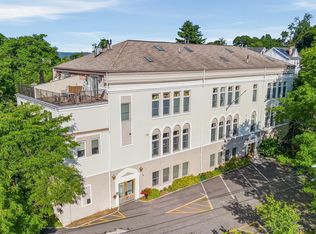
 MLS ID #1039859, Michael A. Tarallo, Listing by: Giner Real Estate Inc.. OneKey® MLS as distributed by MLS GRID
- $675,0002 bd3 ba1.3k sqft172 Woods Brooke Circle, Ossining, NY 10562For Sale
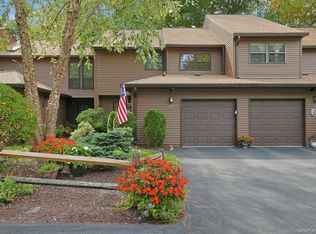 MLS ID #1058726, Valerie Cascione, Listing by: Compass Greater NY, LLC. OneKey® MLS as distributed by MLS GRID
- $649,9994 bd3 ba1.7k sqft385 Yorktown Road, Croton-on-Hudson, NY 10520For Sale
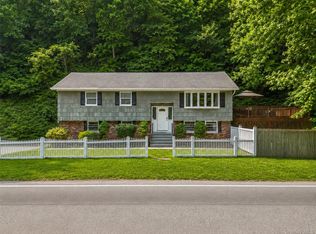 MLS ID #1040432, Jampa Nyandak, Listing by: Keller Williams Realty Group. OneKey® MLS as distributed by MLS GRID
- $615,0002 bd1 ba1.1k sqft4 Windsor Road, Croton-on-Hudson, NY 10520For Sale
 MLS ID #1047678, Timothy P. Williamson, Listing by: William Raveis-New York LLC. OneKey® MLS as distributed by MLS GRID
- $600,0002 bd4 ba1.5k sqft53 Leif Boulevard, Congers, NY 10920For SaleMLS ID #1029154, Kevin F Novotny, Listing by: Keller Williams Hudson Valley. OneKey® MLS as distributed by MLS GRID
- $599,0003 bd3 ba1.6k sqft160 N Route 303 #4, Congers, NY 10920For SaleMLS ID #1050633, Anthony F. Lando, Listing by: Julia B Fee Sothebys Int. Rlty. OneKey® MLS as distributed by MLS GRID
- $699,0003 bd2 ba1.5k sqft35 Diane Drive, New City, NY 10956For SaleMLS ID #1048446, Rikki Drillman, Listing by: Q Home Sales. OneKey® MLS as distributed by MLS GRID
- $615,0002 bd3 ba1.7k sqft341 Furnace Dock Road #11, Cortlandt Manor, NY 10567For SaleMLS ID #957112, Annemarie Credentino, Listing by: BHHS River Towns Real Estate. OneKey® MLS as distributed by MLS GRID
- $620,0003 bd2 ba1.7k sqft86 Fairview Place, Cortlandt Manor, NY 10567For SaleMLS ID #1055796, Mia N. Shervington, Listing by: Real Broker NY LLC. OneKey® MLS as distributed by MLS GRID
- $649,0003 bd2 ba1.4k sqft37 Lenox Avenue, Congers, NY 10920For SaleMLS ID #1056855, Christina Lardin, Listing by: R2M Realty Inc. OneKey® MLS as distributed by MLS GRID
- $649,0002 bd1 ba1k sqft2 Bayview Terrace, Croton-on-Hudson, NY 10520For SaleMLS ID #1020711, Patricia D'Alesio, Listing by: Houlihan Lawrence Inc.. OneKey® MLS as distributed by MLS GRID
- $613,0003 bd1 ba1.5k sqft535 Westbrook Drive, Cortlandt Manor, NY 10567For SaleMLS ID #1045893, Stacy K. Shires, Listing by: eXp Realty. OneKey® MLS as distributed by MLS GRID
- $549,9993 bd3 ba1.3k sqft146 Foltim Way, Congers, NY 10920For SaleMLS ID #1022831, Mindy Paciello, Listing by: Weichert Realtors. OneKey® MLS as distributed by MLS GRID
- $659,9993 bd3 ba1.7k sqft38 Union Street, Briarcliff Manor, NY 10510For SaleMLS ID #1047332, Anna Hawley, Listing by: Howard Hanna Rand Realty. OneKey® MLS as distributed by MLS GRID
- $650,0003 bd2 ba1.6k sqft25 Fawn Ridge Drive, Cortlandt Manor, NY 10567For SaleMLS ID #1056580, Lise K. Babon, Listing by: William Raveis-New York LLC. OneKey® MLS as distributed by MLS GRID
- $519,0002 bd2 ba1.5k sqft79 Tanglewylde Road, Lake Peekskill, NY 10537For SaleMLS ID #1059727, Cynthia Weil, Listing by: Howard Hanna Rand Realty. OneKey® MLS as distributed by MLS GRID
- $579,9002 bd2 ba1.3k sqft148 Flintlock Way #G, Yorktown Heights, NY 10598For SaleMLS ID #1038322, Jo-Ella Deliberto, Listing by: Houlihan Lawrence Inc.. OneKey® MLS as distributed by MLS GRID
- $515,0002 bd1 ba1k sqft1 Mountain View Road, Cortlandt Manor, NY 10567For SaleMLS ID #1044664, Anita Ostrowska, Listing by: HomeSmart Homes & Estates. OneKey® MLS as distributed by MLS GRID
- $599,5002 bd2 ba1.4k sqft8 Arbutus Street, Putnam Valley, NY 10579For SaleMLS ID #1041992, Carl Perna, Listing by: Guardian Realty Center, LLC. OneKey® MLS as distributed by MLS GRID
- $548,0003 bd1 ba1.1k sqft18 Buena Vista Avenue, Peekskill, NY 10566For SaleMLS ID #1051575, Anthony Berardi, Listing by: Howard Hanna Rand Realty. OneKey® MLS as distributed by MLS GRID
