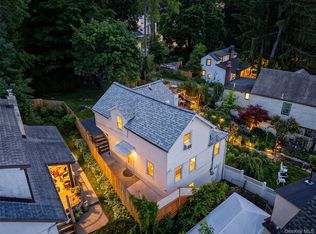
The charm of this home is truly overwhelming! A true village experience! As approach the home, you are greeted by a circular driveway in a quaint, quiet neighborhood. You will be amazed by the exceptional privacy and serenity offered here, all while being just steps from Grand Street—the vibrant heart of downtown Croton-on-Hudson with restaurants, nightlife, a homemade ice cream shop, or if coffee is your thing, you will find that as well! This home also provides the convenience of being on the town water and sewer service.
Inside, you will appreciate a flexible floor plan: utilize both upstairs rooms as your primary bedroom level, or use the first-floor room as a bedroom and configure one of the second floor rooms as a private den or home office. The large, well-planned kitchen features elegant marble counters and direct outdoor access to the deck. In the inviting living room, cozy up by the wood-burning fireplace with insert or step out onto the lovely covered balcony—an ideal spot for morning coffee or relaxing with your favorite summer book club read.
The second floor features a full bath complete with premium rain-shower and handheld fixtures, radiant heated floors, and a modern Wi-Fi-enabled light fixture. An abundance of storage can be found tucked away in the eaves, alongside a charming built-in dresser. The lower level provides convenient direct access from the garage and offers a versatile bonus space perfect for a yoga studio, home gym, extra storage, or a dedicated folding center right next to the laundry area.
Location is everything—the Croton-Harmon Metro-North station is just minutes away for an easy commute, as are all the fabulous waterfront parks Croton has to offer, including The Landing, Senasqua Park, and Croton Point Park. Welcome to the village of Croton-on-Hudson!
For sale
Price cut: $30K (10/17)
$649,000
2 Bayview Terrace, Croton-on-Hudson, NY 10520
2beds
1,023sqft
Single Family Residence, Residential
Built in 1930
7,686 Square Feet Lot
$-- Zestimate®
$634/sqft
$-- HOA
What's special
Modern wi-fi-enabled light fixtureWood-burning fireplace with insertLaundry areaFlexible floor planCharming built-in dresserRadiant heated floorsElegant marble counters
- 107 days
- 1,005
- 56
Zillow last checked:
Listing updated:
Listed by:
Houlihan Lawrence Inc. 914-962-4900,
Patricia D'Alesio 914-263-7001
Source: OneKey® MLS as distributed by MLS GRID,MLS#: 1020711
Facts & features
Interior
Bedrooms & bathrooms
- Bedrooms: 2
- Bathrooms: 1
- Full bathrooms: 1
Bedroom 1
- Level: Second
Bedroom 2
- Level: Second
Bathroom 1
- Level: Second
Den
- Level: First
Kitchen
- Level: First
Living room
- Level: First
Heating
- Natural Gas, Radiant Floor
Cooling
- Wall/Window Unit(s)
Appliances
- Included: Dishwasher, Dryer, Microwave, Range, Refrigerator, Washer
- Laundry: In Basement
Features
- First Floor Bedroom, Ceiling Fan(s), Eat-in Kitchen, Marble Counters
- Basement: Storage Space,Unfinished
- Attic: Scuttle
- Number of fireplaces: 1
- Fireplace features: Wood Burning
Interior area
- Total structure area: 1,023
- Total interior livable area: 1,023 sqft
Property
Parking
- Total spaces: 4
- Parking features: Driveway, Garage
- Garage spaces: 1
- Has uncovered spaces: Yes
Features
- Levels: Two
- Patio & porch: Deck, Terrace
- Fencing: Wood
Lot
- Size: 7,686 Square Feet
Details
- Parcel number: 2203067020000030000008
- Special conditions: None
Construction
Type & style
- Home type: SingleFamily
- Architectural style: Craftsman
- Property subtype: Single Family Residence, Residential
Materials
- Advanced Framing Technique
Condition
- Year built: 1930
Utilities & green energy
- Sewer: Public Sewer
- Water: Public
- Utilities for property: Cable Available, Electricity Connected, Natural Gas Connected
Community & HOA
HOA
- Has HOA: No
Location
- Region: Croton On Hudson
Financial & listing details
- Price per square foot: $634/sqft
- Tax assessed value: $2,975
- Annual tax amount: $6,900
- Date on market: 7/15/2026
- Cumulative days on market: 100 days
- Listing agreement: Exclusive Right To Sell
- Electric utility on property: Yes
Estimated market value
Not available
Estimated sales range
Not available
Not available
Price history
| Date | Event | Price |
|---|---|---|
| 10/17/2026 | Price change | $649,000-4.4%$634/sqft |
Source:  OneKey® MLS as distributed by MLS GRID #1020711 Report a problem OneKey® MLS as distributed by MLS GRID #1020711 Report a problem | ||
| 8/7/2026 | Price change | $679,000-9.3%$664/sqft |
Source: OneKey® MLS as distributed by MLS GRID #1020711 Report a problem | ||
| 7/15/2026 | Listed for sale | $749,000+108.1%$732/sqft |
Source: OneKey® MLS as distributed by MLS GRID #1020711 Report a problem | ||
| 9/1/2004 | Sold | $360,000$352/sqft |
Source: Public Record Report a problem | ||
Public tax history
| Year | Property taxes | Tax assessment |
|---|---|---|
| 2025 | -- | $2,975 |
| 2024 | -- | $2,975 |
| 2023 | -- | $2,975 |
| 2022 | -- | $2,975 |
| 2021 | -- | $2,975 |
| 2020 | -- | $2,975 |
| 2019 | -- | $2,975 |
| 2018 | -- | $2,975 |
| 2017 | -- | $2,975 |
| 2016 | -- | $2,975 |
| 2015 | -- | $2,975 |
| 2014 | -- | $2,975 |
| 2013 | -- | $2,975 |
| 2012 | -- | $2,975 |
| 2011 | -- | $2,975 |
| 2010 | -- | $2,975 |
| 2009 | -- | $2,975 |
| 2008 | -- | $2,975 |
| 2007 | -- | $2,975 |
| 2006 | -- | $2,975 |
| 2004 | -- | $2,975 |
| 2003 | -- | $2,975 |
| 2002 | -- | $2,975 |
| 2001 | -- | $2,975 |
| 2000 | -- | $2,975 |
| 1999 | -- | $2,975 |
Find assessor info on the county website
Monthly payment
Climate risks
Neighborhood: 10520
Nearby schools
Schools provided by the listing agent
- Elementary: Carrie E Tompkins School
- Middle: Pierre Van Cortlandt
- High: Croton-Harmon High School
Source: OneKey® MLS as distributed by MLS GRID. This data may not be complete. We recommend contacting the local school district to confirm school assignments for this home.
- $1,101,000-- bd-- ba-- sqft159161 Grand St, Croton On Hudson, NY 10520Off Market
- $762,400-- bd-- ba-- sqft3 Bayview Ter, Croton On Hudson, NY 10520Off Market
- $26,850-- bd-- ba-- sqft3 Bayview Ter, Croton On Hudson, NY 10520Off Market
- $825,0004 bd4 ba3.1k sqft153 Grand St, Croton On Hudson, NY 10520Sold

Similar homes
- $615,0002 bd1 ba1.1k sqft4 Windsor Road, Croton-on-Hudson, NY 10520For Sale

 MLS ID #1047678, Timothy P. Williamson, Listing by: William Raveis-New York LLC. OneKey® MLS as distributed by MLS GRID
 - $449,0002 bd2 ba945 sqft190 1/2 Grand Street, Croton-on-Hudson, NY 10520For Sale
 MLS ID #1007145, Cecilia Feng, Listing by: BHHS River Towns Real Estate. OneKey® MLS as distributed by MLS GRID
 - $650,0004 bd2 ba1.4k sqft457 Saw Mill River Road, Millwood, NY 10546For Sale
 MLS ID #1034483, Catherine O'Connor, Listing by: Houlihan Lawrence Inc.. OneKey® MLS as distributed by MLS GRID
 - $669,9003 bd2 ba1.3k sqft1835 Jacob Road, Cortlandt Manor, NY 10567For Sale
 MLS ID #1047972, Robert D. Mulvey III, Listing by: William Raveis Real Estate. OneKey® MLS as distributed by MLS GRID
 - $599,0002 bd3 ba1.1k sqft37 Hudson Watch Drive, Ossining, NY 10562For SaleMLS ID #1055083, Susan S. Code, Listing by: Houlihan Lawrence Inc.. OneKey® MLS as distributed by MLS GRID
- $649,0003 bd2 ba1.4k sqft37 Lenox Avenue, Congers, NY 10920For SaleMLS ID #1056855, Christina Lardin, Listing by: R2M Realty Inc. OneKey® MLS as distributed by MLS GRID
- $565,0003 bd2 ba1.2k sqft18 Linden Avenue, Ossining, NY 10562For SaleMLS ID #1058195, Susan A Goulet, Listing by: Douglas Elliman Real Estate. OneKey® MLS as distributed by MLS GRID
- $650,0002 bd1 ba1.2k sqft718 Hill Drive, Mahopac, NY 10541For SaleMLS ID #1063458, John Lemmens, Listing by: Keller Williams Realty Partner. OneKey® MLS as distributed by MLS GRID
- $613,0003 bd1 ba1.5k sqft535 Westbrook Drive, Cortlandt Manor, NY 10567For SaleMLS ID #1045893, Stacy K. Shires, Listing by: eXp Realty. OneKey® MLS as distributed by MLS GRID
- $599,9993 bd1 ba1k sqft126 S Harrison Avenue, Congers, NY 10920For SaleMLS ID #1021636, Irene M Mc Carthy, Listing by: Keller Williams Hudson Valley. OneKey® MLS as distributed by MLS GRID
- $675,0002 bd3 ba1.3k sqft172 Woods Brooke Circle, Ossining, NY 10562For SaleMLS ID #1058726, Valerie Cascione, Listing by: Compass Greater NY, LLC. OneKey® MLS as distributed by MLS GRID
- $729,0003 bd1 ba1.2k sqft82 Birch Drive, Pleasantville, NY 10570For SaleMLS ID #1050254, Jenny Colon, Listing by: Coldwell Banker Realty. OneKey® MLS as distributed by MLS GRID
- $645,0005 bd3 ba1.1k sqft82 Riverdale Avenue, White Plains, NY 10607For SaleMLS ID #1010308, Erika N. King, Listing by: YourHomeSold Guaranteed Realty. OneKey® MLS as distributed by MLS GRID
- $655,0002 bd3 ba1.2k sqft1804 Regent Drive, Mount Kisco, NY 10549For SaleMLS ID #1029242, Karen Burchetta, Listing by: Houlihan Lawrence Inc.. OneKey® MLS as distributed by MLS GRID
- $625,0002 bd2 ba1.2k sqft65 Lake Drive, Lake Peekskill, NY 10537For SaleMLS ID #1033944, Jo Ann Coogan, Listing by: Coldwell Banker Realty. OneKey® MLS as distributed by MLS GRID
- $699,0004 bd2 ba1.2k sqft24 Maplewood Boulevard, Suffern, NY 10901For SaleMLS ID #1059674, Meyer Stoessel, Listing by: Keller Williams Hudson Valley. OneKey® MLS as distributed by MLS GRID
- $548,0003 bd1 ba1.1k sqft18 Buena Vista Avenue, Peekskill, NY 10566For SaleMLS ID #1051575, Anthony Berardi, Listing by: Howard Hanna Rand Realty. OneKey® MLS as distributed by MLS GRID
- $515,0002 bd1 ba1k sqft1 Mountain View Road, Cortlandt Manor, NY 10567For SaleMLS ID #1044664, Anita Ostrowska, Listing by: HomeSmart Homes & Estates. OneKey® MLS as distributed by MLS GRID
- $695,0002 bd2 ba1.2k sqft64 Bradley Street, Dobbs Ferry, NY 10522For SaleMLS ID #1028082, William Ford Sussman, Listing by: Coldwell Banker Realty. OneKey® MLS as distributed by MLS GRID
- $619,0004 bd2 ba1.5k sqft11 Hollow Drive, New City, NY 10956For SaleMLS ID #1019226, Stephen Ramundo, Listing by: Keller Williams Valley Realty. OneKey® MLS as distributed by MLS GRID
