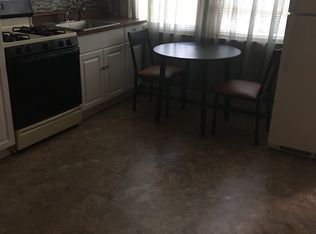
Welcome to this inviting split-level home, offering a comfortable blend of classic charm and modern updates. Beautiful hardwood floors flow throughout the home, complemented by crown molding. The newer kitchen, updated in 2023, features stainless steel appliances, open to dining room and provides convenient access to a spacious deck, perfect for outdoor dining and entertaining. Enjoy a flat, newly fenced in yard offering plenty of space for recreation, gardening, or relaxing outdoors. The property also features two separate driveways and a one-car garage, providing ample parking and added convenience. Additional highlights include central air conditioning and a layout offering, spacious bedrooms and comfortable living space throughout. Most windows replaced 2025. Home includes a lawn irrigation system. NEW BOILER, being replaced November 2nd! Located within the Clarkstown School District and close to Congers Lake, Rockland Lake, shopping, dining, and NYC commuter bus transportation. A wonderful opportunity to make this well-maintained home your own!
For sale
Price cut: $30K (10/6)
$649,000
37 Lenox Avenue, Congers, NY 10920
3beds
1,422sqft
Single Family Residence, Residential
Built in 1960
7,840 Square Feet Lot
$-- Zestimate®
$456/sqft
$-- HOA
What's special
Inviting split-level homeCentral air conditioningLawn irrigation systemSpacious bedroomsComfortable living space throughoutOpen to dining roomStainless steel appliances
- 39 days
- 1,791
- 198
Zillow last checked:
Listing updated:
Listed by:
R2M Realty Inc 845-358-2000,
Christina Lardin 914-261-2143
Source: OneKey® MLS as distributed by MLS GRID,MLS#: 1056855
Facts & features
Interior
Bedrooms & bathrooms
- Bedrooms: 3
- Bathrooms: 2
- Full bathrooms: 1
- 1/2 bathrooms: 1
Bedroom 1
- Level: Third
Bedroom 2
- Level: Third
Bedroom 3
- Level: Third
Bathroom 1
- Level: Third
Den
- Level: First
Dining room
- Level: Second
Kitchen
- Level: Second
Lavatory
- Level: First
Living room
- Level: Second
Heating
- Natural Gas
Cooling
- Central Air
Appliances
- Included: Dishwasher, Dryer, Gas Range, Microwave, Refrigerator, Stainless Steel Appliance(s), Washer, Gas Water Heater, Wine Refrigerator
Features
- Breakfast Bar, Crown Molding, Open Kitchen
- Flooring: Wood
- Basement: Partial,Unfinished
- Attic: Scuttle
- Has fireplace: No
Interior area
- Total structure area: 1,422
- Total interior livable area: 1,422 sqft
Property
Parking
- Total spaces: 3
- Parking features: Driveway, Garage
- Garage spaces: 1
- Has uncovered spaces: Yes
Features
- Levels: Multi/Split
- Fencing: Back Yard
Lot
- Size: 7,840 Square Feet
Details
- Parcel number: 39208904402000010610000000
- Special conditions: None
Construction
Type & style
- Home type: SingleFamily
- Property subtype: Single Family Residence, Residential
Materials
- Aluminum Siding
Condition
- Year built: 1960
Utilities & green energy
- Sewer: Public Sewer
- Water: Public
- Utilities for property: Electricity Connected, Natural Gas Connected, Sewer Connected
Community & HOA
HOA
- Has HOA: No
Location
- Region: Congers
Financial & listing details
- Price per square foot: $456/sqft
- Tax assessed value: $105,840
- Annual tax amount: $12,998
- Date on market: 10/3/2026
- Cumulative days on market: 37 days
- Listing agreement: Exclusive Right To Sell
- Electric utility on property: Yes
Estimated market value
Not available
Estimated sales range
Not available
Not available
Price history
| Date | Event | Price |
|---|---|---|
| 10/6/2026 | Price change | $649,000-4.4%$456/sqft |
Source:  OneKey® MLS as distributed by MLS GRID #1056855 Report a problem | ||
| 10/3/2026 | Listed for sale | $679,000+18.7%$477/sqft |
Source: OneKey® MLS as distributed by MLS GRID #1056855 Report a problem | ||
| 12/12/2023 | Sold | $572,000+4%$402/sqft |
Source: OneKey® MLS as distributed by MLS GRID #H6260402 Report a problem | ||
| 9/15/2023 | Pending sale | $550,000$387/sqft |
Source: OneKey® MLS as distributed by MLS GRID #H6260402 Report a problem | ||
| 8/31/2023 | Listing removed | -- |
Source: OneKey® MLS as distributed by MLS GRID #H6260402 Report a problem | ||
| 8/24/2023 | Listed for sale | $550,000$387/sqft |
Source: OneKey® MLS as distributed by MLS GRID #H6260402 Report a problem | ||
Public tax history
| Year | Property taxes | Tax assessment |
|---|---|---|
| 2025 | -- | $105,840 |
| 2024 | -- | $105,840 +2.8% |
| 2023 | -- | $103,000 |
| 2022 | -- | $103,000 |
| 2021 | -- | $103,000 |
| 2020 | -- | $103,000 |
| 2019 | -- | $103,000 |
| 2018 | -- | $103,000 |
| 2017 | $9,089 | $103,000 |
| 2016 | -- | $103,000 |
| 2015 | -- | $103,000 |
| 2014 | -- | $103,000 |
| 2013 | -- | $103,000 |
| 2012 | -- | $103,000 |
| 2011 | -- | $103,000 |
| 2010 | -- | $103,000 |
| 2009 | -- | $103,000 |
| 2007 | -- | $103,000 |
| 2006 | -- | $103,000 |
| 2005 | -- | $103,000 |
| 2004 | -- | $103,000 |
| 2003 | -- | $103,000 -1.3% |
| 2002 | -- | $104,400 |
| 2001 | -- | $104,400 |
| 2000 | -- | $104,400 |
Find assessor info on the county website
Monthly payment
Climate risks
Neighborhood: 10920
Nearby schools
Schools provided by the listing agent
- Elementary: Lakewood Elementary School
- Middle: Felix Festa Achievement Middle Sch
- High: Clarkstown North Senior High School
Source: OneKey® MLS as distributed by MLS GRID. This data may not be complete. We recommend contacting the local school district to confirm school assignments for this home.

Similar homes
- $735,0003 bd3 ba1.9k sqft44 Massachusetts Avenue, Congers, NY 10920For Sale
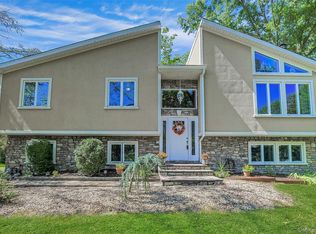
 MLS ID #1049370, Margo Bohlin, Listing by: Howard Hanna Rand Realty. OneKey® MLS as distributed by MLS GRID
- $629,9003 bd3 ba1.6k sqft164 N Route 303 #2, Congers, NY 10920For Sale
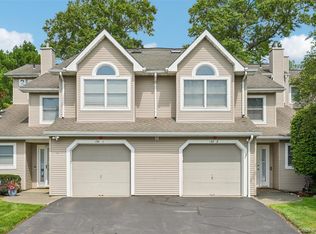 MLS ID #1066329, William Sternheim, Listing by: Coldwell Banker Realty. OneKey® MLS as distributed by MLS GRID
- $589,9993 bd1 ba1k sqft126 S Harrison Avenue, Congers, NY 10920For Sale
 MLS ID #1021636, Irene M Mc Carthy, Listing by: Keller Williams Hudson Valley. OneKey® MLS as distributed by MLS GRID
- $650,0004 bd3 ba1.8k sqft177 New Hempstead Road, New City, NY 10956For Sale
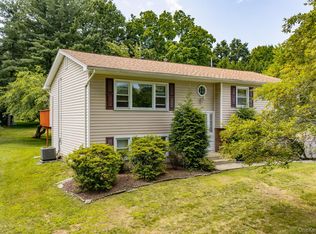 MLS ID #1069145, Cindy Dorcely, Listing by: KW Hudson Valley United. OneKey® MLS as distributed by MLS GRID
- $599,0003 bd3 ba1.5k sqft47 Leif Boulevard, Congers, NY 10920For SaleMLS ID #1028953, Mary Krische, Listing by: One Rock Real Estate, LLC. OneKey® MLS as distributed by MLS GRID
- $600,0003 bd3 ba1.8k sqft6 Old Lake Road, Congers, NY 10920For SaleMLS ID #1007612, Jaime Harsha Troy, Listing by: Keller Williams Valley Realty. OneKey® MLS as distributed by MLS GRID
- $599,0003 bd3 ba1.6k sqft160 N Route 303 #4, Congers, NY 10920For SaleMLS ID #1050633, Anthony F. Lando, Listing by: Julia B Fee Sothebys Int. Rlty. OneKey® MLS as distributed by MLS GRID
- $649,9993 bd2 ba1.9k sqft15 oak Road, New City, NY 10956For SaleMLS ID #1061793, Kathleen A Kennedy, Listing by: Imagine Properties NY. OneKey® MLS as distributed by MLS GRID
- $679,0004 bd2 ba1.3k sqft11 Yerks Lane, Ossining, NY 10562For SaleMLS ID #1070765, James W. Schunk, Listing by: Schunk Realty Group. OneKey® MLS as distributed by MLS GRID
- $645,0003 bd1 ba1.2k sqft40 N Midland Avenue, Nyack, NY 10960For SaleMLS ID #1065653, Margo Bohlin, Listing by: Howard Hanna Rand Realty. OneKey® MLS as distributed by MLS GRID
- $619,0004 bd2 ba1.5k sqft11 Hollow Drive, New City, NY 10956For SaleMLS ID #1019226, Stephen Ramundo, Listing by: Keller Williams Valley Realty. OneKey® MLS as distributed by MLS GRID
- $649,9994 bd3 ba1.7k sqft385 Yorktown Road, Croton-on-Hudson, NY 10520For SaleMLS ID #1040432, Jampa Nyandak, Listing by: Keller Williams Realty Group. OneKey® MLS as distributed by MLS GRID
- $699,0003 bd2 ba1.4k sqft24 Fairview Lane, Orangeburg, NY 10962For SaleMLS ID #1069290, Margaret Brauer, Listing by: eXp Realty. OneKey® MLS as distributed by MLS GRID
- $699,0004 bd3 ba2k sqft30 S Lilburn Drive, Garnerville, NY 10923For SaleMLS ID #1068896, Jimmy T Joseph, Listing by: J Realty Group. OneKey® MLS as distributed by MLS GRID
- $699,0003 bd3 ba1.8k sqft370 Furnace Dock Road, Cortlandt Manor, NY 10567For SaleMLS ID #1005331, Vili Mirtcheva, Listing by: Corcoran Legends Realty. OneKey® MLS as distributed by MLS GRID
- $625,0003 bd2 ba1.7k sqft10 Overhill Road, Yorktown Heights, NY 10598For SaleMLS ID #1067482, Rahhim Shillingford, Listing by: Houlihan Lawrence Inc.. OneKey® MLS as distributed by MLS GRID
- $659,0004 bd2 ba1.6k sqft3507 Strang Boulevard, Yorktown Heights, NY 10598For SaleMLS ID #1042566, Elizabeth Finnegan, Listing by: Houlihan Lawrence Inc.. OneKey® MLS as distributed by MLS GRID
- $669,0003 bd3 ba1.7k sqft157 Martin Place, Pearl River, NY 10965For SaleMLS ID #1059640, Jillian Laga, Listing by: Keller Williams Valley Realty. OneKey® MLS as distributed by MLS GRID
- $620,0003 bd2 ba1.7k sqft86 Fairview Place, Cortlandt Manor, NY 10567For SaleMLS ID #1055796, Mia N. Shervington, Listing by: Real Broker NY LLC. OneKey® MLS as distributed by MLS GRID
- $729,9275 bd3 ba2.1k sqft27 Pierce Street, Nanuet, NY 10954For SaleMLS ID #1059344, Wayne C. Tucker, Listing by: Howard Hanna Rand Realty. OneKey® MLS as distributed by MLS GRID
