Direct Lakefront Ranch – Lake Peekskill, NY
Discover an exceptional direct lakefront retreat in the heart of Lake Peekskill. Designed for effortless entertaining and relaxed waterfront living, this charming ranch delivers panoramic lake and mountain views that change beautifully with every season.
Step outside to your private waterfront oasis featuring a spacious dock, gazebo, and tiki hut. Swim, fish, canoe, or kayak right from your own shoreline, or simply unwind with outdoor dining while taking in spectacular sunrises and sunsets. It’s an ideal setup for hosting family and friends or enjoying quiet days by the water.
Inside, the home offers remodeled flooring, a cozy fireplace, and stunning lake views from the dining area, creating a warm, inviting atmosphere. Additional highlights include abundant storage and above-ground oil heat for comfortable year-round living.
A rare, one-of-a-kind opportunity to own a true private waterfront escape where every day feels like a vacation.
For sale
$625,000
65 Lake Drive, Lake Peekskill, NY 10537
2beds
1,260sqft
Single Family Residence, Residential
Built in 1940
6,098 Square Feet Lot
$626,600 Zestimate®
$496/sqft
$-- HOA
What's special
Private waterfront oasisCozy fireplaceTiki hutRemodeled flooringSpacious dockAbundant storageDirect lakefront retreat
- 74 days
- 449
- 72
Zillow last checked:
Listing updated:
Listed by:
Coldwell Banker Realty 914-245-3400,
Jo Ann Coogan 914-572-0177,
Kenneth R. Dobbins 914-924-2791,
Coldwell Banker Realty
Source: OneKey® MLS as distributed by MLS GRID,MLS#: 1033944
Facts & features
Interior
Bedrooms & bathrooms
- Bedrooms: 2
- Bathrooms: 2
- Full bathrooms: 2
Primary bedroom
- Description: Main bedroom with built ins drawers, closets and beautiful water views.
- Level: First
Bedroom 2
- Description: Large bedroom
- Level: First
Primary bathroom
- Description: Master bathroom with walk in shower.
- Level: First
Bathroom 2
- Description: Recently updated bathroom with tub.
- Level: First
Kitchen
- Description: Open kitchen with stainless steel appliances(Refrigerator, oven and dishwasher) with granite counter tops and panoramic views of Lake Peekskill opening up to the dining area.
- Level: First
Laundry
- Description: Laundry area with washer and dryer and extra refrigerator
- Level: Basement
Living room
- Description: Entry foyer and then Spacious living room with wood burning fireplace, recess lighting
- Level: First
Office
- Description: Large office area with views of Lake Peekskill and large lounging area
- Level: Basement
Heating
- Hot Water, Oil
Cooling
- Central Air
Appliances
- Included: Dishwasher, Dryer, Gas Oven, Refrigerator, Washer
Features
- First Floor Bedroom, First Floor Full Bath, Built-in Features, Ceiling Fan(s), Entrance Foyer, Granite Counters, Open Kitchen, Primary Bathroom, Recessed Lighting
- Flooring: Vinyl
- Basement: Partially Finished,Storage Space,Walk-Out Access
- Attic: Pull Stairs
- Number of fireplaces: 1
Interior area
- Total structure area: 1,260
- Total interior livable area: 1,260 sqft
Property
Parking
- Parking features: Driveway, On Street
- Has uncovered spaces: Yes
Features
- Levels: Two
- Has view: Yes
- View description: Lake, Mountain(s)
- Has water view: Yes
- Water view: Lake
- Waterfront features: Lake Front, Lake Privileges, Water Access, Waterfront
- Frontage length: 45 Feet
Lot
- Size: 6,098 Square Feet
- Features: Sloped
Details
- Parcel number: 37280008306600020080000000
- Special conditions: None
Construction
Type & style
- Home type: SingleFamily
- Architectural style: Ranch
- Property subtype: Single Family Residence, Residential
Materials
- Frame
Condition
- Actual
- Year built: 1940
- Major remodel year: 2018
Utilities & green energy
- Sewer: Septic Tank
- Water: Well
- Utilities for property: Cable Available, Electricity Available, Propane, Trash Collection Public
Community & HOA
HOA
- Has HOA: No
Location
- Region: Lake Peekskill
Financial & listing details
- Price per square foot: $496/sqft
- Tax assessed value: $454,400
- Annual tax amount: $14,343
- Date on market: 8/5/2026
- Cumulative days on market: 75 days
- Listing agreement: Exclusive Right To Sell
- Inclusions: Portable generator
- Electric utility on property: Yes
Estimated market value
$626,600
$595,000 - $658,000
$3,875/mo
Price history
| Date | Event | Price |
|---|---|---|
| 8/5/2026 | Listed for sale | $625,000+38.9%$496/sqft |
Source:  OneKey® MLS as distributed by MLS GRID #1033944 Report a problem OneKey® MLS as distributed by MLS GRID #1033944 Report a problem | ||
| 7/1/2021 | Sold | $450,000+44.1%$357/sqft |
Source: Public Record Report a problem | ||
| 7/16/2018 | Listing removed | $2,500$2/sqft |
Source: Coldwell Banker Residential Brokerage - Yorktown Heights Office #4832703 Report a problem | ||
| 7/13/2018 | Listed for rent | $2,500$2/sqft |
Source: Coldwell Banker Residential Brokerage - Yorktown Heights Office #4832703 Report a problem | ||
| 4/3/2018 | Sold | $312,250-8.2%$248/sqft |
Source: OneKey® MLS as distributed by MLS GRID #H4745683 Report a problem | ||
| 12/27/2017 | Listing removed | $340,000$270/sqft |
Source: Coldwell Banker Residential Brokerage - Yorktown Heights Office #4745683 Report a problem | ||
| 12/27/2017 | Pending sale | $340,000$270/sqft |
Source: Coldwell Banker Residential Brokerage - Yorktown Heights Office #4745683 Report a problem | ||
| 10/24/2017 | Listed for sale | $340,000-12.3%$270/sqft |
Source: Coldwell Banker Res Brokerage #4745683 Report a problem | ||
| 7/24/2006 | Sold | $387,500+72.2%$308/sqft |
Source: Public Record Report a problem | ||
| 3/8/2005 | Sold | $225,000$179/sqft |
Source: Public Record Report a problem | ||
Public tax history
| Year | Property taxes | Tax assessment |
|---|---|---|
| 2025 | -- | $454,400 |
| 2024 | -- | $454,400 +7.1% |
| 2023 | -- | $424,400 +15% |
| 2022 | -- | $369,000 +26% |
| 2021 | -- | $292,800 +5.6% |
| 2020 | -- | $277,400 +3% |
| 2019 | -- | $269,300 +3% |
| 2018 | -- | $261,500 +4% |
| 2017 | $8,619 | $251,400 +2% |
| 2016 | -- | $246,500 +1% |
| 2015 | -- | $244,100 -1% |
| 2014 | -- | $246,600 -5% |
| 2013 | -- | $259,600 -7% |
| 2012 | -- | $279,200 -2% |
| 2011 | -- | $284,900 -6% |
| 2010 | -- | $303,000 -4.7% |
| 2009 | -- | $318,000 |
| 2008 | -- | $318,000 -4% |
| 2007 | -- | $331,300 +3.5% |
| 2006 | -- | $320,000 +1.2% |
| 2005 | -- | $316,300 +38.6% |
| 2004 | -- | $228,200 +35.8% |
| 2003 | -- | $168,100 |
| 2002 | -- | $168,100 |
| 2001 | -- | $168,100 |
| 2000 | -- | $168,100 |
Find assessor info on the county website
Monthly payment
Climate risks
Neighborhood: 10537
Nearby schools
Schools provided by the listing agent
- Elementary: Putnam Valley Elementary School
- Middle: Putnam Valley Middle School
- High: Putnam Valley High School
Source: OneKey® MLS as distributed by MLS GRID. This data may not be complete. We recommend contacting the local school district to confirm school assignments for this home.
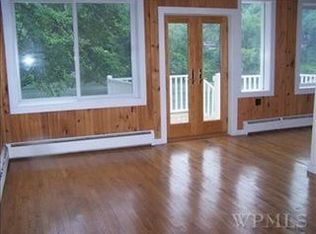
Similar homes
- $519,0002 bd2 ba1.5k sqft79 Tanglewylde Road, Lake Peekskill, NY 10537For Sale

 MLS ID #1059727, Cynthia Weil, Listing by: Howard Hanna Rand Realty. OneKey® MLS as distributed by MLS GRID
 - $650,0003 bd2 ba1.6k sqft25 Fawn Ridge Drive, Cortlandt Manor, NY 10567For Sale
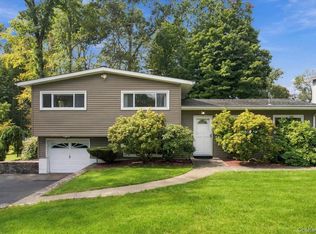 MLS ID #1056580, Lise K. Babon, Listing by: William Raveis-New York LLC. OneKey® MLS as distributed by MLS GRID
 - $620,0003 bd2 ba1.7k sqft86 Fairview Place, Cortlandt Manor, NY 10567For Sale
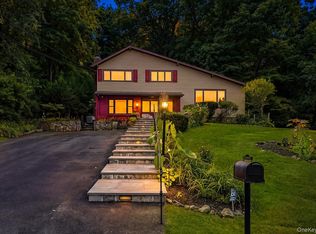 MLS ID #1055796, Mia N. Shervington, Listing by: Real Broker NY LLC. OneKey® MLS as distributed by MLS GRID
 - $613,0003 bd1 ba1.5k sqft535 Westbrook Drive, Cortlandt Manor, NY 10567For Sale
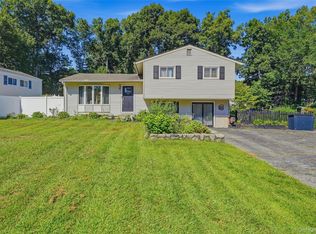 MLS ID #1045893, Stacy K. Shires, Listing by: eXp Realty. OneKey® MLS as distributed by MLS GRID
 - $615,0003 bd2 ba1.4k sqft28 Hilltop Drive, Mahopac, NY 10541For SaleMLS ID #1046637, Edwin Ramirez, Listing by: Houlihan Lawrence Inc.. OneKey® MLS as distributed by MLS GRID
- $650,0002 bd1 ba1.2k sqft718 Hill Drive, Mahopac, NY 10541For SaleMLS ID #1063458, John Lemmens, Listing by: Keller Williams Realty Partner. OneKey® MLS as distributed by MLS GRID
- $515,0002 bd1 ba1k sqft1 Mountain View Road, Cortlandt Manor, NY 10567For SaleMLS ID #1044664, Anita Ostrowska, Listing by: HomeSmart Homes & Estates. OneKey® MLS as distributed by MLS GRID
- $675,0004 bd2 ba1.6k sqft3507 Strang Boulevard, Yorktown Heights, NY 10598For SaleMLS ID #1042566, Elizabeth Finnegan, Listing by: Houlihan Lawrence Inc.. OneKey® MLS as distributed by MLS GRID
- $669,0003 bd2 ba1.8k sqft69 Barger Street, Putnam Valley, NY 10579For SaleMLS ID #1025313, Andre Aivazians, Listing by: HomeSmart Homes & Estates. OneKey® MLS as distributed by MLS GRID
- $589,0003 bd2 ba1.1k sqft43 Lakeview Road, Carmel, NY 10512For SaleMLS ID #1059561, Lynn Stoecker, Listing by: Briante Realty Group, LLC. OneKey® MLS as distributed by MLS GRID
- $579,0004 bd2 ba1.8k sqft398 E Main Street, Jefferson Valley, NY 10535For SaleMLS ID #900523, Denerys Goenaga, Listing by: J A K Realty Inc. OneKey® MLS as distributed by MLS GRID
- $548,0003 bd1 ba1.1k sqft18 Buena Vista Avenue, Peekskill, NY 10566For SaleMLS ID #1051575, Anthony Berardi, Listing by: Howard Hanna Rand Realty. OneKey® MLS as distributed by MLS GRID
- $615,0002 bd3 ba1.7k sqft341 Furnace Dock Road #11, Cortlandt Manor, NY 10567For SaleMLS ID #957112, Annemarie Credentino, Listing by: BHHS River Towns Real Estate. OneKey® MLS as distributed by MLS GRID
- $599,5002 bd2 ba1.4k sqft8 Arbutus Street, Putnam Valley, NY 10579For SaleMLS ID #1041992, Carl Perna, Listing by: Guardian Realty Center, LLC. OneKey® MLS as distributed by MLS GRID
- $630,0004 bd2 ba1.7k sqft28 Hillside Avenue, Haverstraw, NY 10927For SaleMLS ID #1025251, Eric R. Hamm, Listing by: Corcoran MH, LLC. OneKey® MLS as distributed by MLS GRID
- $650,0002 bd2 ba1.3k sqft2 Deer Ridge Road, Bedford Corners, NY 10549For SaleMLS ID #1028631, Lorraine De La Parra, Listing by: Julia B Fee Sothebys Int. Rlty. OneKey® MLS as distributed by MLS GRID
- $649,0003 bd3 ba1.8k sqft289 Seven Springs Mountain Road, Monroe, NY 10950For SaleMLS ID #1056119, Meyer Stoessel, Listing by: Keller Williams Hudson Valley. OneKey® MLS as distributed by MLS GRID
- $729,9002 bd3 ba1.2k sqft235 Boone Road, Yorktown Heights, NY 10598For SaleMLS ID #1013309, Frederick Cindrich, Listing by: Giner Real Estate Inc.. OneKey® MLS as distributed by MLS GRID
- $599,0003 bd1 ba1.8k sqft110 Laurel Hill Road, Croton-on-Hudson, NY 10520For SaleMLS ID #977869, Soleil Jackman, Listing by: Howard Hanna Rand Realty. OneKey® MLS as distributed by MLS GRID
- $699,0004 bd3 ba1.4k sqft54 Deans Bridge Road, Somers, NY 10589For SaleMLS ID #1044881, Joanna Poritzky, Listing by: Compass Greater NY, LLC. OneKey® MLS as distributed by MLS GRID
