Tucked away on a quiet cul-de-sac in the desirable Red Oak Ridge community, this charming three-bedroom, two-bath ranch offers comfortable living, a versatile floor plan, and beautiful natural surroundings. A spacious bluestone patio welcomes you into the inviting living room, where hardwood floors, recessed lighting, and large, picturesque windows showcase stunning mountain views, seasonal lake views, and breathtaking sunsets. Just off the living room, a sun-filled office or craft room features built-in shelving and ample desk space, the perfect spot to work, create, or unwind. The spacious eat-in kitchen is bright with sunny windows, white raised-panel cabinetry, granite countertops, crown molding, and stainless-steel appliances. A walk-out leads to an expansive bluestone patio, a wonderful outdoor living space for entertaining and dining al fresco. The backyard is an ideal setting to enjoy peaceful surroundings and the beauty of every season. The main level offers three comfortable bedrooms and a full hall bath with a tiled tub/shower and marble-topped vanity. Downstairs, the finished lower level offers exceptional flexibility, with a welcoming family room, abundant storage, and additional space that can easily serve as a recreation room, guest suite, home gym, or whatever best fits your lifestyle. An updated laundry room with extensive cabinetry and generous counter space, an additional updated full bath, and direct access to the one-car garage add to the home’s everyday convenience. Enjoy a commuter location within minutes to Metro-North Railroad, with direct service to New York City and White Plains. Easy access to I-84 and I-684. Close to schools, shopping, restaurants, hospitals, scenic bike trails, golf courses, fishing, and so much more.
For sale
$589,000
43 Lakeview Road, Carmel, NY 10512
3beds
1,140sqft
Single Family Residence, Residential
Built in 1962
0.81 Acres Lot
$-- Zestimate®
$517/sqft
$-- HOA
What's special
Ample desk spaceThree comfortable bedroomsBreathtaking sunsetsRecessed lightingSunny windowsSpacious bluestone patioCrown molding
- 7 hours
- 269
- 38
Zillow last checked:
Listing updated:
Listed by:
Briante Realty Group, LLC 845-225-2020,
Lynn Stoecker 845-222-7196,
Anne S. Durante 914-772-3548,
Briante Realty Group, LLC
Source: OneKey® MLS as distributed by MLS GRID,MLS#: 1059561
Facts & features
Interior
Bedrooms & bathrooms
- Bedrooms: 3
- Bathrooms: 2
- Full bathrooms: 2
Other
- Description: Livingroom, Office/Sunroom, Large EIK, 3 Bedrooms, Full Bath
- Level: First
Other
- Description: Storage, Family Room, Laundry Room, Full Bath, Garage
- Level: Lower
Heating
- Baseboard, Oil, Radiant, Radiant Floor
Cooling
- Central Air
Appliances
- Included: Dishwasher, Gas Oven, Microwave, Refrigerator, Oil Water Heater
- Laundry: In Basement, Laundry Room
Features
- First Floor Bedroom, First Floor Full Bath, Built-in Features, Crown Molding, Eat-in Kitchen, Recessed Lighting, Storage
- Flooring: Hardwood, Tile
- Basement: Finished
- Attic: Pull Stairs,Storage
- Has fireplace: No
Interior area
- Total structure area: 2,117
- Total interior livable area: 1,140 sqft
Property
Parking
- Total spaces: 5
- Parking features: Driveway, Garage
- Garage spaces: 1
- Has uncovered spaces: Yes
Features
- Levels: Two
- Patio & porch: Patio
- Has view: Yes
- View description: Mountain(s)
Lot
- Size: 0.81 Acres
- Features: Back Yard, Cul-De-Sac, Front Yard, Landscaped, Near Golf Course, Near Public Transit, Near School, Near Shops, Views
- Residential vegetation: Partially Wooded
Details
- Additional structures: Shed(s)
- Parcel number: 37200006600800010210000000
- Special conditions: None
- Other equipment: Generator
Construction
Type & style
- Home type: SingleFamily
- Architectural style: Ranch
- Property subtype: Single Family Residence, Residential
Materials
- Vinyl Siding
- Foundation: Concrete Perimeter
Condition
- Updated/Remodeled
- Year built: 1962
Utilities & green energy
- Sewer: Septic Tank
- Water: Public
- Utilities for property: Propane, Trash Collection Public
Community & HOA
Community
- Subdivision: Red Oak Ridge
HOA
- Has HOA: No
Location
- Region: Carmel
Financial & listing details
- Price per square foot: $517/sqft
- Tax assessed value: $544,400
- Annual tax amount: $14,778
- Date on market: 10/16/2026
- Listing agreement: Exclusive Right To Sell
- Exclusions: Washer, Dryer
Estimated market value
Not available
Estimated sales range
Not available
Not available
Price history
| Date | Event | Price |
|---|---|---|
| 10/16/2026 | Listed for sale | $589,000+4.2%$517/sqft |
Source:  OneKey® MLS as distributed by MLS GRID #1059561 Report a problem OneKey® MLS as distributed by MLS GRID #1059561 Report a problem | ||
| 6/23/2025 | Sold | $565,000$496/sqft |
Source: Public Record Report a problem | ||
| 3/25/2025 | Sold | $565,000-2.4%$496/sqft |
Source: OneKey® MLS as distributed by MLS GRID #800219 Report a problem | ||
| 1/5/2025 | Pending sale | $578,888$508/sqft |
Source: OneKey® MLS as distributed by MLS GRID #800219 Report a problem | ||
| 11/22/2024 | Price change | $578,888+5.5%$508/sqft |
Source: OneKey® MLS as distributed by MLS GRID #800219 Report a problem | ||
| 11/16/2024 | Listed for sale | $548,888+46.4%$481/sqft |
Source: OneKey® MLS as distributed by MLS GRID #H800219 Report a problem | ||
| 9/9/2019 | Sold | $375,000+1.6%$329/sqft |
Source: OneKey® MLS as distributed by MLS GRID #H4919990 Report a problem | ||
| 5/24/2019 | Listing removed | $369,000$324/sqft |
Source: Houlihan Lawrence #4919990 Report a problem | ||
| 5/24/2019 | Pending sale | $369,000$324/sqft |
Source: Houlihan Lawrence #4919990 Report a problem | ||
| 4/25/2019 | Listed for sale | $369,000$324/sqft |
Source: Houlihan Lawrence #4919990 Report a problem | ||
Public tax history
| Year | Property taxes | Tax assessment |
|---|---|---|
| 2025 | -- | $518,500 +7.5% |
| 2024 | -- | $482,400 +7% |
| 2023 | -- | $450,800 +11% |
| 2022 | -- | $406,100 +10.2% |
| 2021 | -- | $368,500 +3% |
| 2020 | -- | $357,800 +31% |
| 2019 | -- | $273,200 +1% |
| 2018 | -- | $270,500 +2% |
| 2017 | $9,374 | $265,200 +62.9% |
| 2016 | -- | $162,800 |
| 2015 | -- | $162,800 |
| 2014 | -- | $162,800 |
| 2013 | -- | $162,800 |
| 2012 | -- | $162,800 |
| 2011 | -- | $162,800 |
| 2010 | -- | $162,800 |
| 2009 | -- | $162,800 |
| 2008 | -- | $162,800 |
| 2007 | -- | $162,800 |
| 2006 | -- | $162,800 |
| 2005 | -- | $162,800 |
| 2004 | -- | $162,800 |
| 2003 | -- | $162,800 |
| 2002 | -- | $162,800 |
| 2001 | -- | $162,800 |
| 2000 | -- | $162,800 |
Find assessor info on the county website
Monthly payment
Climate risks
Neighborhood: Carmel Hamlet
Nearby schools
Schools provided by the listing agent
- Elementary: Kent Primary
- Middle: George Fischer Middle School
- High: Carmel High School
Source: OneKey® MLS as distributed by MLS GRID. This data may not be complete. We recommend contacting the local school district to confirm school assignments for this home.
Similar homes
- $585,0003 bd3 ba1.5k sqft16 Cold Spring Road, Putnam Valley, NY 10579For Sale
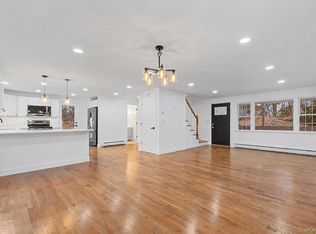
 MLS ID #1041018, Dvora E. Price, Listing by: eXp Realty. OneKey® MLS as distributed by MLS GRID
 - $675,0003 bd2 ba1.3k sqft917 Drewville Road, Brewster, NY 10509For Sale
 MLS ID #1023579, German Nielsen, Listing by: Newman Realty Inc. OneKey® MLS as distributed by MLS GRID
 - $499,9953 bd3 ba1.6k sqft25 E Croton Drive, Carmel, NY 10512For Sale
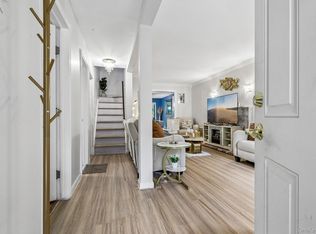 MLS ID #1041299, Khuzama Y. DaCosta, Listing by: Christie's Int. Real Estate. OneKey® MLS as distributed by MLS GRID
 - $499,0003 bd2 ba1.5k sqft28 Brewster Drive, Carmel, NY 10512For Sale
 MLS ID #1039718, Ryan C. Schwarz, Listing by: Houlihan Lawrence Inc.. OneKey® MLS as distributed by MLS GRID
 - $525,0003 bd2 ba1.6k sqft19 Turk Hill Road, Brewster, NY 10509For SaleMLS ID #1051278, Rachel Jones, Listing by: Jason Mitchell Real Estate NY. OneKey® MLS as distributed by MLS GRID
- $699,0004 bd3 ba1.4k sqft54 Deans Bridge Road, Somers, NY 10589For SaleMLS ID #1044881, Joanna Poritzky, Listing by: Compass Greater NY, LLC. OneKey® MLS as distributed by MLS GRID
- $525,0003 bd1 ba1.1k sqft562 Branchville Road, Ridgefield, CT 06877For Sale
 MLS ID #24211812, Sam Campolo, Compass Connecticut, LLC. Smart MLS
 - $445,0002 bd1 ba1k sqft27 Dunwoodie Road, Carmel, NY 10512For SaleMLS ID #1044822, Lisa Cozzi, Listing by: Westchester Dream Home Realty. OneKey® MLS as distributed by MLS GRID
- $615,0003 bd2 ba1.4k sqft28 Hilltop Drive, Mahopac, NY 10541For SaleMLS ID #1046637, Edwin Ramirez, Listing by: Houlihan Lawrence Inc.. OneKey® MLS as distributed by MLS GRID
- $599,5002 bd2 ba1.4k sqft8 Arbutus Street, Putnam Valley, NY 10579For SaleMLS ID #1041992, Carl Perna, Listing by: Guardian Realty Center, LLC. OneKey® MLS as distributed by MLS GRID
- $550,0003 bd2 ba1.1k sqft1475 Croton Lake Road, Yorktown Heights, NY 10598For SaleMLS ID #1060193, Salvatore Santello, Listing by: Coldwell Banker Realty. OneKey® MLS as distributed by MLS GRID
- $425,0002 bd2 ba972 sqft21 Sussex Road, Carmel, NY 10512For SaleMLS ID #1014584, Sheila DuPell, Listing by: High Road Real Estate Services. OneKey® MLS as distributed by MLS GRID
- $484,0002 bd3 ba1.6k sqft222 N Terry Hill Road, Carmel, NY 10512For SaleMLS ID #1039199, Heather Duffelmeyer, Listing by: William Raveis Real Estate. OneKey® MLS as distributed by MLS GRID
- $519,0002 bd2 ba1.5k sqft79 Tanglewylde Road, Lake Peekskill, NY 10537For SaleMLS ID #1059727, Cynthia Weil, Listing by: Howard Hanna Rand Realty. OneKey® MLS as distributed by MLS GRID
- $700,0002 bd3 ba1.3k sqft12 Hilltop Drive, North Salem, NY 10560For SaleMLS ID #1053938, Jessica A. Broomhead, Listing by: Compass Greater NY, LLC. OneKey® MLS as distributed by MLS GRID
- $613,0003 bd1 ba1.5k sqft535 Westbrook Drive, Cortlandt Manor, NY 10567For SaleMLS ID #1045893, Stacy K. Shires, Listing by: eXp Realty. OneKey® MLS as distributed by MLS GRID
- $650,0003 bd2 ba1.6k sqft25 Fawn Ridge Drive, Cortlandt Manor, NY 10567For SaleMLS ID #1056580, Lise K. Babon, Listing by: William Raveis-New York LLC. OneKey® MLS as distributed by MLS GRID
- $459,9002 bd2 ba1.3k sqft5304 Applewood Circle, Carmel, NY 10512For SaleMLS ID #1045338, Joanna Concepcion, Listing by: eXp Realty. OneKey® MLS as distributed by MLS GRID
- $535,0003 bd2 ba1.3k sqft38 Cedar Ln Extension, Sherman, CT 06784For SaleMLS ID #24169288, Joe Chemero, Coldwell Banker Realty. Smart MLS
- $365,0002 bd2 ba1.1k sqft307 Alexandra Court, Carmel, NY 10512For SaleMLS ID #1044188, Christine Rowley, Listing by: RE/MAX Classic Realty. OneKey® MLS as distributed by MLS GRID
