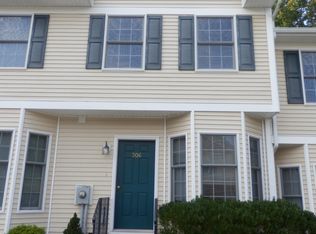
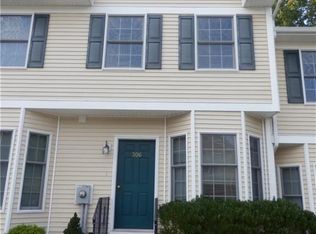
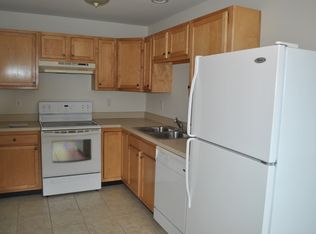
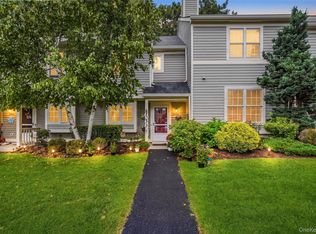
There is so much to love about this beautifully maintained 2-bedroom, 1.5-bath home in desirable Springside Commons, where affordability, space and an incredibly convenient Carmel location all come together. From the moment you arrive, you can see the pride taken in this well-kept community, and once inside, this home continues to impress. The main level opens to a spacious, bright eat-in kitchen with plenty of room to gather around the table. From here, the layout flows naturally into a large open living and dining room combination, giving you flexibility to arrange the space in a way that works for you. Sliders lead directly to the back patio, extending your living space outdoors for morning coffee, summer dinners or simply a quiet place to unwind. A half bath and deep storage closet complete this level. Upstairs, both bedrooms are generously sized. The primary bedroom features a large double closet along with direct access to the full bath, while the second bedroom offers plenty of room and great closet space of its own. Having the laundry conveniently located on this level is another everyday feature you will appreciate. And then there is the basement! Running the length of the home, this huge additional space is such an unexpected bonus. Keep it as incredible storage or create the gym, recreation space, guest area, hobby room or home office you have been wishing for. There is so much potential to finish it in whatever way suits your needs. The location makes everyday life and commuting remarkably convenient. Croton Falls, Southeast and Brewster train stations are all nearby, along with Putnam Hospital Center, Routes 684 and 84 and an abundance of shopping, restaurants and everyday necessities. Whether commuting to Westchester, Connecticut or New York City, or simply wanting everything close to home, this is a location that works. Add public water and sewer, parking for two vehicles plus guest parking, low taxes and an incredibly low monthly maintenance of just $212, and the value becomes even harder to overlook. Whether this is your first home, your next home as you simplify, or the place you decide to stay for years to come, Springside Commons offers something for so many stages of life. Immaculate, spacious, affordable and exceptionally well located, this is one you will be glad you found.
For sale
$365,000
307 Alexandra Court, Carmel, NY 10512
2beds
1,163sqft
Condominium, Residential
Built in 2006
-- sqft lot
$-- Zestimate®
$314/sqft
$212/mo HOA
What's special
Spacious bright eat-in kitchen
- 9 hours
- 263
- 45
Zillow last checked:
Listing updated:
Listed by:
RE/MAX Classic Realty 914-243-5200,
Christine Rowley 646-302-1146,
Robert D. Villone 845-391-4858,
RE/MAX Classic Realty
Source: OneKey® MLS as distributed by MLS GRID,MLS#: 1044188
Facts & features
Interior
Bedrooms & bathrooms
- Bedrooms: 2
- Bathrooms: 2
- Full bathrooms: 1
- 1/2 bathrooms: 1
Primary bedroom
- Level: Second
Bedroom 2
- Level: Second
Bathroom 1
- Level: First
Bathroom 2
- Level: Second
Basement
- Description: Huge full basement with tremendous potential
- Level: Basement
Dining room
- Level: First
Kitchen
- Level: First
Laundry
- Level: Second
Living room
- Level: First
Heating
- Forced Air, Hot Air, Natural Gas
Cooling
- Central Air
Appliances
- Included: Dishwasher, Electric Cooktop, Electric Oven, Electric Range, Electric Water Heater, Humidifier, Microwave, Refrigerator, Washer
- Laundry: Washer/Dryer Hookup, Electric Dryer Hookup, Washer Hookup
Features
- Ceiling Fan(s), Eat-in Kitchen, Formal Dining, Open Floorplan, Smart Thermostat, Soaking Tub, Storage
- Flooring: Carpet, Ceramic Tile, Hardwood
- Basement: Full
- Attic: Full,Storage
- Has fireplace: No
- Common walls with other units/homes: Center
Interior area
- Total structure area: 1,163
- Total interior livable area: 1,163 sqft
Property
Parking
- Total spaces: 2
- Parking features: Assigned
Features
- Levels: Two
- Patio & porch: Patio
Lot
- Size: 436 Square Feet
- Features: Back Yard, Cul-De-Sac, Landscaped, Level, Near Golf Course, Near Public Transit, Near School, Near Shops, Sprinklers In Rear
Details
- Parcel number: 37200006601500010160000307
- Special conditions: None
Construction
Type & style
- Home type: Condo
- Property subtype: Condominium, Residential
- Attached to another structure: Yes
Materials
- Frame
Condition
- Year built: 2006
Utilities & green energy
- Sewer: Public Sewer
- Water: Public
- Utilities for property: Cable Available, Electricity Connected, Natural Gas Connected, Phone Available, Sewer Connected, Trash Collection Public, Water Connected
Community & HOA
Community
- Subdivision: Springside Commons
HOA
- Has HOA: Yes
- Amenities included: Landscaping, Maintenance, Maintenance Grounds, Parking, Snow Removal, Trash
- Services included: Common Area Maintenance, Maintenance Structure, Maintenance Grounds, Sewer, Snow Removal, Trash
- HOA fee: $212 monthly
- HOA name: Springside Commons
- HOA phone: 914-218-8777
Location
- Region: Carmel
Financial & listing details
- Price per square foot: $314/sqft
- Tax assessed value: $181,500
- Annual tax amount: $5,743
- Date on market: 9/9/2026
- Listing agreement: Exclusive Right To Sell
- Inclusions: refrigerator, dishwasher, microwave, stove, washer, dryer, night fixtures, blinds
- Exclusions: none
- Electric utility on property: Yes
Estimated market value
Not available
Estimated sales range
Not available
Not available
Price history
| Date | Event | Price |
|---|---|---|
| 9/9/2026 | Listed for sale | $365,000+46%$314/sqft |
Source:  OneKey® MLS as distributed by MLS GRID #1044188 Report a problem OneKey® MLS as distributed by MLS GRID #1044188 Report a problem | ||
| 2/16/2021 | Sold | $250,000-3.8%$215/sqft |
Source: OneKey® MLS as distributed by MLS GRID #H6072644 Report a problem | ||
| 10/1/2020 | Listed for sale | $259,900$223/sqft |
Source: Houlihan Lawrence #H6072644 Report a problem | ||
| 1/5/2016 | Listing removed | $1,750$2/sqft |
Source: Reservoir Realty Report a problem | ||
| 12/7/2015 | Listed for rent | $1,750+2.9%$2/sqft |
Source: Reservoir Realty Report a problem | ||
| 6/20/2013 | Listing removed | $1,700$1/sqft |
Source: Mark Anderson Property Management Report a problem | ||
| 5/22/2013 | Listed for rent | $1,700$1/sqft |
Source: Mark Anderson Property Management Report a problem | ||
Public tax history
| Year | Property taxes | Tax assessment |
|---|---|---|
| 2025 | -- | $181,500 +2% |
| 2024 | -- | $177,900 |
| 2023 | -- | $177,900 |
| 2022 | -- | $177,900 +2% |
| 2021 | -- | $174,400 |
| 2020 | -- | $174,400 |
| 2019 | -- | $174,400 |
| 2018 | -- | $174,400 |
| 2017 | $5,816 | $174,400 +118% |
| 2016 | -- | $80,000 |
| 2015 | -- | $80,000 |
| 2014 | -- | $80,000 |
| 2013 | -- | $80,000 |
| 2012 | -- | $80,000 |
| 2011 | -- | $80,000 |
| 2010 | -- | $80,000 -20% |
| 2009 | -- | $100,000 |
| 2008 | -- | $100,000 |
| 2007 | -- | $100,000 |
Find assessor info on the county website
Monthly payment
Climate risks
Neighborhood: 10512
Nearby schools
Schools provided by the listing agent
- Elementary: Kent Primary
- Middle: George Fischer Middle School
- High: Carmel High School
Source: OneKey® MLS as distributed by MLS GRID. This data may not be complete. We recommend contacting the local school district to confirm school assignments for this home.
Similar homes
- $355,0002 bd2 ba1.2k sqft104 Drew Lane, Carmel, NY 10512For Sale
 MLS ID #1017520, Jules Zaphire, Listing by: Locqube New York, Inc.. OneKey® MLS as distributed by MLS GRID
 - $459,9002 bd2 ba1.3k sqft5304 Applewood Circle, Carmel, NY 10512For Sale
 MLS ID #1045338, Joanna Concepcion, Listing by: eXp Realty. OneKey® MLS as distributed by MLS GRID
 - $--3 bd1 ba1.1k sqft24 Chauncey Rd, Carmel, NY 10512Auction
 Auction.com 2
 - $295,0003 bd1 ba1.3k sqft11 Beekman Drive, Carmel, NY 10512For Sale
 MLS ID #1027902, Jessica Briante, Listing by: Briante Realty Group, LLC. OneKey® MLS as distributed by MLS GRID
 - $350,0002 bd2 ba1.2k sqft1501 Eagles Ridge Road, Brewster, NY 10509For SaleMLS ID #1043294, Rachel Jones, Listing by: Jason Mitchell Real Estate NY. OneKey® MLS as distributed by MLS GRID
- $495,0002 bd2 ba1.6k sqft24 Lake Trail, Carmel, NY 10512For SaleMLS ID #1045648, Sam Campolo, Listing by: Compass Greater NY, LLC. OneKey® MLS as distributed by MLS GRID
- $375,0001 bd1 ba1.3k sqft172 Fairway Drive #U172, Carmel, NY 10512For SaleMLS ID #1029705, Jennifer Tomlins, Listing by: Exit Realty Connections. OneKey® MLS as distributed by MLS GRID
- $399,9992 bd2 ba1.2k sqft7 Brayton Road, Carmel, NY 10512For SaleMLS ID #1034465, Virginia Corbett, Listing by: eXp Realty. OneKey® MLS as distributed by MLS GRID
- $459,0002 bd3 ba1.4k sqft3905 Buttonwood Lane, Carmel, NY 10512For SaleMLS ID #1038655, Peter C. Persaud, Listing by: HomeSmart Homes & Estates. OneKey® MLS as distributed by MLS GRID
- $375,0002 bd1 ba812 sqft11 Richardsville Road, Carmel, NY 10512For SaleMLS ID #1003989, Kathryn M DeCrosta, Listing by: John J Lease REALTORS Inc. OneKey® MLS as distributed by MLS GRID
- $384,9992 bd1 ba796 sqft18 Worthington Drive W, Carmel, NY 10512For SaleMLS ID #1014131, Denise Y. Alvarez Capetillo, Listing by: eXp Realty. OneKey® MLS as distributed by MLS GRID
- $425,0002 bd1 ba900 sqft6 Hemlock Trail Court, Carmel, NY 10512For SaleMLS ID #1029638, Lawrence P. Zacks, Listing by: Keller Williams Realty Partner. OneKey® MLS as distributed by MLS GRID
- $369,0002 bd2 ba1k sqft39 Sussex Drive #B, Yorktown Heights, NY 10598For SaleMLS ID #1028904, Mary L. Craig, Listing by: Coldwell Banker Realty. OneKey® MLS as distributed by MLS GRID
- $440,0002 bd1 ba1.2k sqft35 Birch Trail, Carmel, NY 10512For SaleMLS ID #1030953, Elijah V. Hoskins, Listing by: Redfin Real Estate. OneKey® MLS as distributed by MLS GRID
- $375,0002 bd2 ba1k sqft34 Warwick Place #B, Yorktown Heights, NY 10598For SaleMLS ID #1035286, Elvira Aloia, Listing by: Corcoran Legends Realty. OneKey® MLS as distributed by MLS GRID
- $449,0002 bd1 ba1.1k sqft164 Dykeman Road, Carmel, NY 10512For SaleMLS ID #1034174, Etnik Berisha, Listing by: K. Fortuna Realty, Inc.. OneKey® MLS as distributed by MLS GRID
- $425,0002 bd2 ba972 sqft21 Sussex Road, Carmel, NY 10512For SaleMLS ID #1014584, Sheila DuPell, Listing by: High Road Real Estate Services. OneKey® MLS as distributed by MLS GRID
- $349,9002 bd1 ba720 sqft3 Preston Place, Patterson, NY 12563For SaleMLS ID #1048316, Kristie Alexa, Listing by: Greenan Properties RE Agency. OneKey® MLS as distributed by MLS GRID
- $385,0002 bd1 ba759 sqft577 Wood Road, Mahopac, NY 10541For SaleMLS ID #1026654, Christine Ricci, Listing by: Keller Williams NY Realty. OneKey® MLS as distributed by MLS GRID
