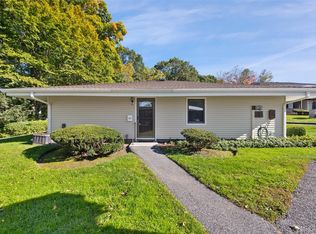
Not to be missed! This bright and inviting 2nd-floor end unit features gleaming hardwood floors and lots of natural light. The spacious, open Living Room flows into the Dining Area w/sliders to the rear balcony - the perfect spot to relax and enjoy peaceful views of nature. The Dining Area opens to the Kitchen, making the space comfortable for both everyday living and entertaining. You'll also find 2 nicely sized Bedrooms, including one with a roomy walk-in closet, plus a Full Bath. Heat, Hot Water and Basic Cable are included in the HOA fees. There is a pool in the complex to enjoy during the summer. Whether you're looking for a primary residence or a country getaway, this Cold Spring condo offers an ideal combination of location, convenience and charm. Walk to Cold Spring's iconic Main Street, the Hudson River waterfront and Metro-North Train Station - all less than 1/4 mile from your front door. A commuter's delight w/no parking fees or permits needed - you'll have your own assigned parking space at your new condo. Enjoy convenient train service to NYC along the scenic Hudson Line, w/picturesque views along the way (avg. 1hr 13 min. to Grand Central)! Convenient to schools, grocery shopping, restaurants, banks and everyday necessities, w/easy access to Route 9 and only 6 miles to the Taconic State Parkway. Enjoy all that the
charming Village of Cold Spring and the beautiful Hudson Valley have to offer right outside your door!
For sale
$390,000
9 Forge Gate Drive #E2, Cold Spring, NY 10516
2beds
987sqft
Condominium, Residential
Built in 1977
-- sqft lot
$396,700 Zestimate®
$395/sqft
$520/mo HOA
What's special
- 29 days
- 1,603
- 89
Zillow last checked:
Listing updated:
Listed by:
Keller Williams Realty Partner 914-962-0007,
Pamela E. Blecker 914-980-2927,
Laura Fasciglione 914-772-2263,
Keller Williams Realty Partner
Source: OneKey® MLS as distributed by MLS GRID,MLS#: 1055797
Facts & features
Interior
Bedrooms & bathrooms
- Bedrooms: 2
- Bathrooms: 1
- Full bathrooms: 1
Heating
- See Remarks
Cooling
- Wall/Window Unit(s)
Appliances
- Included: Dishwasher, Range, Refrigerator
- Laundry: Common Area, In Basement
Features
- Ceiling Fan(s), Walk-In Closet(s)
- Attic: None
- Common walls with other units/homes: End Unit,No One Above
Interior area
- Total structure area: 987
- Total interior livable area: 987 sqft
Property
Parking
- Total spaces: 1
- Parking features: Assigned
Features
- Levels: One
- Exterior features: Balcony, Garden
Lot
- Size: 435 Square Feet
- Features: Near Public Transit, Near School, Near Shops
Details
- Parcel number: 37260104801200010140000502
- Special conditions: None
Construction
Type & style
- Home type: Condo
- Architectural style: Garden
- Property subtype: Condominium, Residential
- Attached to another structure: Yes
Materials
- Frame
Condition
- Year built: 1977
Utilities & green energy
- Sewer: Public Sewer
- Water: Public
- Utilities for property: Electricity Connected, Trash Collection Private, Water Connected
Community & HOA
Community
- Subdivision: Forge Gate
HOA
- Has HOA: Yes
- Amenities included: Pool
- Services included: Common Area Maintenance, Maintenance Grounds, Heat, Hot Water, Trash
- HOA fee: $520 monthly
Location
- Region: Cold Spring
Financial & listing details
- Price per square foot: $395/sqft
- Tax assessed value: $80,750
- Annual tax amount: $5,424
- Date on market: 9/28/2026
- Cumulative days on market: 13 days
- Listing agreement: Exclusive Right To Sell
- Inclusions: Refrigerator, Range, Dishwashers, Ceiling Fans, Light Fixtures, AC Wall units, Window Treatments
- Electric utility on property: Yes
Estimated market value
$396,700
$377,000 - $417,000
$2,923/mo
Price history
| Date | Event | Price |
|---|---|---|
| 9/29/2026 | Listed for sale | $390,000+90.2%$395/sqft |
Source:  OneKey® MLS as distributed by MLS GRID #1055797 Report a problem | ||
| 9/14/2012 | Sold | $205,000$208/sqft |
Source: Public Record Report a problem | ||
Public tax history
| Year | Property taxes | Tax assessment |
|---|---|---|
| 2025 | -- | $80,750 |
| 2024 | -- | $80,750 |
| 2023 | -- | $80,750 |
| 2022 | -- | $80,750 |
| 2021 | -- | $80,750 |
| 2020 | -- | $80,750 |
| 2019 | -- | $80,750 |
| 2018 | -- | $80,750 |
| 2017 | $3,681 | $80,750 |
| 2016 | -- | $80,750 |
| 2015 | -- | $80,750 |
| 2014 | -- | $80,750 |
| 2013 | -- | $80,750 |
| 2012 | -- | $80,750 |
| 2011 | -- | $80,750 |
| 2010 | -- | $80,750 |
| 2009 | -- | $80,750 |
| 2008 | -- | $80,750 |
| 2007 | -- | $80,750 |
| 2006 | -- | $80,750 |
| 2005 | -- | $80,750 |
| 2004 | -- | $80,750 |
| 2003 | -- | $80,750 |
| 2002 | -- | $80,750 |
| 2001 | -- | $80,750 |
| 2000 | -- | $80,750 |
Find assessor info on the county website
Monthly payment
Climate risks
Neighborhood: 10516
Nearby schools
Schools provided by the listing agent
- Elementary: Haldane Elementary/Middle School
- Middle: Haldane Middle School
- High: Haldane High School
Source: OneKey® MLS as distributed by MLS GRID. This data may not be complete. We recommend contacting the local school district to confirm school assignments for this home.
- $380,0002 bd1 ba987 sqft9 Forge Gate Dr APT E1, Cold Spring, NY 10516Sold

- $347,2002 bd1 ba987 sqft9 Forge Gate Dr APT E3, Cold Spring, NY 10516Off Market
- $393,6002 bd1 ba987 sqft9 Forge Gate Dr APT E5, Cold Spring, NY 10516Off Market
- $358,5002 bd1 ba987 sqft9 Forge Gate Dr APT E6, Cold Spring, NY 10516Off Market
Similar homes
- $399,0002 bd1 ba925 sqft27 Walden Court #F, Yorktown Heights, NY 10598For Sale

 MLS ID #1047932, Maria Micciari, Listing by: Compass Greater NY LLC. OneKey® MLS as distributed by MLS GRID
- $325,0002 bd2 ba1k sqft1175 Washington Green, New Windsor, NY 12553For Sale
 MLS ID #1010559, Kerri F Stretch, Listing by: Howard Hanna Rand Realty. OneKey® MLS as distributed by MLS GRID
- $349,0002 bd2 ba1k sqft39 Sussex Drive #B, Yorktown Heights, NY 10598For Sale
 MLS ID #1028904, Mary L. Craig, Listing by: Coldwell Banker Realty. OneKey® MLS as distributed by MLS GRID
- $435,0002 bd1 ba935 sqft38 Sussex Drive #A, Yorktown Heights, NY 10598For Sale
 MLS ID #1057688, Elizabeth Koski, Listing by: Coldwell Banker Realty. OneKey® MLS as distributed by MLS GRID
- $299,0002 bd2 ba924 sqft129 Main Street #A2, Cornwall, NY 12518For SaleMLS ID #1064183, Naomi Streicher, Listing by: Q Home Sales. OneKey® MLS as distributed by MLS GRID
- $359,0002 bd2 ba1.1k sqft12 Skyline Drive #8, Fishkill, NY 12524For SaleMLS ID #1044769, John Gabriel, Listing by: KW MidHudson. OneKey® MLS as distributed by MLS GRID
- $379,9992 bd2 ba1k sqft3 Waterview Estate, Peekskill, NY 10566For SaleMLS ID #1050130, Michael Cahill, Listing by: HomeSmart Homes & Estates. OneKey® MLS as distributed by MLS GRID
- $355,0002 bd3 ba1.1k sqft1 Goldsmith Court, Washingtonville, NY 10992For SaleMLS ID #1044898, Jade Oliverio, Listing by: Howard Hanna Rand Realty. OneKey® MLS as distributed by MLS GRID
- $259,9992 bd2 ba924 sqft129 Main Street #A1, Cornwall, NY 12518For SaleMLS ID #1057556, Phil Szumlaski, Listing by: Keller Williams Realty. OneKey® MLS as distributed by MLS GRID
- $349,0002 bd2 ba1.1k sqft606 Drew Lane, Carmel, NY 10512For SaleMLS ID #979131, Justin Pieragostini, Listing by: Coldwell Banker Realty. OneKey® MLS as distributed by MLS GRID
- $400,0003 bd1 ba1.4k sqft178 Mount Airy Road, New Windsor, NY 12553For SaleMLS ID #1051580, Nicole Gold, Listing by: RE/MAX Benchmark Realty Group. OneKey® MLS as distributed by MLS GRID
- $415,0002 bd2 ba1.2k sqft10 Edinburgh Drive #10, Peekskill, NY 10566For SaleMLS ID #1022012, Felix J. Hernandez, Listing by: Real Broker NY LLC. OneKey® MLS as distributed by MLS GRID
- $399,0003 bd1 ba1.2k sqft514 upper Avenue, Newburgh, NY 12550For SaleMLS ID #1064533, Aida Rodriguez, Listing by: HomeSmart Homes & Estates. OneKey® MLS as distributed by MLS GRID
- $369,0001 bd2 ba1k sqft160 Elmcrest Drive, Fishkill, NY 12524For SaleMLS ID #1064521, Eileen Fesko, Listing by: BHHS Hudson Valley Properties. OneKey® MLS as distributed by MLS GRID
- $359,9002 bd2 ba1k sqft15 Countryman Lane, Wallkill, NY 12589For SaleMLS ID #1055029, Courtney Popowick, Listing by: Rita Levine Real Estate. OneKey® MLS as distributed by MLS GRID
- $474,9993 bd1 ba1.3k sqft53 Mountain Road, Cornwall On Hudson, NY 12520For SaleMLS ID #1063491, Richard Baxter, Listing by: Keller Williams Realty. OneKey® MLS as distributed by MLS GRID
- $425,0002 bd1 ba1k sqft136 Lake Road, Salisbury Mills, NY 12577For SaleMLS ID #1030769, Rosalie W Cook, Listing by: Weichert Realtors. OneKey® MLS as distributed by MLS GRID
- $369,0002 bd2 ba1.2k sqft239 Country Club Lane, Pomona, NY 10970For SaleMLS ID #1026273, Hedva Y Dahan, Listing by: Q Home Sales. OneKey® MLS as distributed by MLS GRID
- $415,0003 bd2 ba1.3k sqft105 Pine Drive, New Windsor, NY 12553For SaleMLS ID #1048302, Stephen Ramundo, Listing by: Keller Williams Valley Realty. OneKey® MLS as distributed by MLS GRID
- $399,9001 bd2 ba1.1k sqft18 BROOKE HOLLOW Lane, Peekskill, NY 10566For SaleMLS ID #1059760, Maria Tomaselli, Listing by: Howard Hanna Rand Realty. OneKey® MLS as distributed by MLS GRID
