Experience living in this beautifully appointed second-floor condo located in the Woods111. Nestled within a private, tree-lined community. The spacious primary suite offers a serene retreat with a full bath, elegant dressing area, and two generous closets.
An expansive open-concept layout showcases a seamless flow between the living room, dining area, and kitchen perfect for entertaining, Glass sliders lead to a private deck, ideal for morning coffee or evening relaxation. A versatile den adds flexibility, easily functioning as a guest space or home office, allowing the home to live like a two bedroom. Additional features include in unit washer and dryer, two parking spaces, and access to premium amenities including community pool and tennis courts. Conveniently located near Metro-North, major highways, and shopping. Come view this unit before it is gone,
For sale
$399,900
18 BROOKE HOLLOW Lane, Peekskill, NY 10566
1beds
1,154sqft
Condominium, Residential
Built in 1987
-- sqft lot
$-- Zestimate®
$347/sqft
$526/mo HOA
What's special
Private tree-lined communityBeautifully appointed second-floor condoTwo generous closetsSpacious primary suiteElegant dressing areaExpansive open-concept layout
- 5 days
- 369
- 20
Zillow last checked:
Listing updated:
Listed by:
Howard Hanna Rand Realty 914-328-0333,
Maria Tomaselli 914-319-2962
Source: OneKey® MLS as distributed by MLS GRID,MLS#: 1059760
Facts & features
Interior
Bedrooms & bathrooms
- Bedrooms: 1
- Bathrooms: 2
- Full bathrooms: 2
Primary bathroom
- Level: First
Primary bathroom
- Level: First
Bathroom 1
- Level: First
Den
- Description: DEN/2ND BEDROOM
- Level: First
Kitchen
- Level: First
Living room
- Level: First
Heating
- Baseboard
Cooling
- Central Air
Appliances
- Included: Dishwasher, Dryer, Electric Range, Refrigerator, Washer
- Laundry: Washer/Dryer Hookup
Features
- First Floor Bedroom, First Floor Full Bath, Galley Type Kitchen, Open Floorplan, Primary Bathroom
- Flooring: Carpet
- Attic: Partial
- Number of fireplaces: 1
- Common walls with other units/homes: End Unit
Interior area
- Total structure area: 1,154
- Total interior livable area: 1,154 sqft
Property
Parking
- Total spaces: 2
- Parking features: Assigned
Features
- Levels: One
- Pool features: Community
Details
- Parcel number: 12000330070000300000130302
- Special conditions: None
Construction
Type & style
- Home type: Condo
- Architectural style: Garden
- Property subtype: Condominium, Residential
- Attached to another structure: Yes
Materials
- Advanced Framing Technique
Condition
- Actual
- Year built: 1987
Utilities & green energy
- Sewer: Public Sewer
- Water: Public
- Utilities for property: Electricity Connected
Community & HOA
HOA
- Has HOA: Yes
- Amenities included: Pool, Tennis Court(s)
- Services included: Common Area Maintenance, Maintenance Grounds, Snow Removal, Trash
- HOA fee: $526 monthly
Location
- Region: Peekskill
Financial & listing details
- Price per square foot: $347/sqft
- Tax assessed value: $175,439
- Annual tax amount: $5,041
- Date on market: 10/7/2026
- Cumulative days on market: 70 days
- Listing agreement: Exclusive Right To Sell
- Electric utility on property: Yes
Estimated market value
Not available
Estimated sales range
Not available
Not available
Price history
| Date | Event | Price |
|---|---|---|
| 10/7/2026 | Listed for sale | $399,900$347/sqft |
Source:  OneKey® MLS as distributed by MLS GRID #1059760 Report a problem OneKey® MLS as distributed by MLS GRID #1059760 Report a problem | ||
| 10/7/2026 | Listing removed | $399,900$347/sqft |
Source: OneKey® MLS as distributed by MLS GRID #995837 Report a problem | ||
| 9/29/2026 | Listed for sale | $399,900$347/sqft |
Source: OneKey® MLS as distributed by MLS GRID #995837 Report a problem | ||
| 7/2/2026 | Pending sale | $399,900$347/sqft |
Source: OneKey® MLS as distributed by MLS GRID #995837 Report a problem | ||
| 5/7/2026 | Listed for sale | $399,900$347/sqft |
Source: OneKey® MLS as distributed by MLS GRID #995837 Report a problem | ||
| 3/1/2021 | Listing removed | -- |
Source: Owner Report a problem | ||
| 6/19/2020 | Listing removed | $2,200$2/sqft |
Source: Owner Report a problem | ||
| 6/17/2020 | Listed for rent | $2,200$2/sqft |
Source: Owner Report a problem | ||
Public tax history
| Year | Property taxes | Tax assessment |
|---|---|---|
| 2025 | -- | $4,000 |
| 2024 | -- | $4,000 |
| 2023 | -- | $4,000 |
| 2022 | -- | $4,000 |
| 2021 | -- | $4,000 |
| 2020 | -- | $4,000 |
| 2019 | -- | $4,000 |
| 2018 | -- | $4,000 |
| 2017 | -- | $4,000 |
| 2016 | -- | $4,000 |
| 2015 | $1,808 | $4,000 |
| 2014 | $1,808 | $4,000 |
| 2013 | $1,808 | $4,000 |
| 2012 | -- | $4,000 |
| 2011 | -- | $4,000 |
| 2010 | -- | $4,000 |
| 2009 | -- | $4,000 |
| 2008 | -- | $4,000 |
| 2007 | -- | $4,000 |
| 2006 | -- | $4,000 -28.9% |
| 2004 | -- | $5,625 |
| 2003 | -- | $5,625 |
| 2002 | -- | $5,625 |
| 2001 | -- | $5,625 |
| 2000 | -- | $5,625 |
| 1999 | -- | $5,625 |
Find assessor info on the county website
Monthly payment
Climate risks
Neighborhood: 10566
Nearby schools
Schools provided by the listing agent
- Elementary: Hillcrest
- Middle: Peekskill Middle School
- High: Peekskill High School
Source: OneKey® MLS as distributed by MLS GRID. This data may not be complete. We recommend contacting the local school district to confirm school assignments for this home.
Similar homes
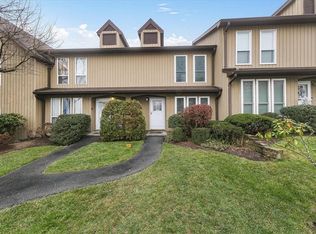
- $449,9002 bd2 ba1.1k sqft23 Bayberry Drive, Peekskill, NY 10566For Sale

 MLS ID #1031330, Patricia D'Alesio, Listing by: Houlihan Lawrence Inc.. OneKey® MLS as distributed by MLS GRID
 - $389,0002 bd2 ba1.1k sqft1104 Jacobs Hill Road, Cortlandt Manor, NY 10567For Sale
 MLS ID #1031066, Masayuki M. Okamoto, Listing by: Houlihan Lawrence Inc.. OneKey® MLS as distributed by MLS GRID
 - $380,0002 bd1 ba898 sqft669 N Division Street, Peekskill, NY 10566For Sale
 MLS ID #1043234, Cecilia Feng, Listing by: BHHS River Towns Real Estate. OneKey® MLS as distributed by MLS GRID
 - $329,0003 bd2 ba1.3k sqft158 Rolling Way, Peekskill, NY 10566For Sale
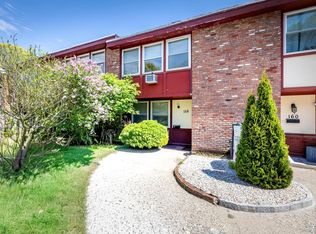 MLS ID #996096, Maria O'Connor, Listing by: RE/MAX Prestige Properties. OneKey® MLS as distributed by MLS GRID
 - $399,0002 bd1 ba925 sqft27 Walden Court #F, Yorktown Heights, NY 10598For SaleMLS ID #1047932, Maria Micciari, Listing by: Compass Greater NY LLC. OneKey® MLS as distributed by MLS GRID
- $479,9993 bd2 ba1.3k sqft17 Pemart Avenue, Peekskill, NY 10566For SaleMLS ID #1050642, Annemarie Credentino, Listing by: BHHS River Towns Real Estate. OneKey® MLS as distributed by MLS GRID
- $349,0002 bd2 ba1k sqft39 Sussex Drive #B, Yorktown Heights, NY 10598For SaleMLS ID #1028904, Mary L. Craig, Listing by: Coldwell Banker Realty. OneKey® MLS as distributed by MLS GRID
- $245,0001 bd1 ba627 sqft1 Beecher Lane #C7, Peekskill, NY 10566For SaleMLS ID #1017208, Amber N. Thomas, Listing by: Compass Greater NY, LLC. OneKey® MLS as distributed by MLS GRID
- $340,0002 bd1 ba1k sqft18L Hastings Court, Yorktown Heights, NY 10598For SaleMLS ID #1054688, Santo Ortiz, Listing by: Ortiz Home Selling Team LLC. OneKey® MLS as distributed by MLS GRID
- $499,0002 bd3 ba1.2k sqft12 Country Place, Mohegan Lake, NY 10547For SaleMLS ID #1047467, Tina Townsend, Listing by: BHHS Hudson Valley Properties. OneKey® MLS as distributed by MLS GRID
- $419,0002 bd2 ba1.1k sqft51 Jefferson Oval #F, Yorktown Heights, NY 10598For SaleMLS ID #982984, Soleil Jackman, Listing by: Howard Hanna Rand Realty. OneKey® MLS as distributed by MLS GRID
- $580,0003 bd2 ba1.5k sqft17 Ridge Road, Cortlandt Manor, NY 10567For SaleMLS ID #1024580, Lynn Stoecker, Listing by: Briante Realty Group, LLC. OneKey® MLS as distributed by MLS GRID
- $309,9991 bd1 ba800 sqft90 Molly Pitcher Lane #F, Yorktown Heights, NY 10598For SaleMLS ID #1030553, Jayne Morelock, Listing by: Howard Hanna Rand Realty. OneKey® MLS as distributed by MLS GRID
- $344,9001 bd1 ba700 sqft1 Briarcliff Drive S #4, Ossining, NY 10562For SaleMLS ID #1047960, Jean-Charles DeOliveira Scappaticc, Listing by: ERA Insite Realty Services. OneKey® MLS as distributed by MLS GRID
- $389,9003 bd3 ba1.6k sqft213 Eagleton Drive, Monroe, NY 10950For SaleMLS ID #1030733, Deborah H Warner, Listing by: Keller Williams Valley Realty. OneKey® MLS as distributed by MLS GRID
- $420,0003 bd2 ba1.5k sqft115 E Main Street, Washingtonville, NY 10992For SaleMLS ID #1050484, Jennifer M. Rivera, Listing by: Keller Williams Realty. OneKey® MLS as distributed by MLS GRID
- $365,0002 bd2 ba1.2k sqft202 Country Club Lane, Pomona, NY 10970For SaleMLS ID #1044077, Christina Tolen, Listing by: Weichert Realtors. OneKey® MLS as distributed by MLS GRID
- $429,0003 bd2 ba1.4k sqft1 Barbara Lane, Wappingers Falls, NY 12590For SaleMLS ID #1055952, Christine Ricci, Listing by: Real Broker NY LLC. OneKey® MLS as distributed by MLS GRID
- $359,0002 bd2 ba1.1k sqft12 Skyline Drive #8, Fishkill, NY 12524For SaleMLS ID #1044769, John Gabriel, Listing by: KW MidHudson. OneKey® MLS as distributed by MLS GRID
- $425,0001 bd2 ba1.1k sqft36 Windsor Circle #D1, New City, NY 10956For SaleMLS ID #1007541, Janet M Farsetta, Listing by: Howard Hanna Rand Realty. OneKey® MLS as distributed by MLS GRID
