Move right into this beautifully updated first floor unit offering style, comfort and easy one level living in the desirable 55+ community of Jefferson Village. Spacious open-concept layout is highlighted by a beautifully appointed kitchen featuring custom cabinetry, a large granite island, and a decorative tile backsplash. Hardwood flooring creates a warm and inviting atmosphere. The renovated bath offers a fresh, modern design, while the convenience of an in-unit washer and dryer adds to the home's appeal. Enjoy your morning coffee or unwind in the evening on the private deck overlooking a peaceful wooded setting. The HOA fee includes heat, hot water, and basic cable, providing exceptional value and low-maintenance living. Jefferson Village offers a clubhouse, fitness center, swimming pool, tennis and bocce courts, in addition to organized activities, and beautifully maintained grounds. Conveniently located near shopping, dining, major roadways, and everyday conveniences, this turnkey home is ready to be enjoyed. Additional amenities include dedicated storage area.
For sale
$359,900
90 Molly Pitcher Lane #F, Yorktown Heights, NY 10598
1beds
800sqft
Condominium, Residential
Built in 1978
-- sqft lot
$-- Zestimate®
$450/sqft
$564/mo HOA
What's special
In-unit washer and dryerHardwood flooringDecorative tile backsplashBeautifully maintained groundsLarge granite islandSpacious open-concept layoutBeautifully appointed kitchen
- 8 days |
- 374 |
- 13 |
Zillow last checked:
Listing updated:
Listed by:
Howard Hanna Rand Realty 914-328-0333,
Jayne Morelock 914-774-9244
Source: OneKey® MLS as distributed by MLS GRID,MLS#: 1030553
Facts & features
Interior
Bedrooms & bathrooms
- Bedrooms: 1
- Bathrooms: 1
- Full bathrooms: 1
Bathroom 1
- Description: 1st Floor Unit.
- Level: First
Heating
- Forced Air, Oil
Cooling
- Central Air
Appliances
- Included: Dishwasher, Dryer, Electric Range, Microwave, Refrigerator, Stainless Steel Appliance(s), Washer
- Laundry: Washer/Dryer Hookup, Inside
Features
- First Floor Bedroom, First Floor Full Bath, Breakfast Bar, Chandelier, Granite Counters, Open Floorplan, Storage
- Flooring: Carpet, Hardwood, Tile
- Attic: None
- Has fireplace: No
- Common walls with other units/homes: 1 Common Wall
Interior area
- Total structure area: 800
- Total interior livable area: 800 sqft
Property
Parking
- Parking features: Assigned, Common, Parking Lot
Accessibility
- Accessibility features: Accessible Entrance
Features
- Levels: One
- Patio & porch: Deck, Porch
Lot
- Size: 14.87 Acres
Details
- Parcel number: 54000170090000100000680496
- Special conditions: None
Construction
Type & style
- Home type: Condo
- Architectural style: Garden
- Property subtype: Condominium, Residential
- Attached to another structure: Yes
Materials
- Frame, Vinyl Siding
- Foundation: Concrete Perimeter
Condition
- Updated/Remodeled
- Year built: 1978
Utilities & green energy
- Sewer: Public Sewer
- Water: Public
- Utilities for property: Cable Available, Cable Connected, Electricity Available, Electricity Connected, Sewer Connected
Community & HOA
Community
- Features: Clubhouse, Fitness Center, Pool, Sidewalks
- Senior community: Yes
- Subdivision: Jefferson Village
HOA
- Has HOA: Yes
- Amenities included: Clubhouse, Fitness Center, Landscaping, Maintenance, Maintenance Grounds, Parking, Pool, Recreation Facilities, Snow Removal, Tennis Court(s), Trash
- Services included: Common Area Maintenance, Heat, Hot Water, Snow Removal, Trash, Water
- HOA fee: $564 monthly
- HOA name: Jefferson Village
- HOA phone: 914-774-9244
Location
- Region: Yorktown Heights
Financial & listing details
- Price per square foot: $450/sqft
- Tax assessed value: $2,048
- Annual tax amount: $3,551
- Date on market: 7/24/2026
- Cumulative days on market: 9 days
- Listing agreement: Exclusive Right To Sell
- Electric utility on property: Yes
Estimated market value
Not available
Estimated sales range
Not available
Not available
Price history
| Date | Event | Price |
|---|---|---|
| 7/24/2026 | Listed for sale | $359,900+174.7%$450/sqft |
Source:  OneKey® MLS as distributed by MLS GRID #1030553 Report a problem OneKey® MLS as distributed by MLS GRID #1030553 Report a problem | ||
| 2/1/2010 | Sold | $131,000-21.6%$164/sqft |
Source: Public Record Report a problem | ||
| 3/11/2003 | Sold | $167,000$209/sqft |
Source: Public Record Report a problem | ||
Public tax history
| Year | Property taxes | Tax assessment |
|---|---|---|
| 2025 | -- | $2,048 |
| 2024 | -- | $2,048 |
| 2023 | -- | $2,048 |
| 2022 | -- | $2,048 |
| 2021 | -- | $2,048 |
| 2020 | -- | $2,048 |
| 2019 | -- | $2,048 |
| 2018 | -- | $2,048 |
| 2017 | -- | $2,048 |
| 2016 | -- | $2,048 |
| 2015 | -- | $2,048 |
| 2014 | -- | $2,048 |
| 2013 | -- | $2,048 -11% |
| 2012 | -- | $2,300 |
| 2011 | -- | $2,300 |
| 2010 | -- | $2,300 |
| 2009 | -- | $2,300 |
| 2008 | -- | $2,300 |
| 2007 | -- | $2,300 |
Find assessor info on the county website
Monthly payment
Climate risks
Neighborhood: 10598
Nearby schools
GreatSchools rating
- 5/10Thomas Jefferson Elementary SchoolGrades: PK-5Distance: 0.5 mi
- 4/10Lakeland Copper Beech Middle SchoolGrades: 6-8Distance: 1.1 mi
- 10/10Lakeland High SchoolGrades: 9-12Distance: 2.1 mi
Schools provided by the listing agent
- Elementary: Thomas Jefferson Elementary School
- Middle: Lakeland-Copper Beech Middle Sch
- High: Lakeland High School
Source: OneKey® MLS as distributed by MLS GRID. This data may not be complete. We recommend contacting the local school district to confirm school assignments for this home.
- $---- bd-- ba-- sqft81 Molly Pitcher Ln APT B, Yorktown Heights, NY 10598Off Market
- $446,8002 bd2 ba1.1k sqft89 Molly Pitcher Ln APT F, Yorktown Heights, NY 10598Off Market
- $293,6001 bd1 ba800 sqft90 Molly Pitcher Ln APT G, Yorktown Heights, NY 10598Off Market
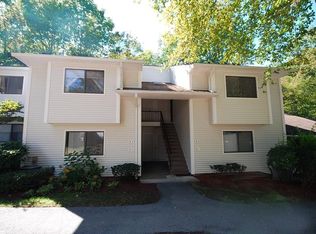
- $327,9001 bd1 ba800 sqft95 Molly Pitcher Ln APT H, Yorktown Heights, NY 10598Off Market
- $297,1001 bd1 ba800 sqft95 Molly Pitcher Ln APT J, Yorktown Heights, NY 10598Off Market
- $387,7002 bd2 ba-- sqft96 Molly Pitcher Ln APT D, Yorktown Heights, NY 10598Off Market
- $498,8002 bd2 ba1.2k sqft96 Molly Pitcher Ln APT E, Yorktown Heights, NY 10598Off Market
- $448,6002 bd2 ba1k sqft97 Molly Pitcher Ln APT B, Yorktown Heights, NY 10598Off Market
- $302,4001 bd1 ba800 sqft94 Molly Pitcher Ln APT E, Yorktown Heights, NY 10598Off Market
A local agent can set up tours, give advice and negotiate with sellers.
Similar homes
- $375,0002 bd2 ba910 sqft59 Kirby Close #D, Yorktown Heights, NY 10598For Sale
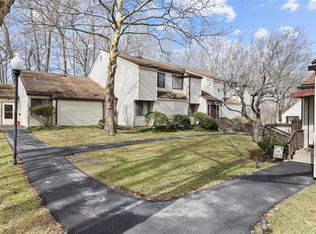
 MLS ID #974096, Jo Ann Coogan, Listing by: Coldwell Banker Realty. OneKey® MLS as distributed by MLS GRID
 - $349,9001 bd1 ba800 sqft27 Walden Court #J, Yorktown Heights, NY 10598For Sale
 MLS ID #1017630, Barbara J. Nicotra Burroni, Listing by: Houlihan Lawrence Inc.. OneKey® MLS as distributed by MLS GRID
 - $375,0001 bd1 ba853 sqft149 Flintlock Way #E, Yorktown Heights, NY 10598For Sale
 MLS ID #1025950, Leandra Porcelli, Listing by: Compass Greater NY, LLC. OneKey® MLS as distributed by MLS GRID
 - $385,0002 bd1 ba1k sqft18L Hastings Court, Yorktown Heights, NY 10598For Sale
 MLS ID #973165, Jamie Fosgate, Listing by: Nestedge Realty. OneKey® MLS as distributed by MLS GRID
 - $299,0002 bd1 ba925 sqft23 Dorset Court #F, Yorktown Heights, NY 10598For SaleMLS ID #996766, Patricia D'Alesio, Listing by: Houlihan Lawrence Inc.. OneKey® MLS as distributed by MLS GRID
- $455,0002 bd2 ba1.1k sqft51 Jefferson Oval #E, Yorktown Heights, NY 10598For SaleMLS ID #1008809, Carla DeMarsh, Listing by: DeMarsh Properties Inc.. OneKey® MLS as distributed by MLS GRID
- $448,5002 bd2 ba1.1k sqft51 Jefferson Oval #F, Yorktown Heights, NY 10598For SaleMLS ID #982984, Soleil Jackman, Listing by: Howard Hanna Rand Realty. OneKey® MLS as distributed by MLS GRID
- $469,0002 bd2 ba1.1k sqft41 Jefferson Oval #G, Yorktown Heights, NY 10598For SaleMLS ID #961695, Steve Frattarola, Listing by: Houlihan Lawrence Inc.. OneKey® MLS as distributed by MLS GRID
- $449,0002 bd2 ba1k sqft48 Overlook Commons, Yorktown Heights, NY 10598For SaleMLS ID #1021443, Bomna Moon, Listing by: eRealty Advisors, Inc. OneKey® MLS as distributed by MLS GRID
- $309,9002 bd1 ba900 sqft2 Woods End Circle #E, Peekskill, NY 10566For SaleMLS ID #980007, Margherita Eccleston, Listing by: Houlihan Lawrence Inc.. OneKey® MLS as distributed by MLS GRID
- $249,0001 bd1 ba800 sqft47 Coachlight Square, Montrose, NY 10548For SaleMLS ID #1025591, Patricia D'Alesio, Listing by: Houlihan Lawrence Inc.. OneKey® MLS as distributed by MLS GRID
- $500,0003 bd1 ba1k sqft99 Northmore Drive, Yorktown Heights, NY 10598For SaleMLS ID #1029472, Annette M. Cicinelli, Listing by: Keller Williams Realty Partner. OneKey® MLS as distributed by MLS GRID
- $324,9001 bd1 ba1k sqft501 Village Drive, Brewster, NY 10509For SaleMLS ID #888012, Daniel Feldman, Listing by: William Raveis-New York LLC. OneKey® MLS as distributed by MLS GRID
- $340,0002 bd1 ba660 sqft132 Oregon Road, Cortlandt Manor, NY 10567For SaleMLS ID #1030636, Maureen Connolly, Listing by: Coldwell Banker Realty. OneKey® MLS as distributed by MLS GRID
- $350,0001 bd1 ba812 sqft18 Winnebago Road, Putnam Valley, NY 10579For SaleMLS ID #1023971, Elisa Bruno-Midili, Listing by: eXp Realty. OneKey® MLS as distributed by MLS GRID
- $399,0001 bd1 ba900 sqft9 Country Place, Mohegan Lake, NY 10547For SaleMLS ID #970680, Denis Roccisano, Listing by: RE/MAX Prime Properties. OneKey® MLS as distributed by MLS GRID
- $326,9002 bd2 ba1.1k sqft202 Vista On The Lake, Carmel, NY 10512For SaleMLS ID #1017873, Christine Ricci, Listing by: Keller Williams NY Realty. OneKey® MLS as distributed by MLS GRID
- $425,0002 bd2 ba1.2k sqft10 Edinburgh Drive #10, Peekskill, NY 10566For SaleMLS ID #1022012, Felix J. Hernandez, Listing by: Real Broker NY LLC. OneKey® MLS as distributed by MLS GRID
- $264,9001 bd1 ba700 sqft2 Woods End Circle #L, Peekskill, NY 10566For SaleMLS ID #1026958, Margherita Eccleston, Listing by: Houlihan Lawrence Inc.. OneKey® MLS as distributed by MLS GRID
- $387,5002 bd1 ba1k sqft502 Holly Stream Court, Brewster, NY 10509For SaleMLS ID #1010945, Linda Meyers, Listing by: Coldwell Banker Realty. OneKey® MLS as distributed by MLS GRID
